
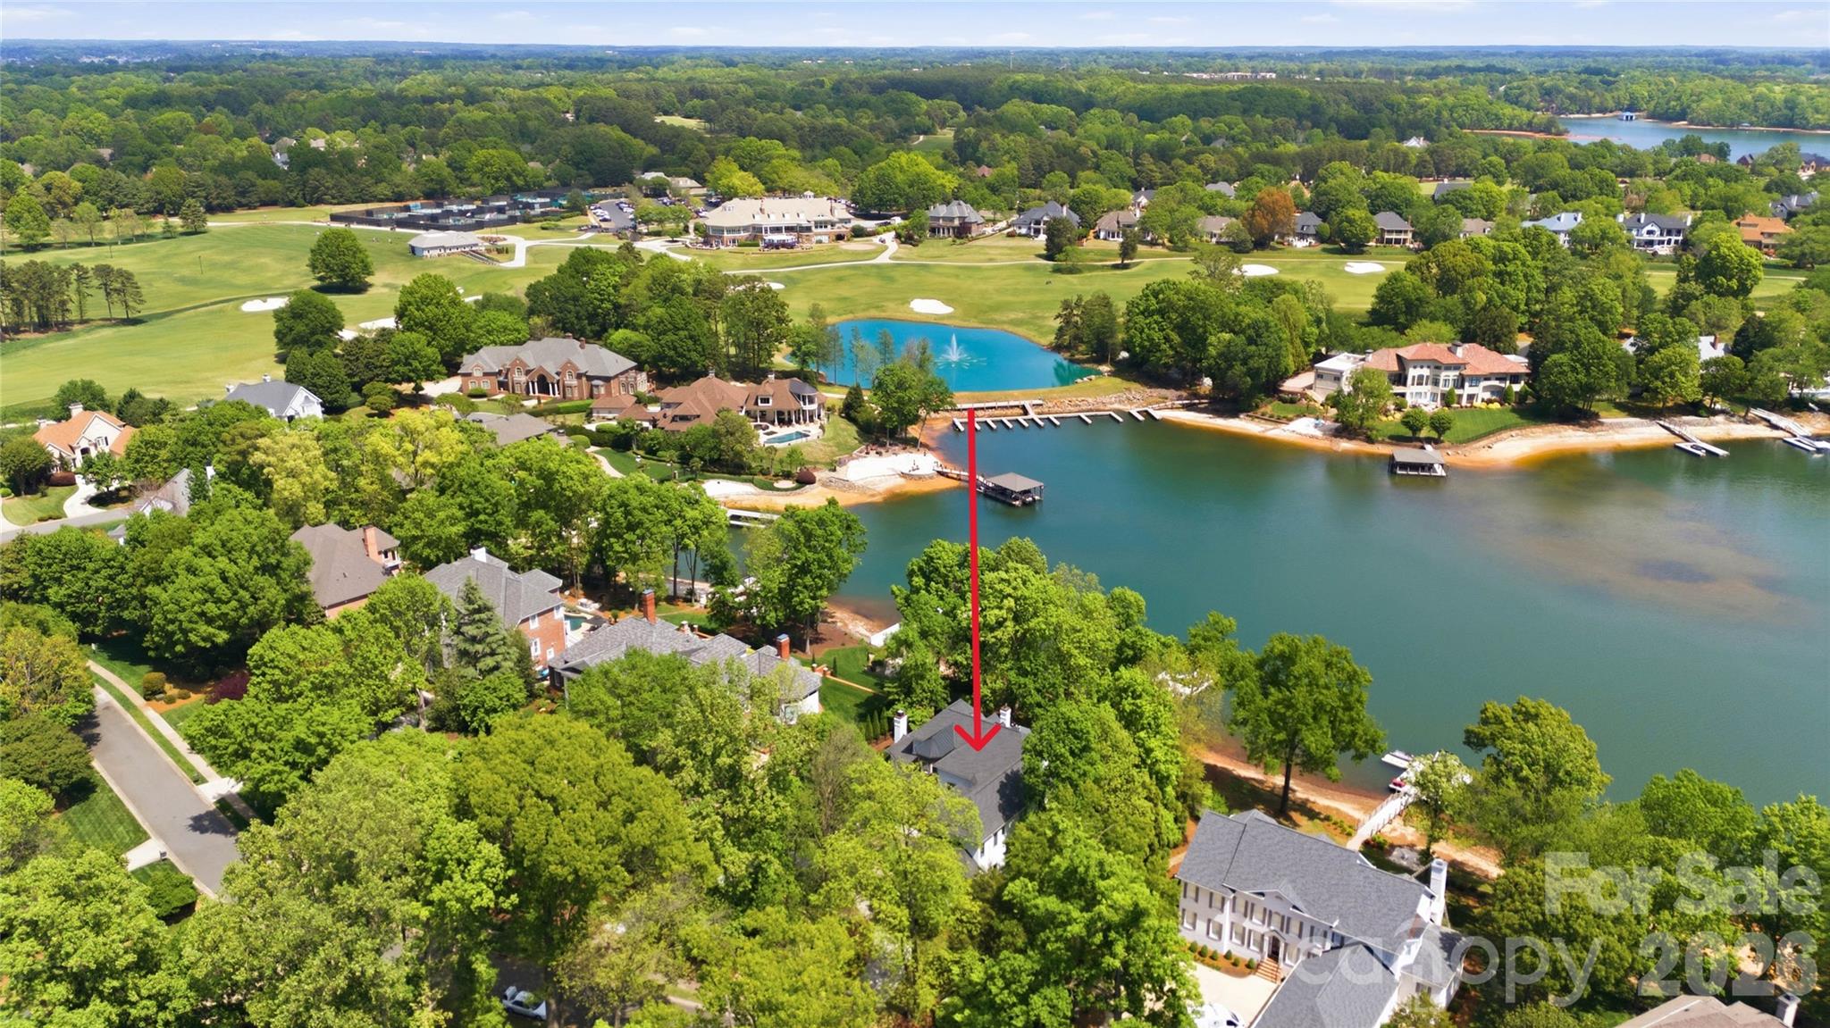
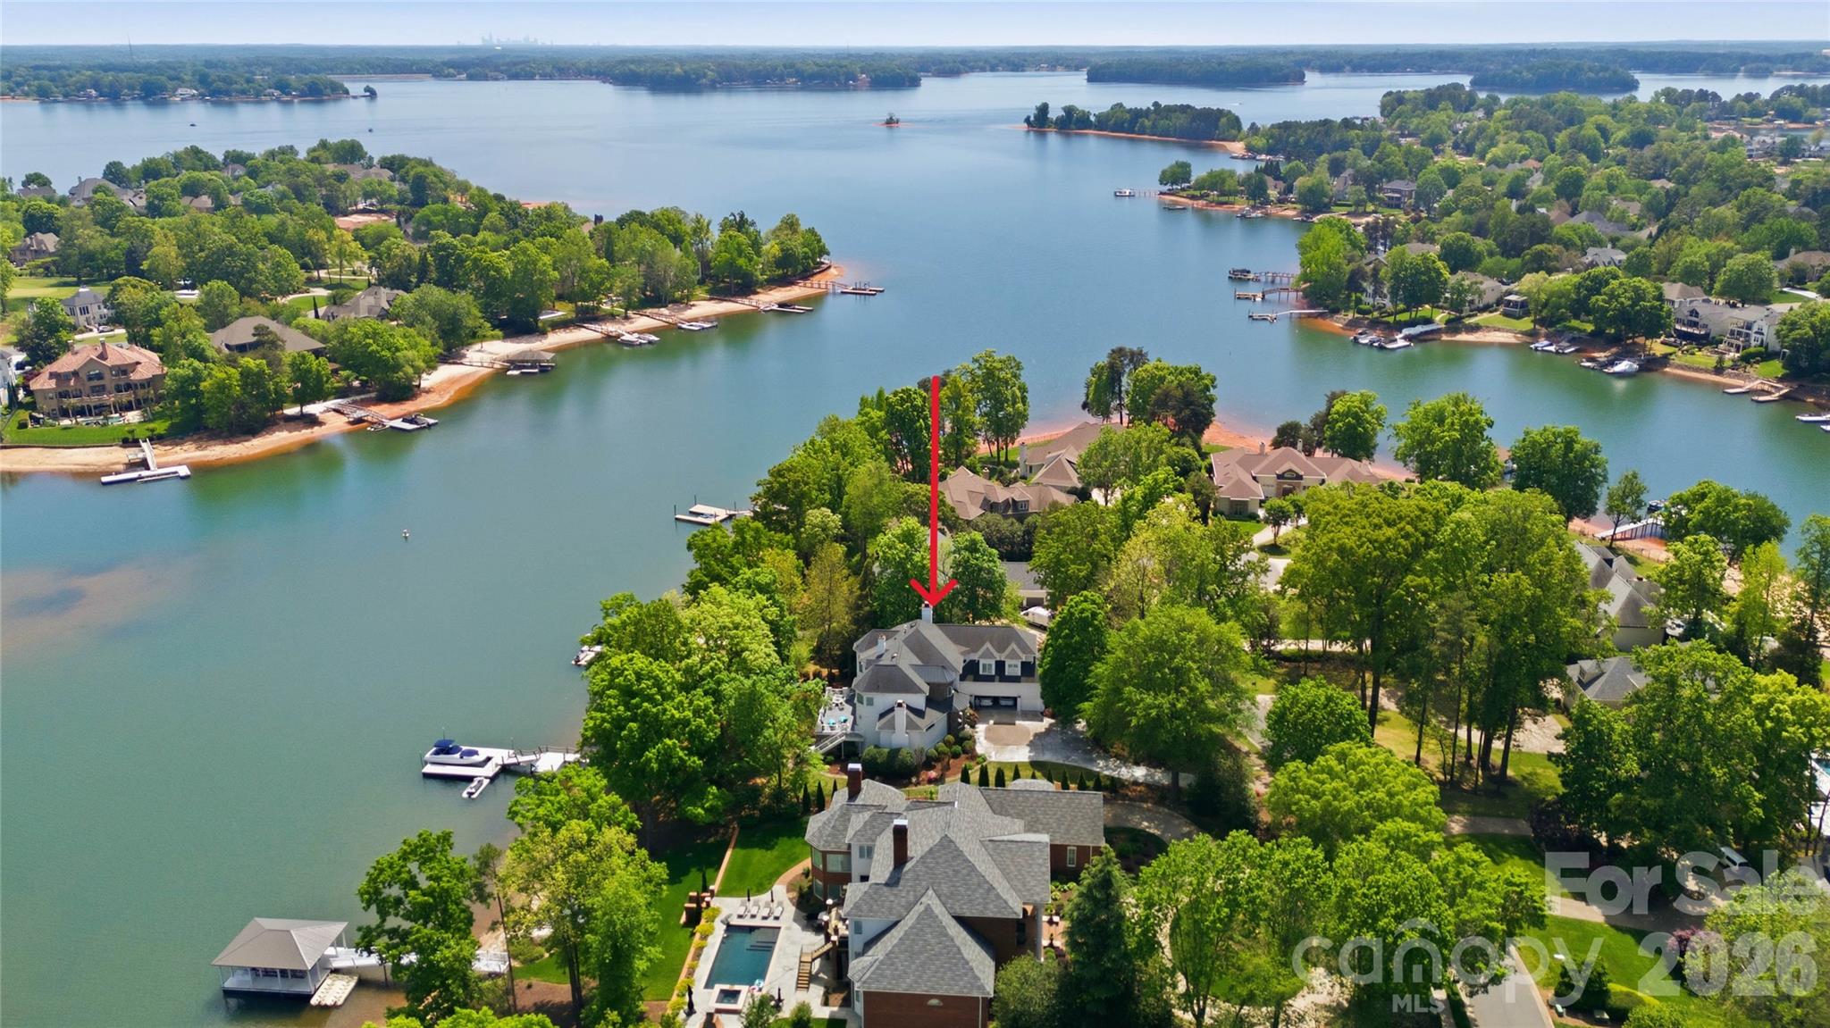

Aerial view of a wooded Lake Norman shoreline property marked by a red arrow, with docks and a golf course nearby.
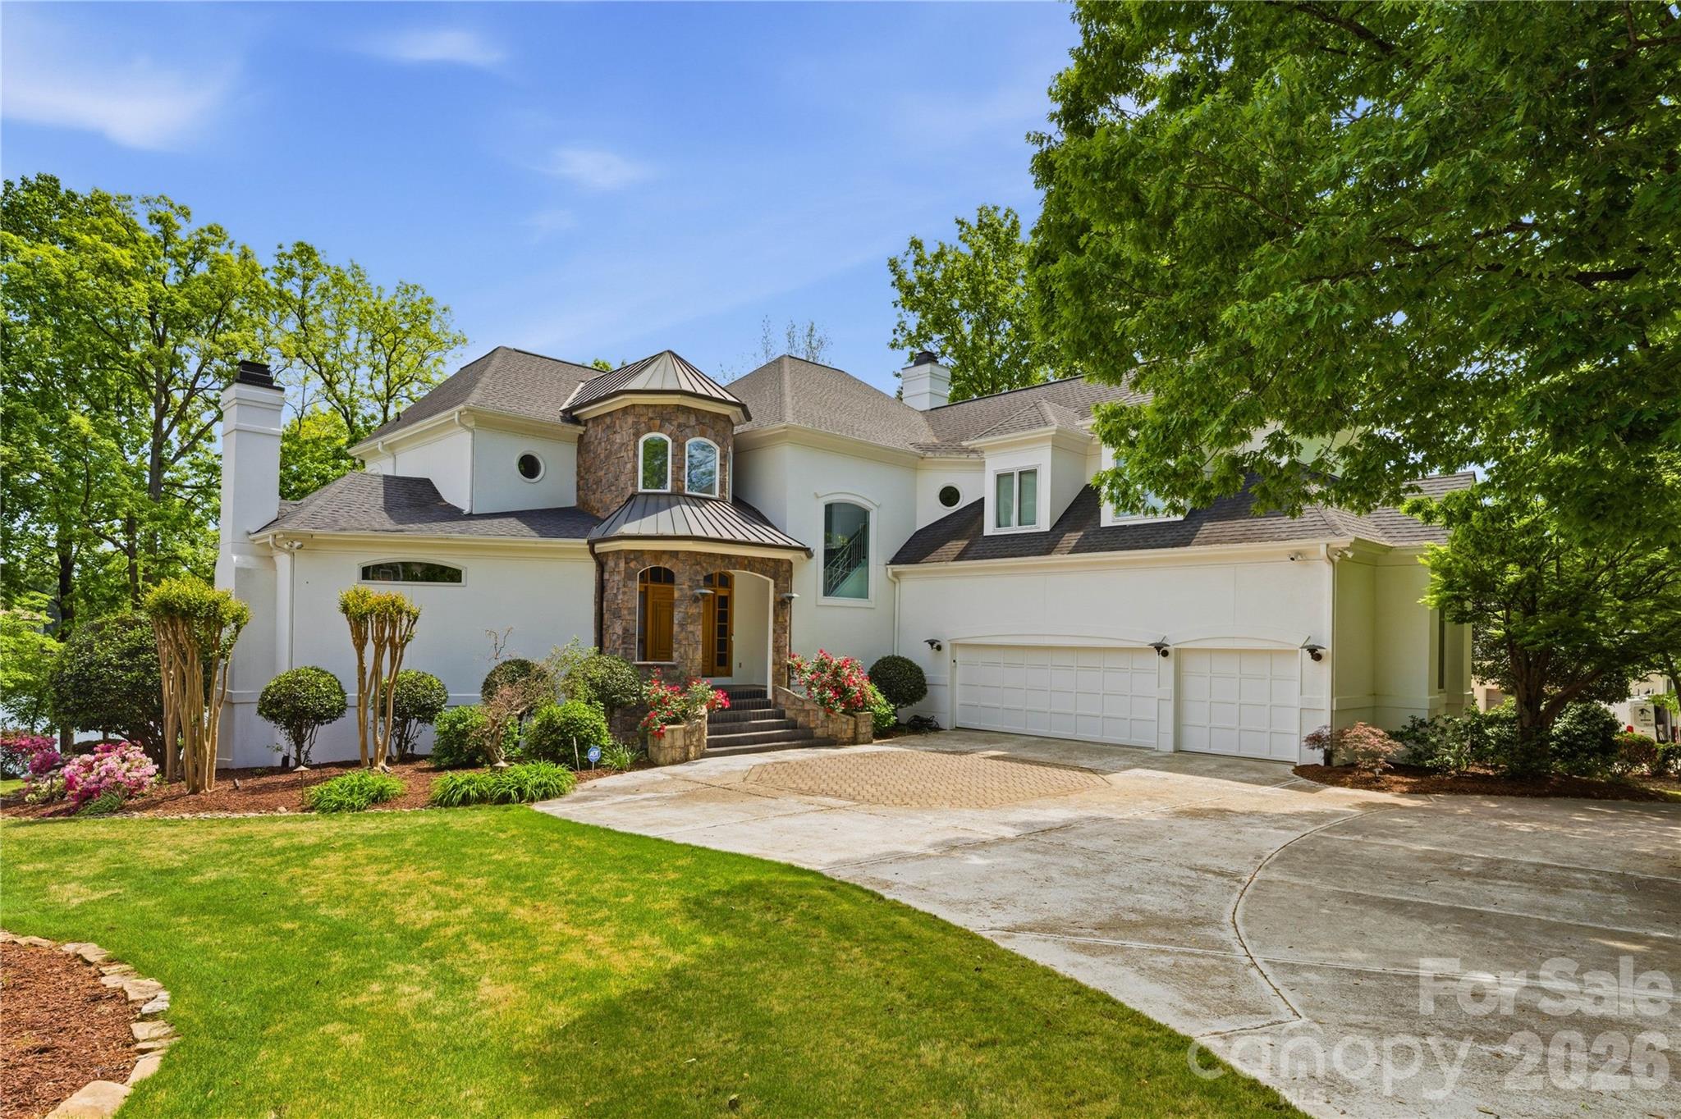
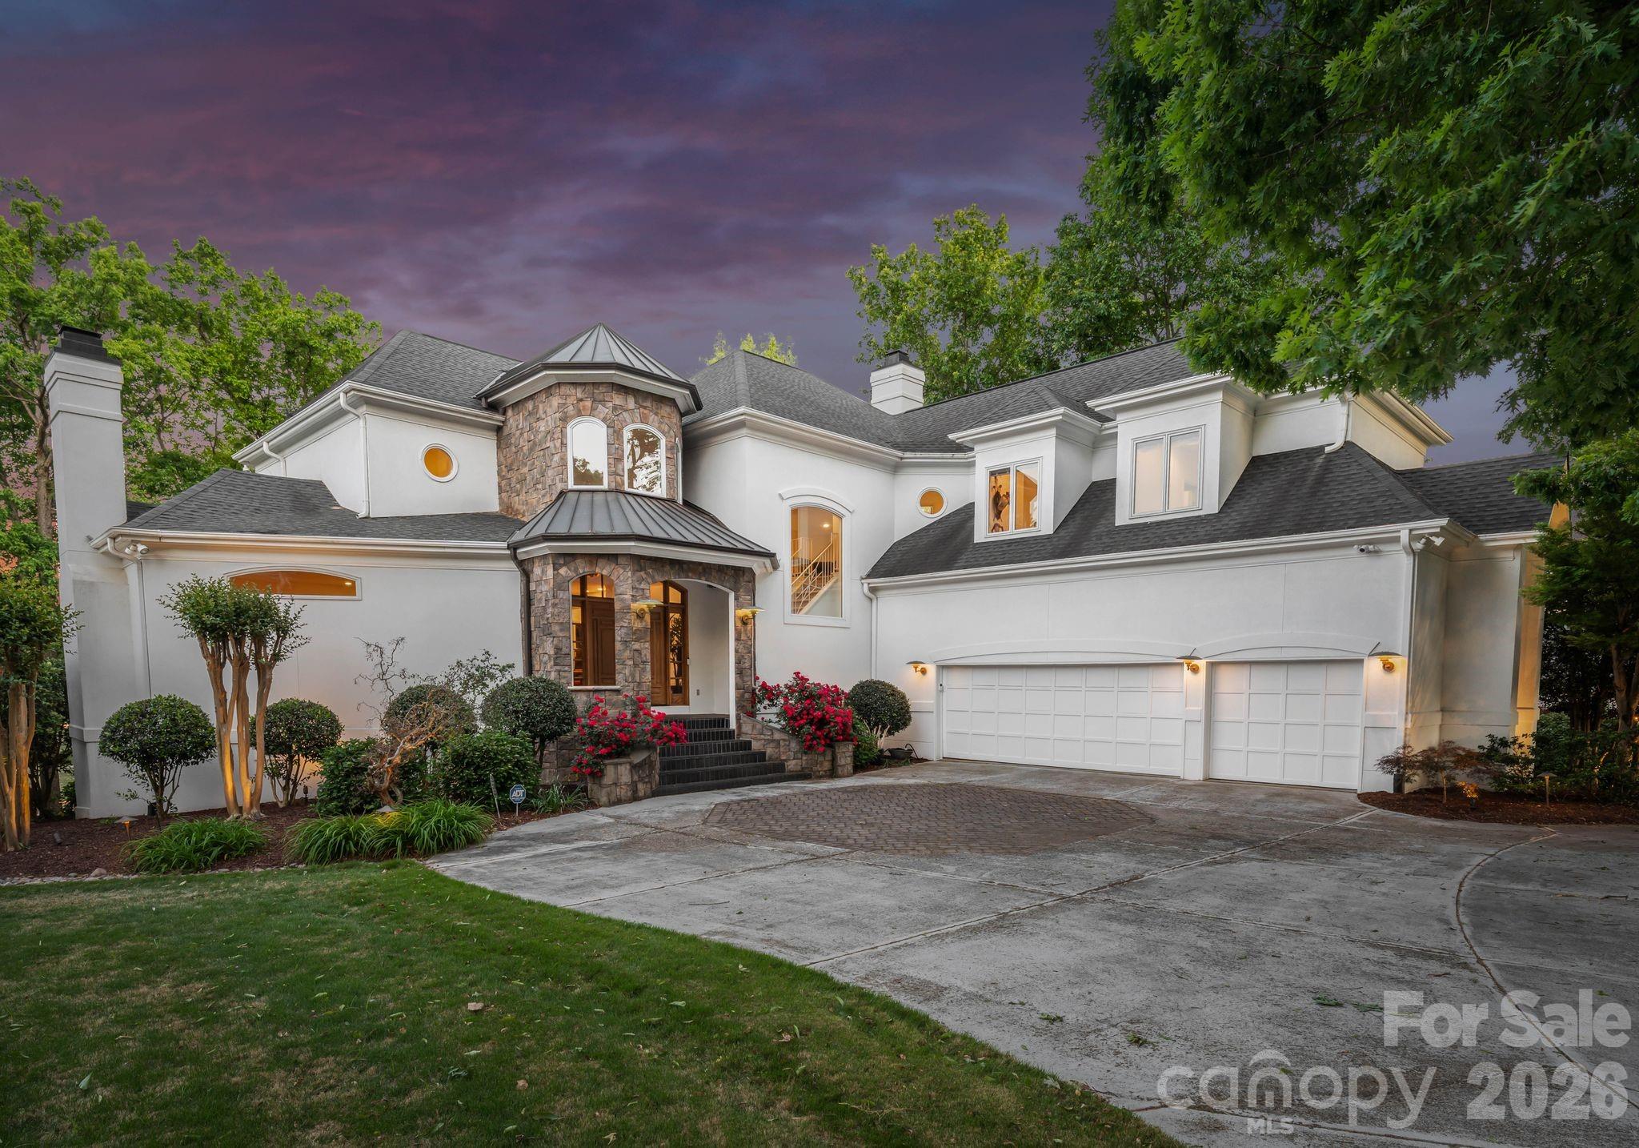
Large white home with a stone turret entrance, three-car garage, landscaped lawn, and curved driveway.
Aerial view of the waterfront home, marked by a red arrow, beside a lake and golf course.
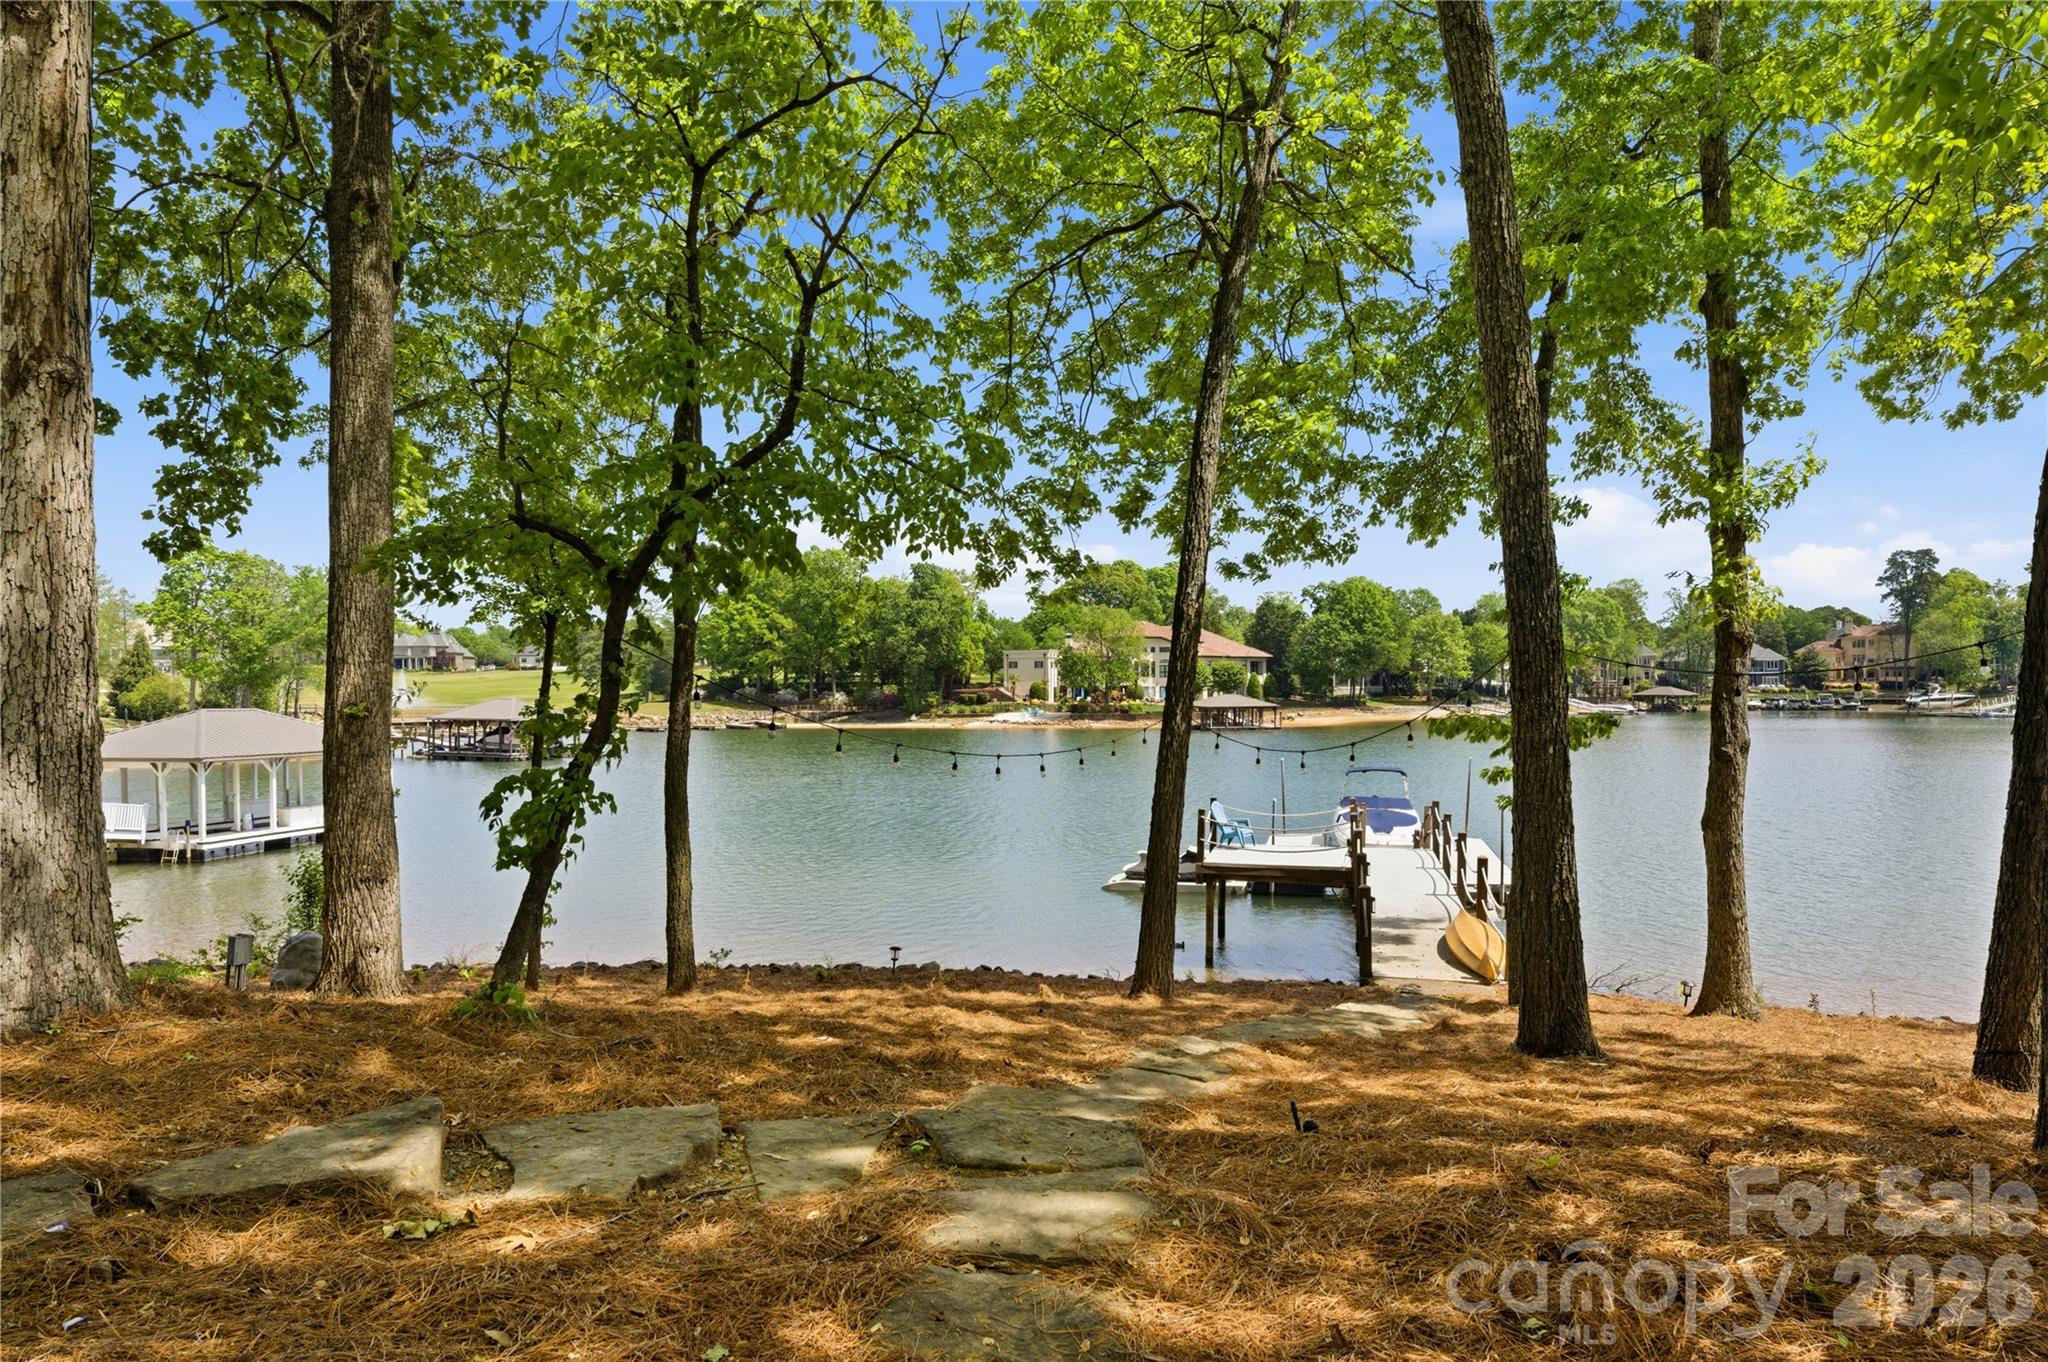
Tree-shaded lakefront shoreline with a private dock and homes across the water.
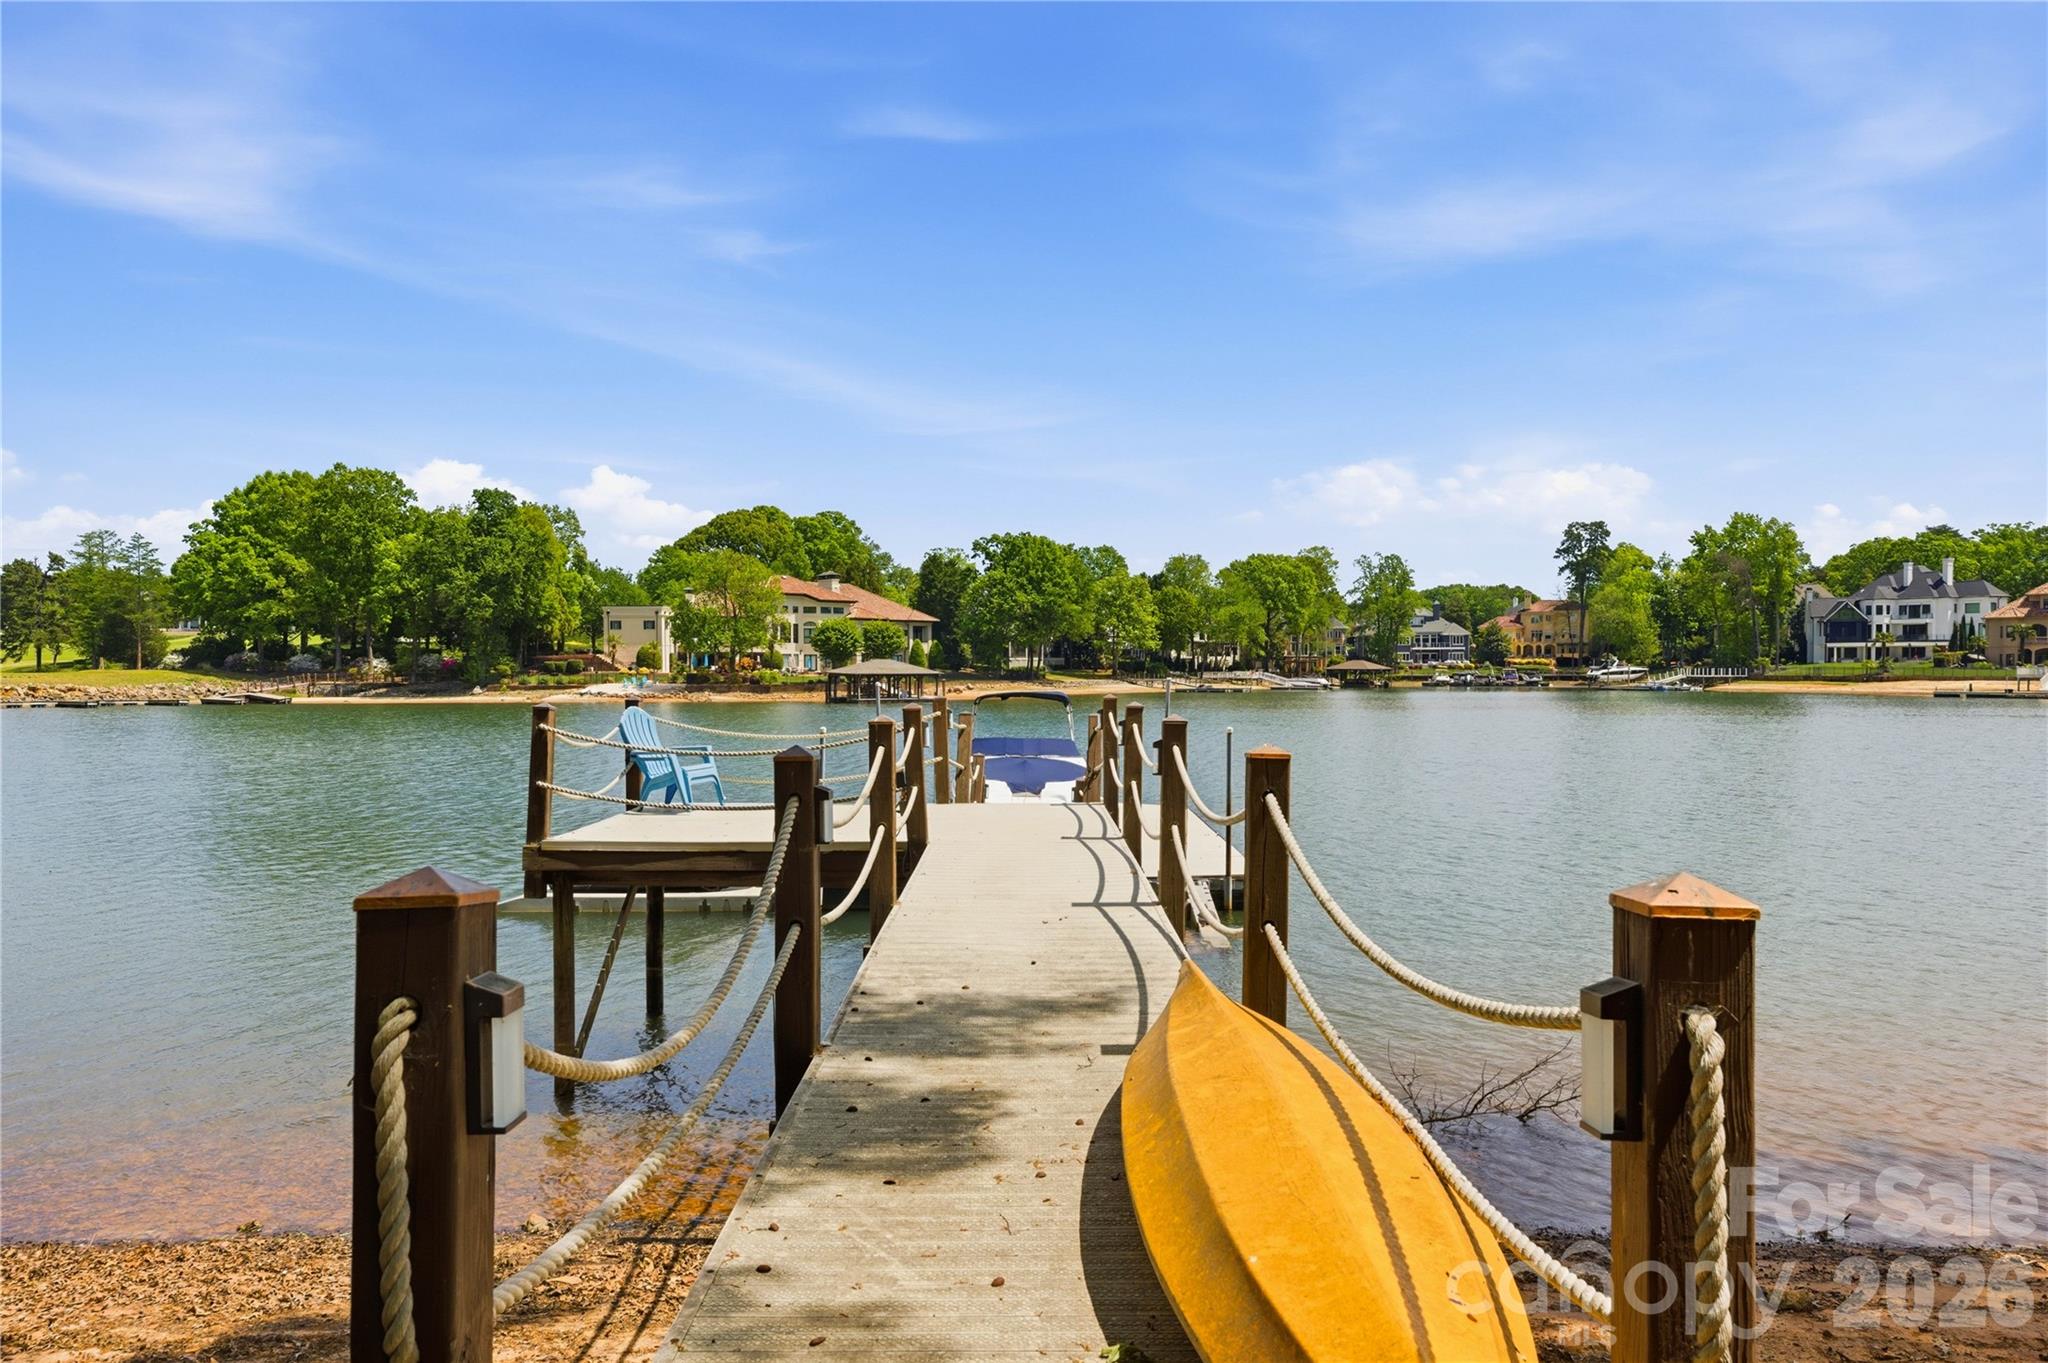
Waterfront dock extends into the lake, with a yellow kayak beside it and homes along the opposite shore.
Aerial view of a waterfront home marked by a red arrow, with docks and wooded Lake Norman shoreline.
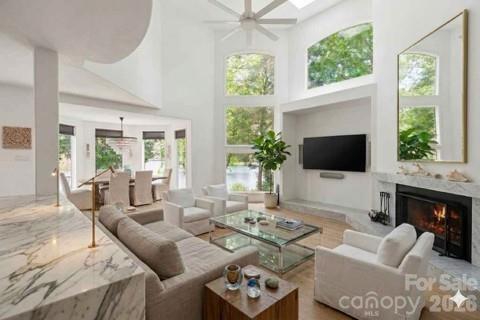
Furnished living room with vaulted ceilings, arched windows, marble counters, and a fireplace.
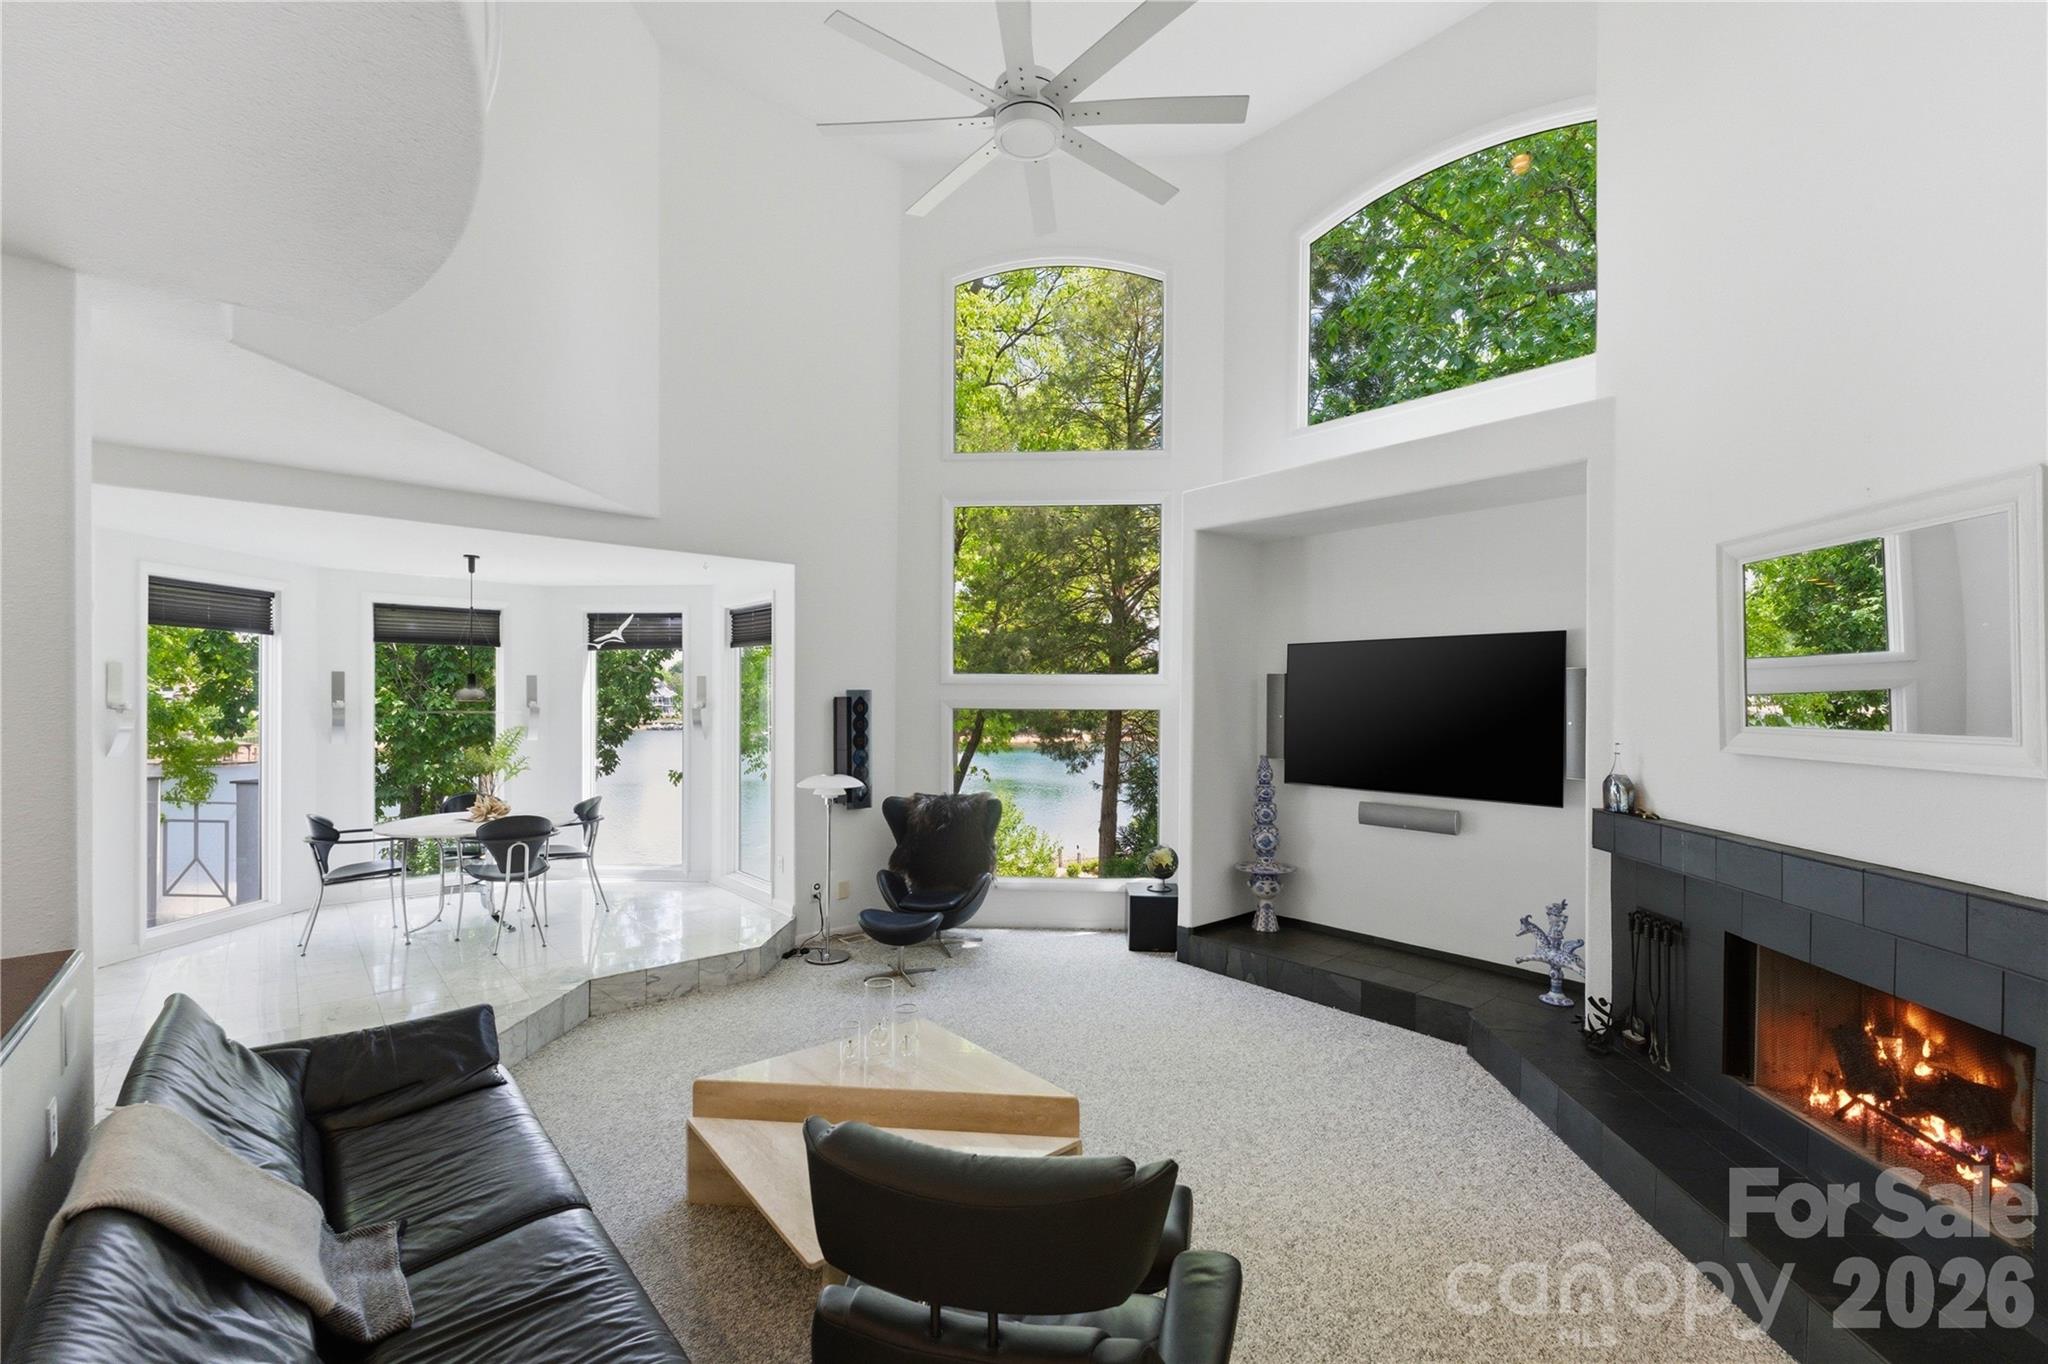
Vaulted living room with tall windows overlooking water, a black leather sofa, and a modern fireplace.
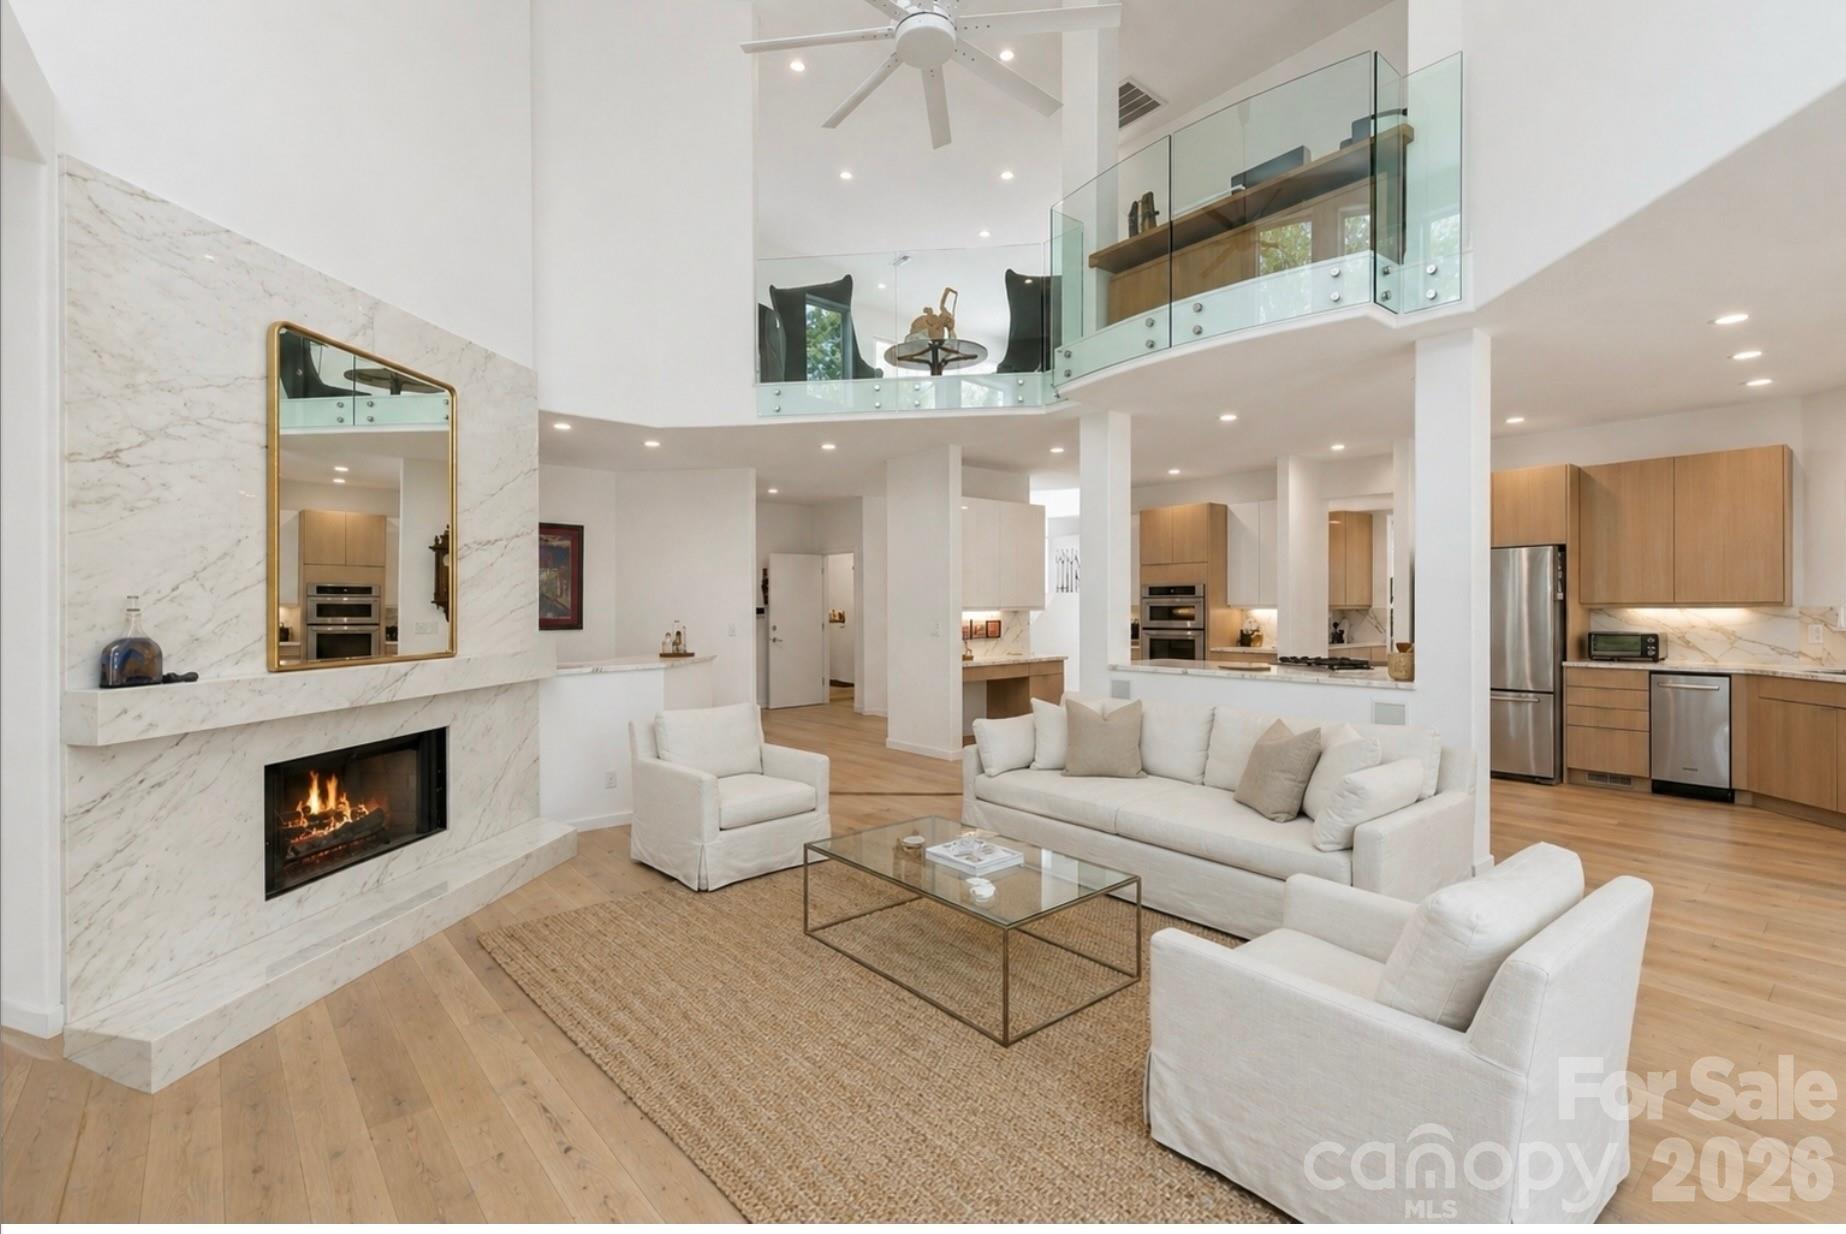
Open-plan living room with a marble fireplace, double-height ceiling, and glass-railed upper landing.
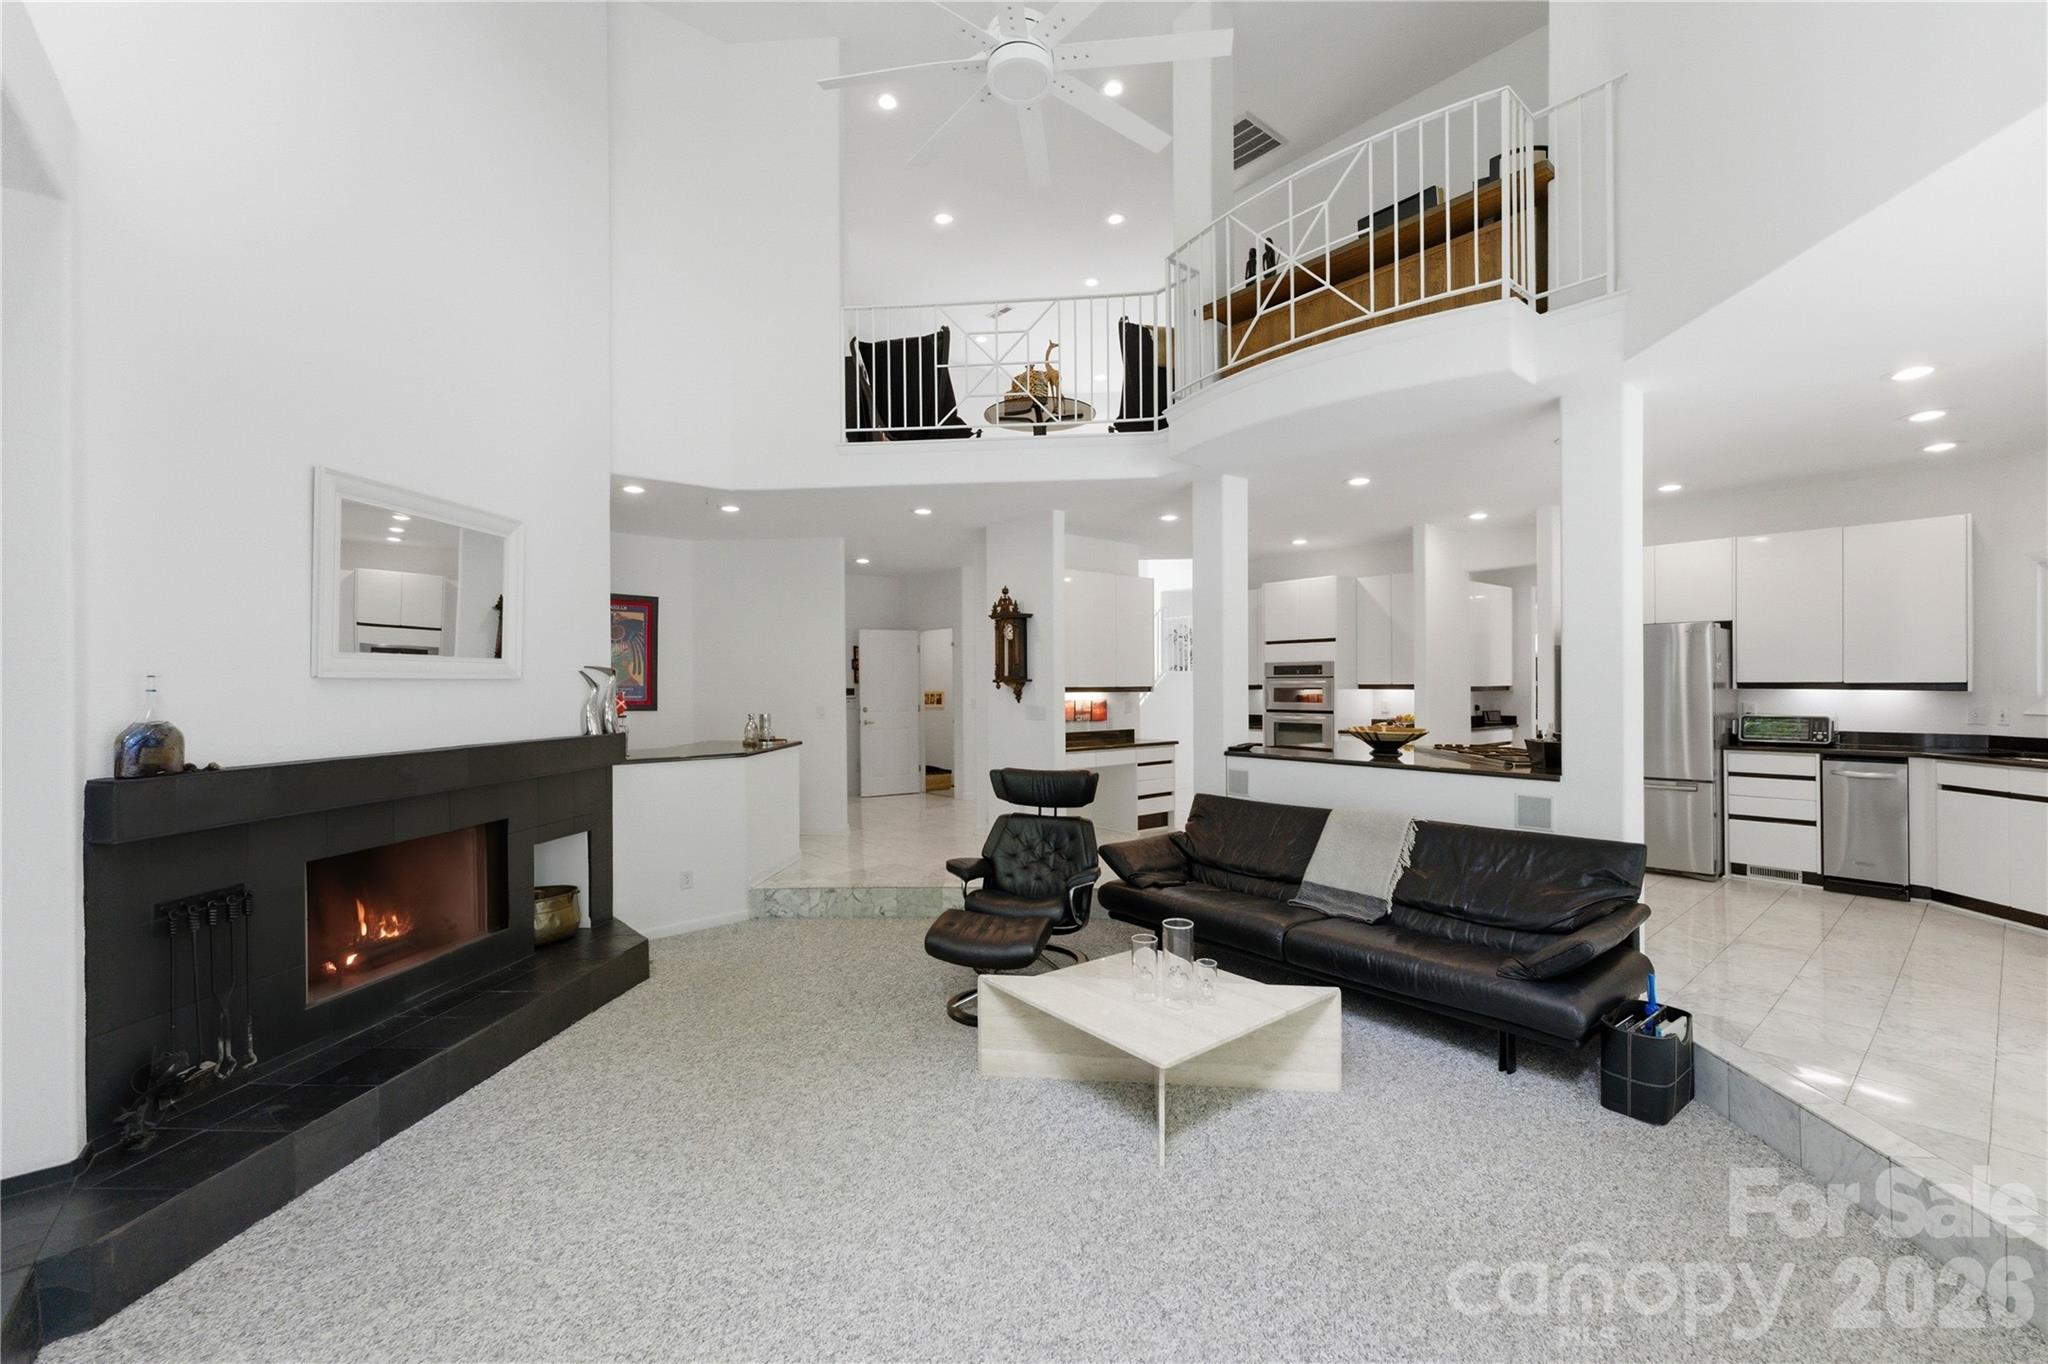
Open-plan living room with a black fireplace, leather seating, and kitchen beneath an upper-level balcony.
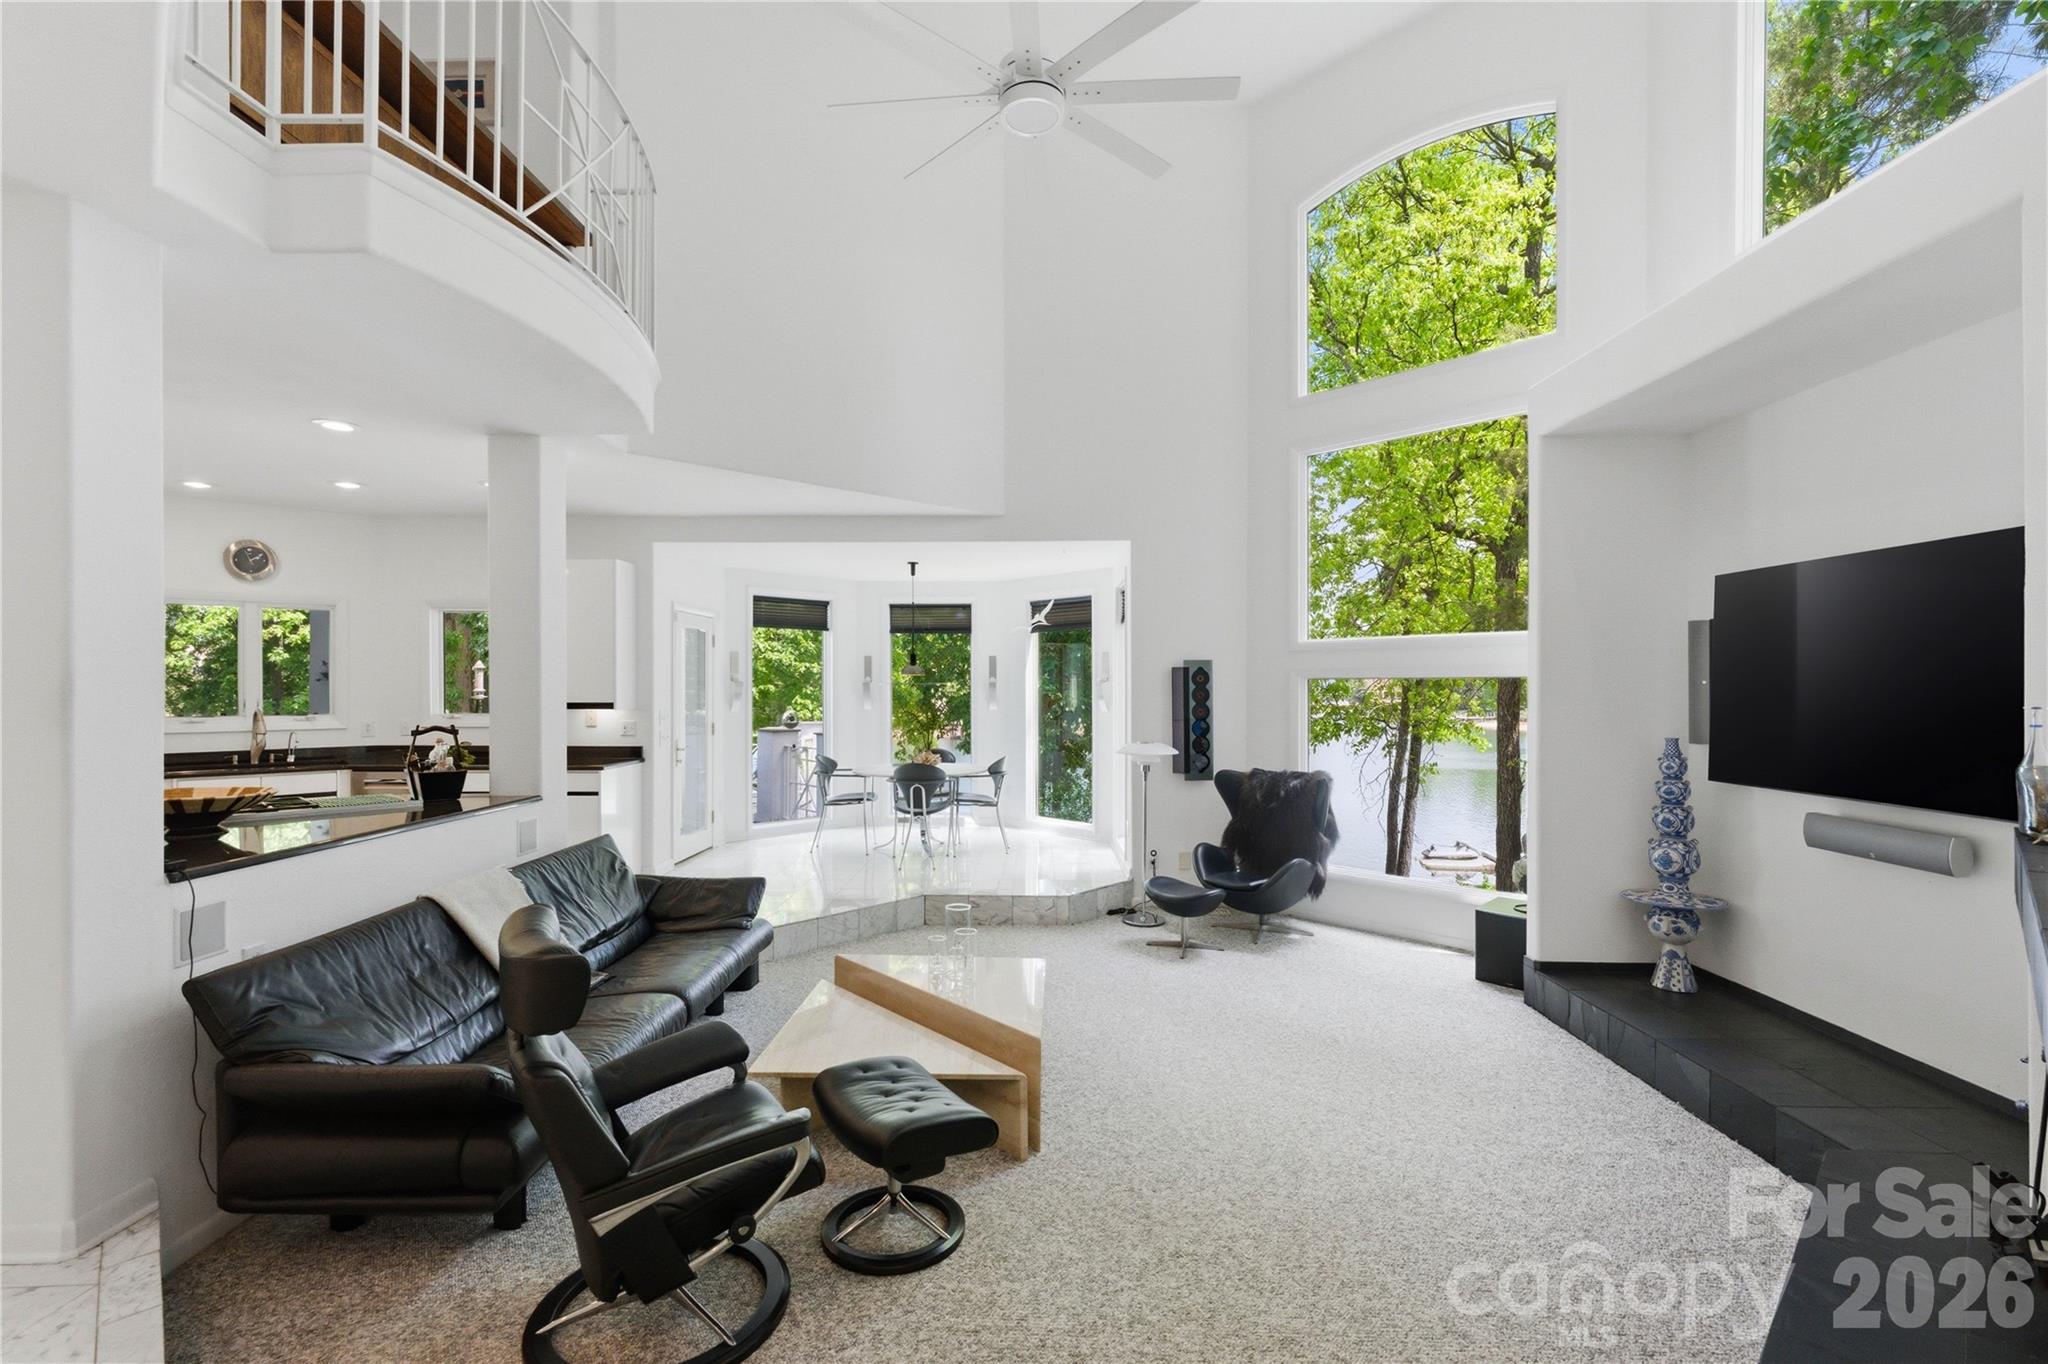
Double-height living room with a curved balcony, black leather seating, and tall windows overlooking the lake.
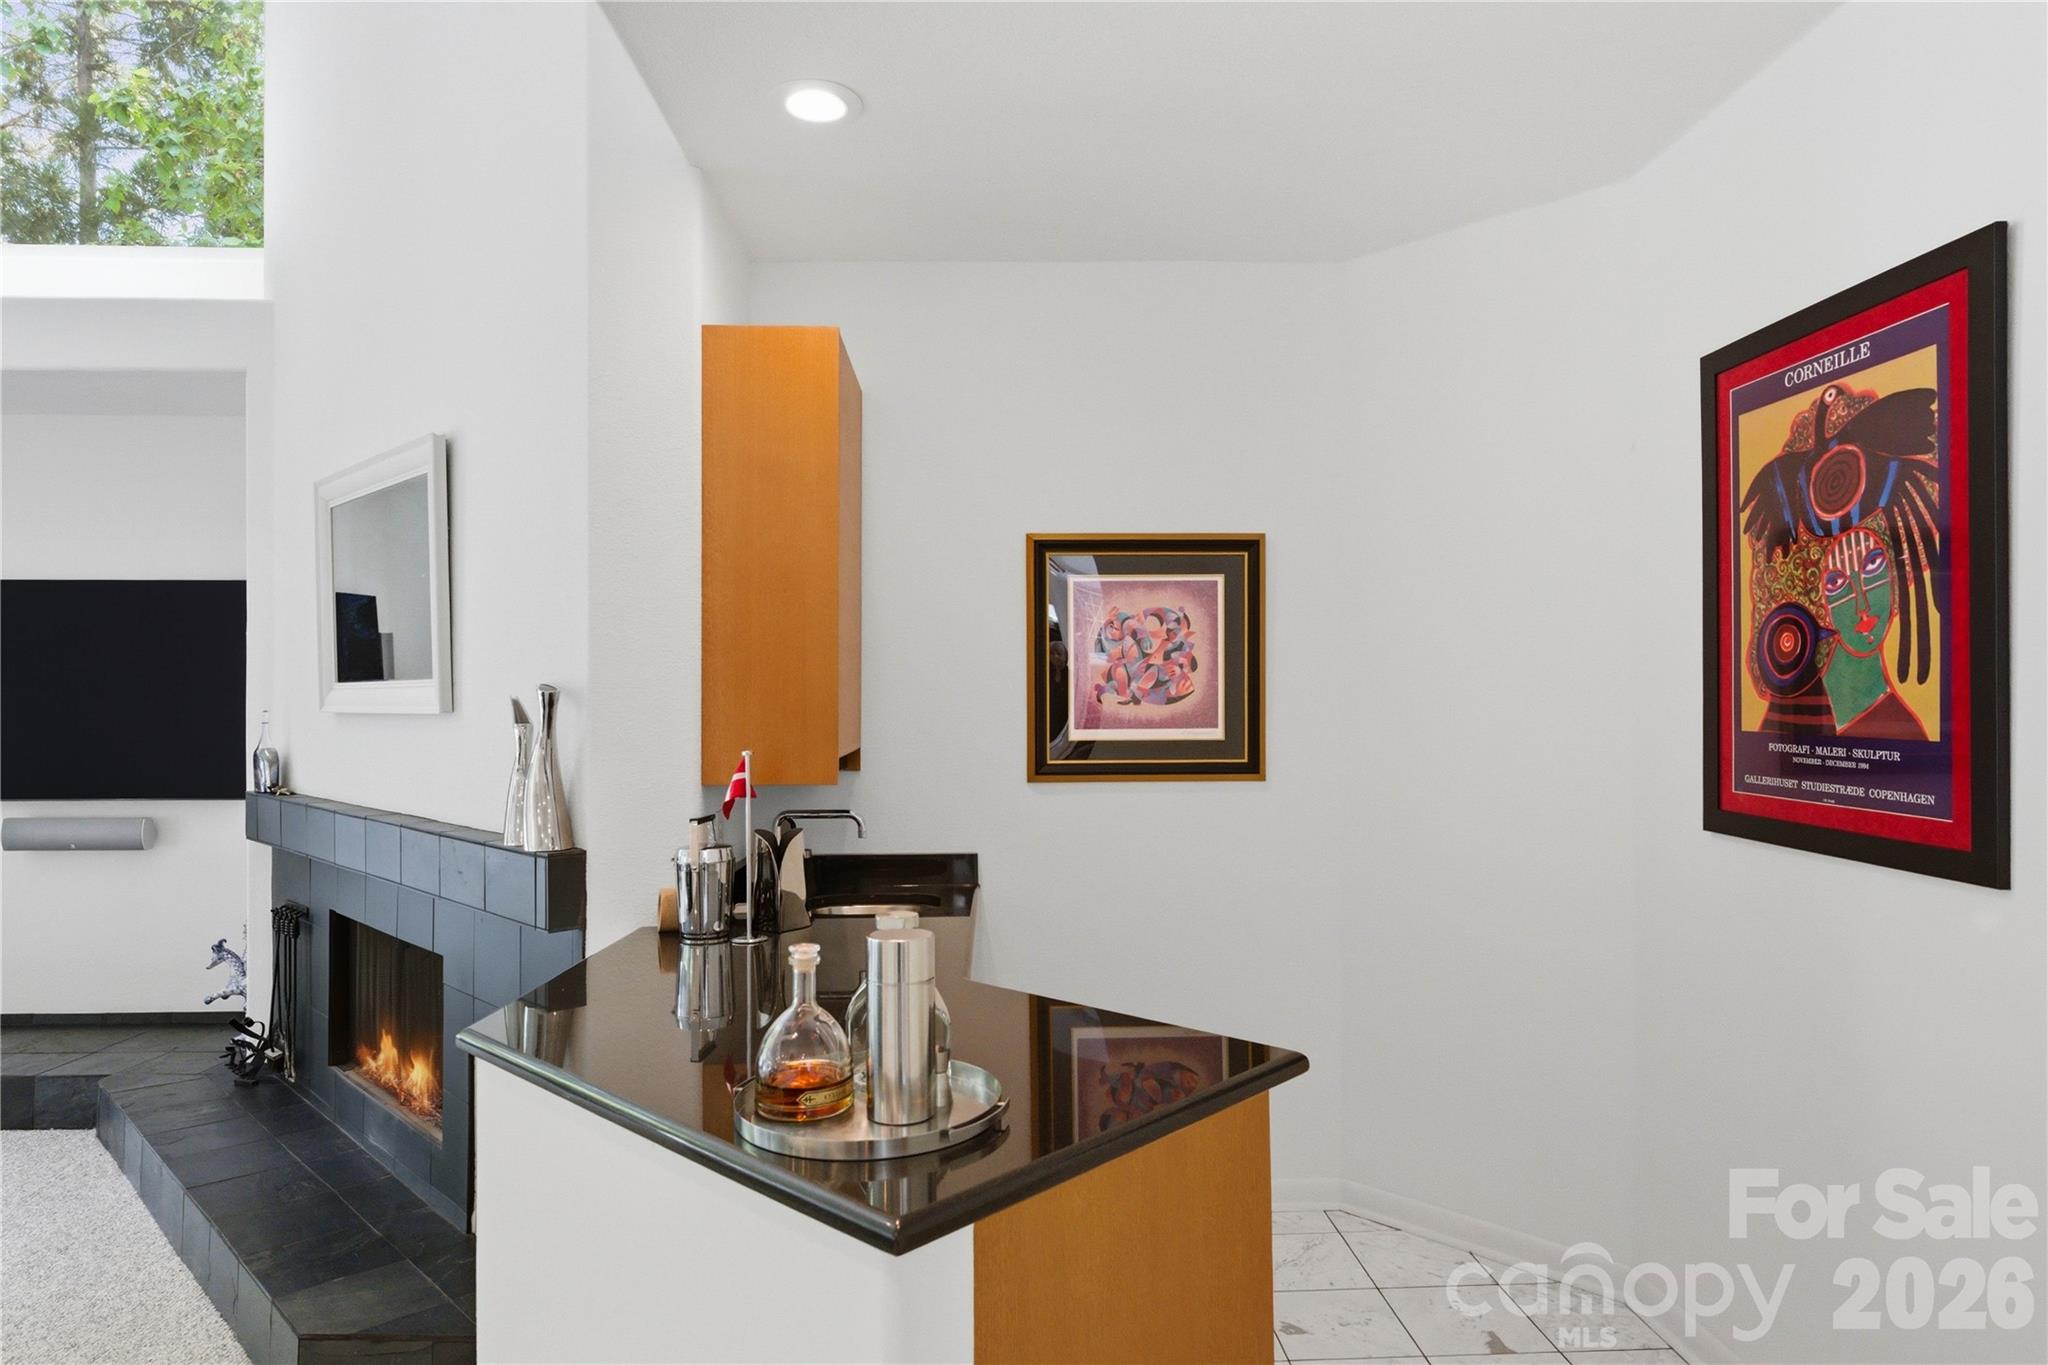
Living room with a blue tiled fireplace, television, and glossy bar counter with bottles.
Bright open kitchen with a dark stone island, gas cooktop, and tall windows overlooking trees.
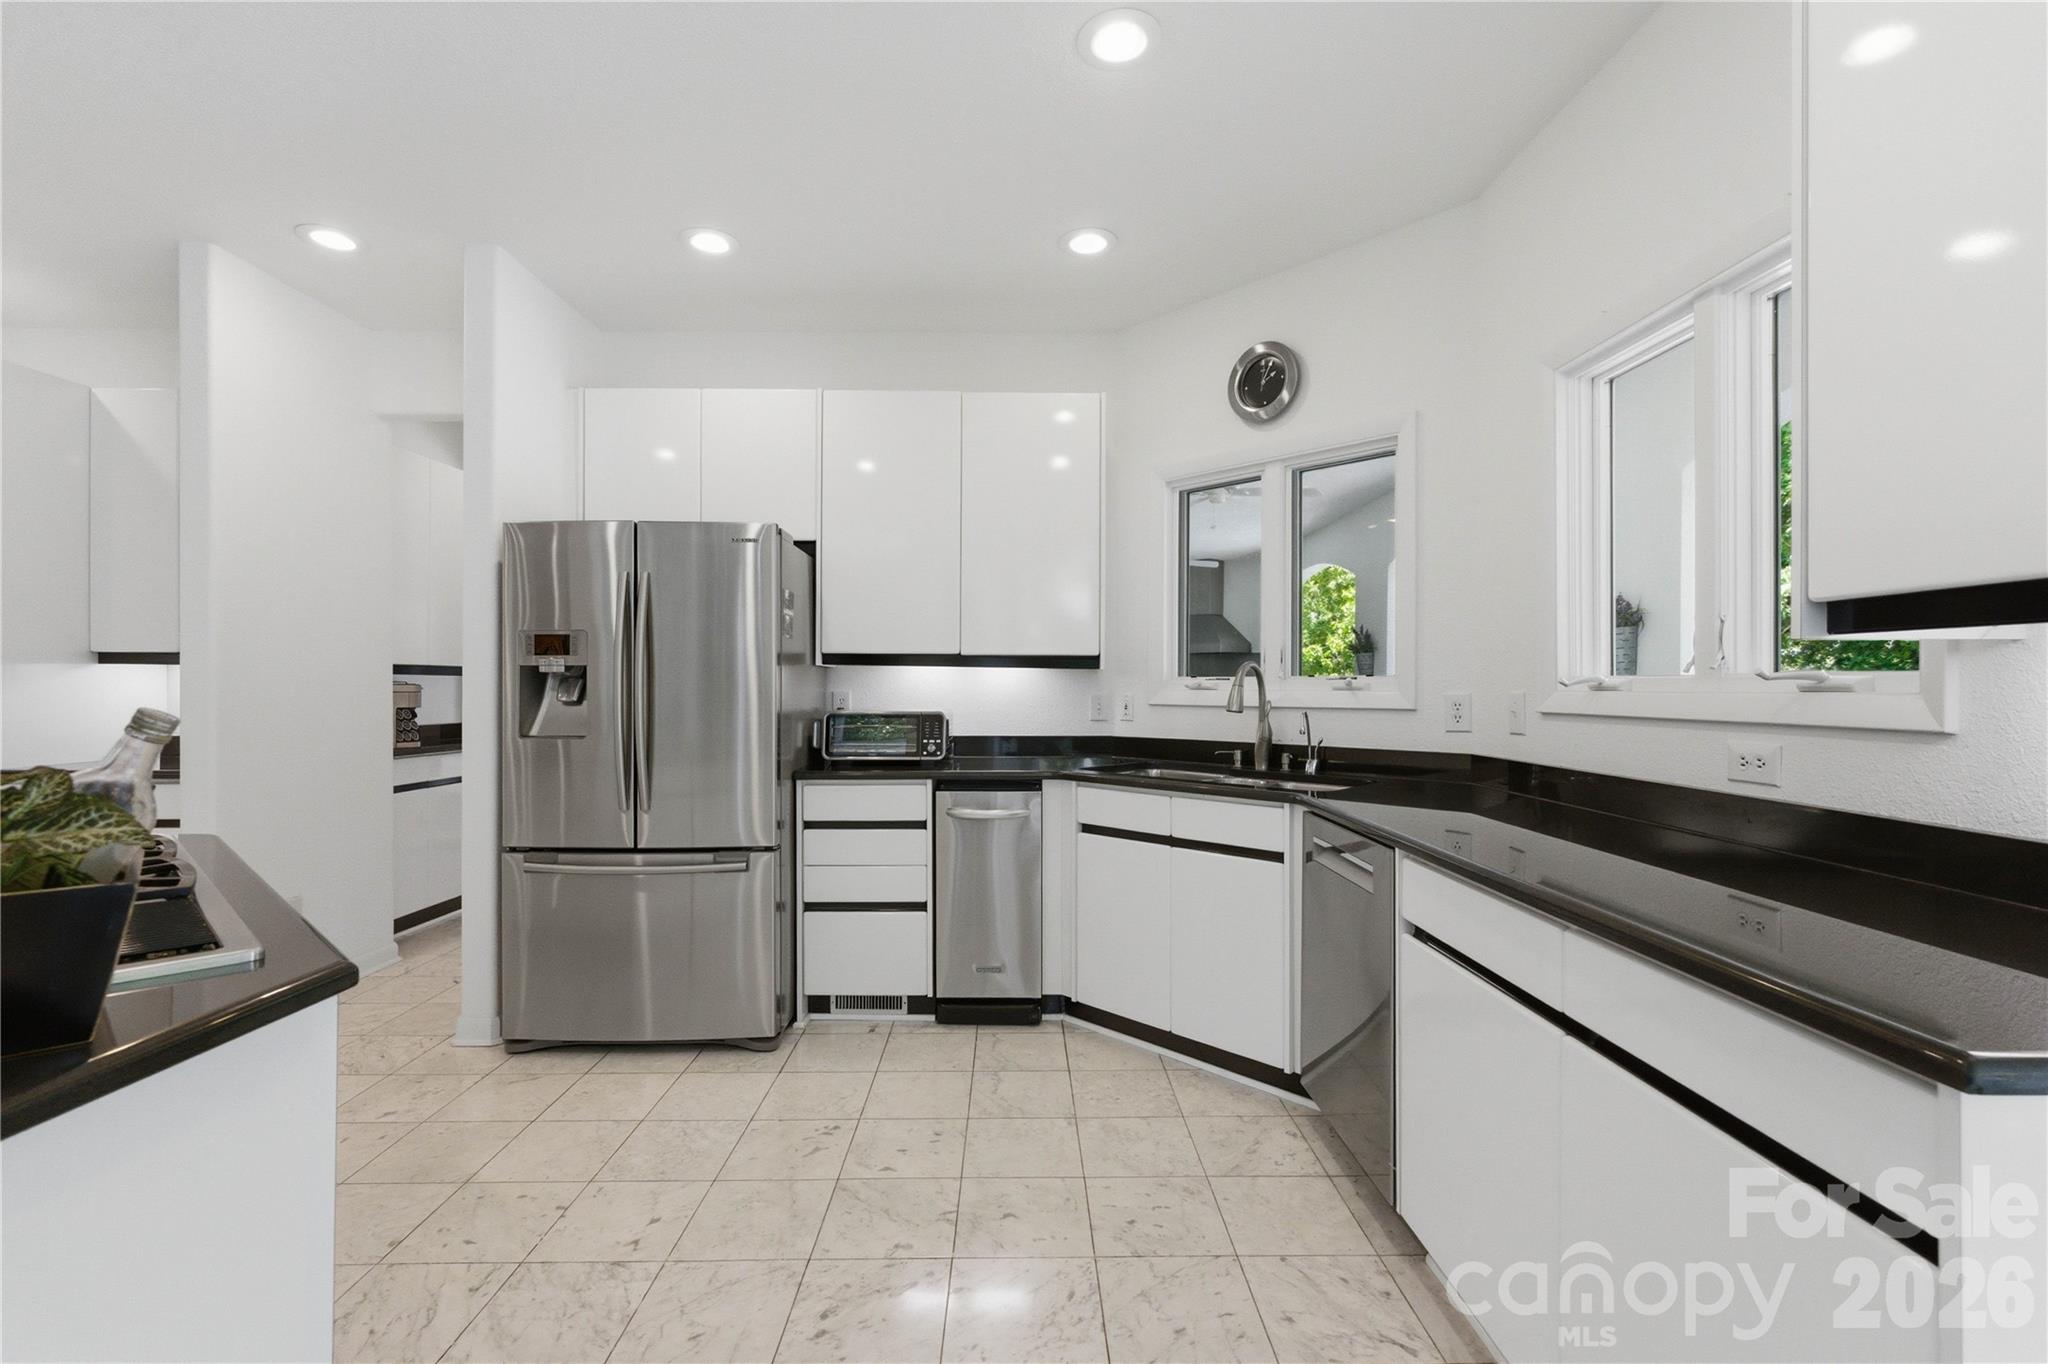
Modern white kitchen with black countertops, stainless steel appliances, and windows overlooking greenery.
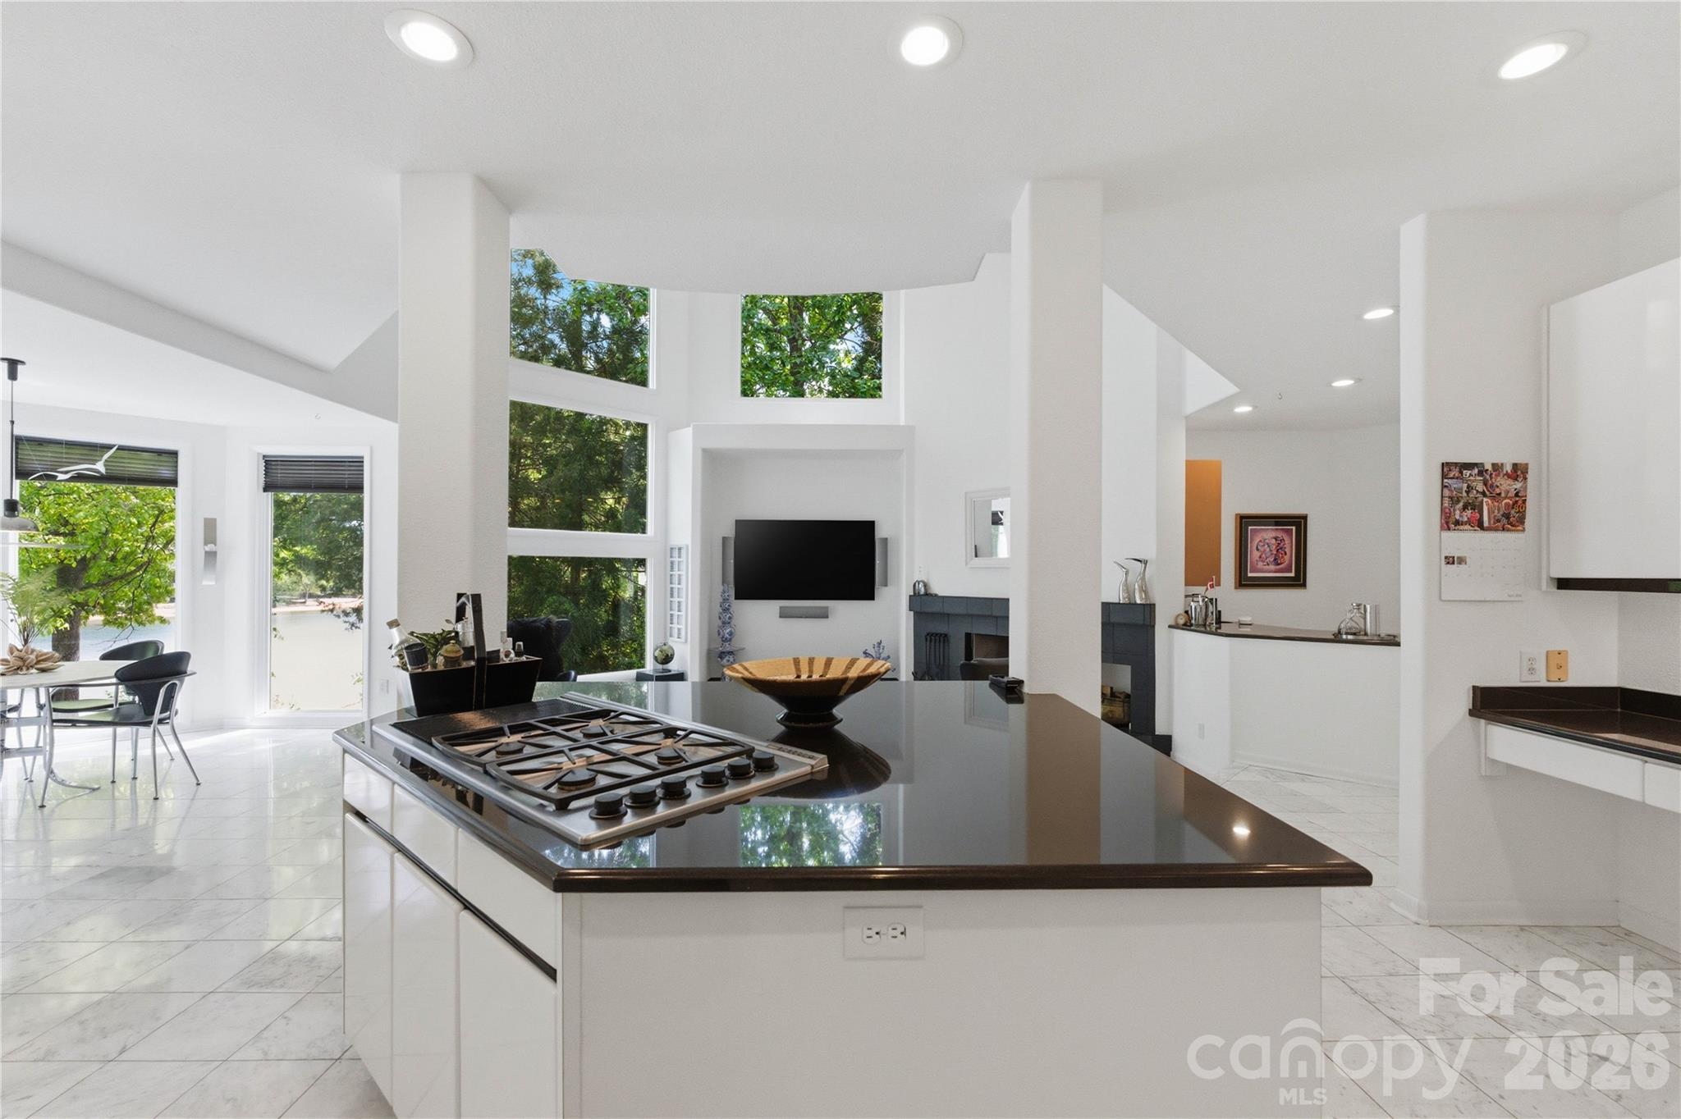
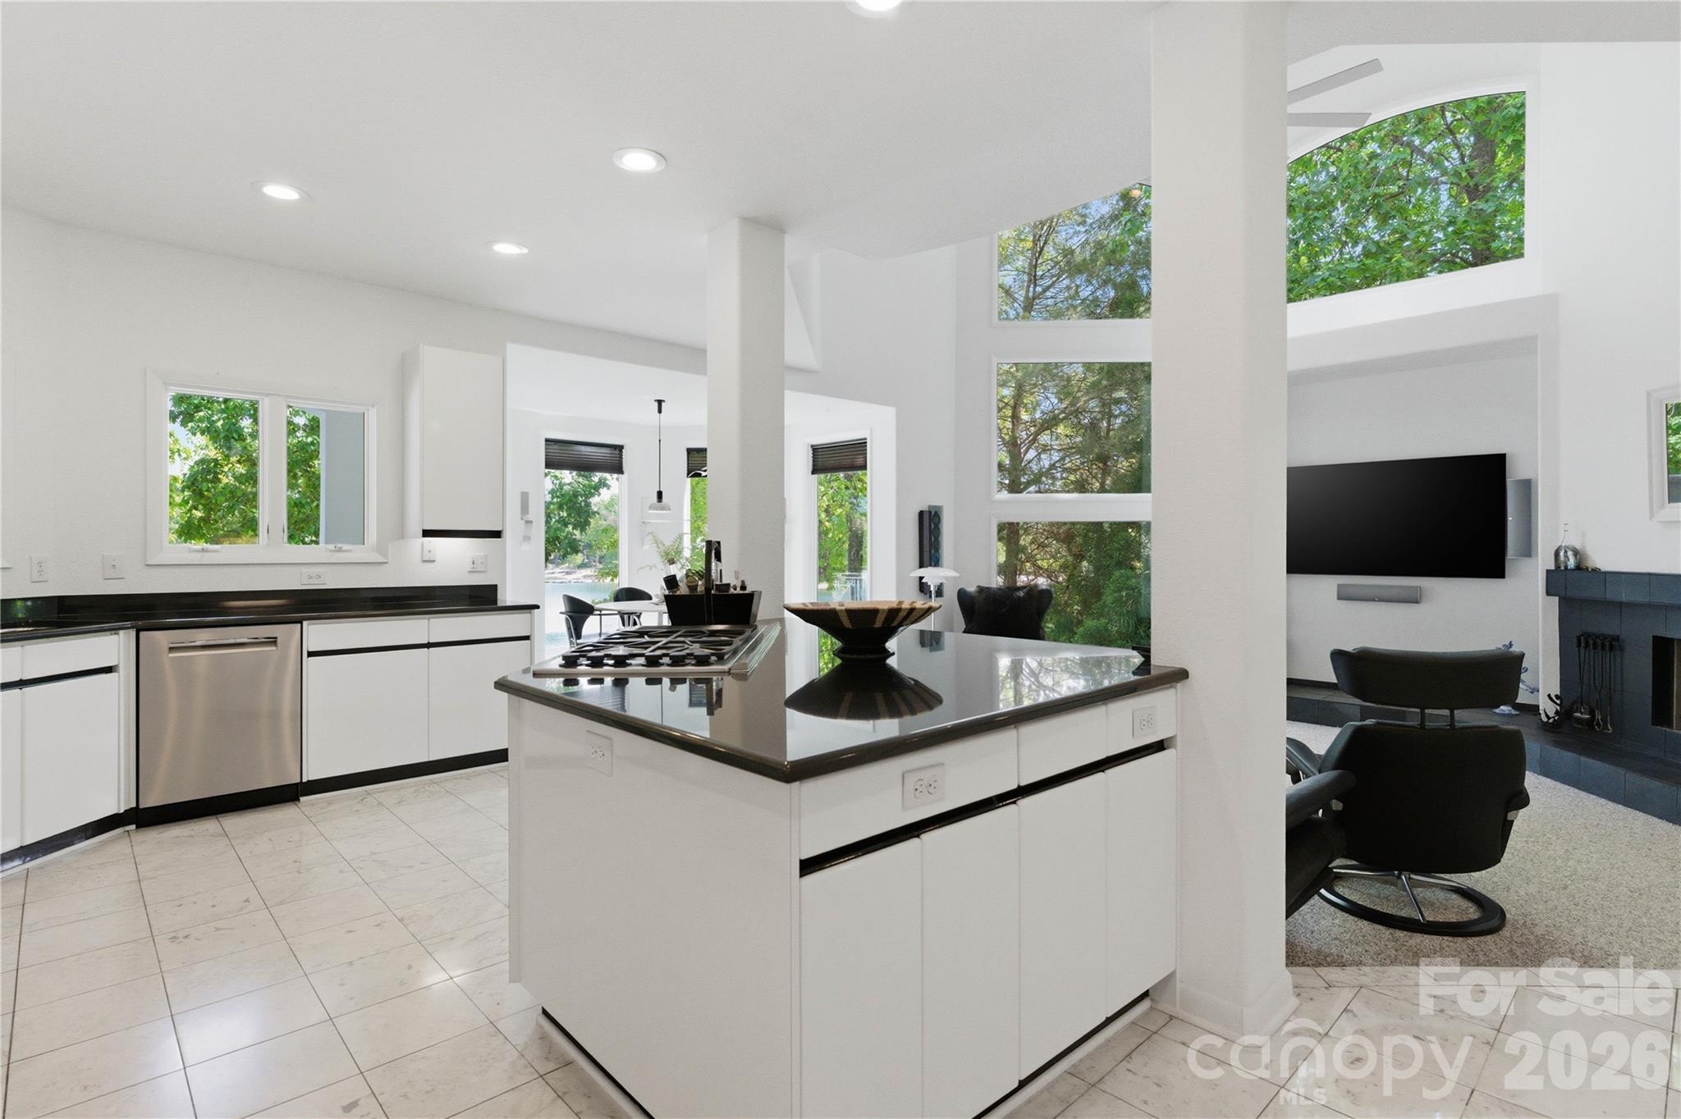
Modern kitchen with a large gas-cooktop island, black countertops, and tall windows beside the living room.
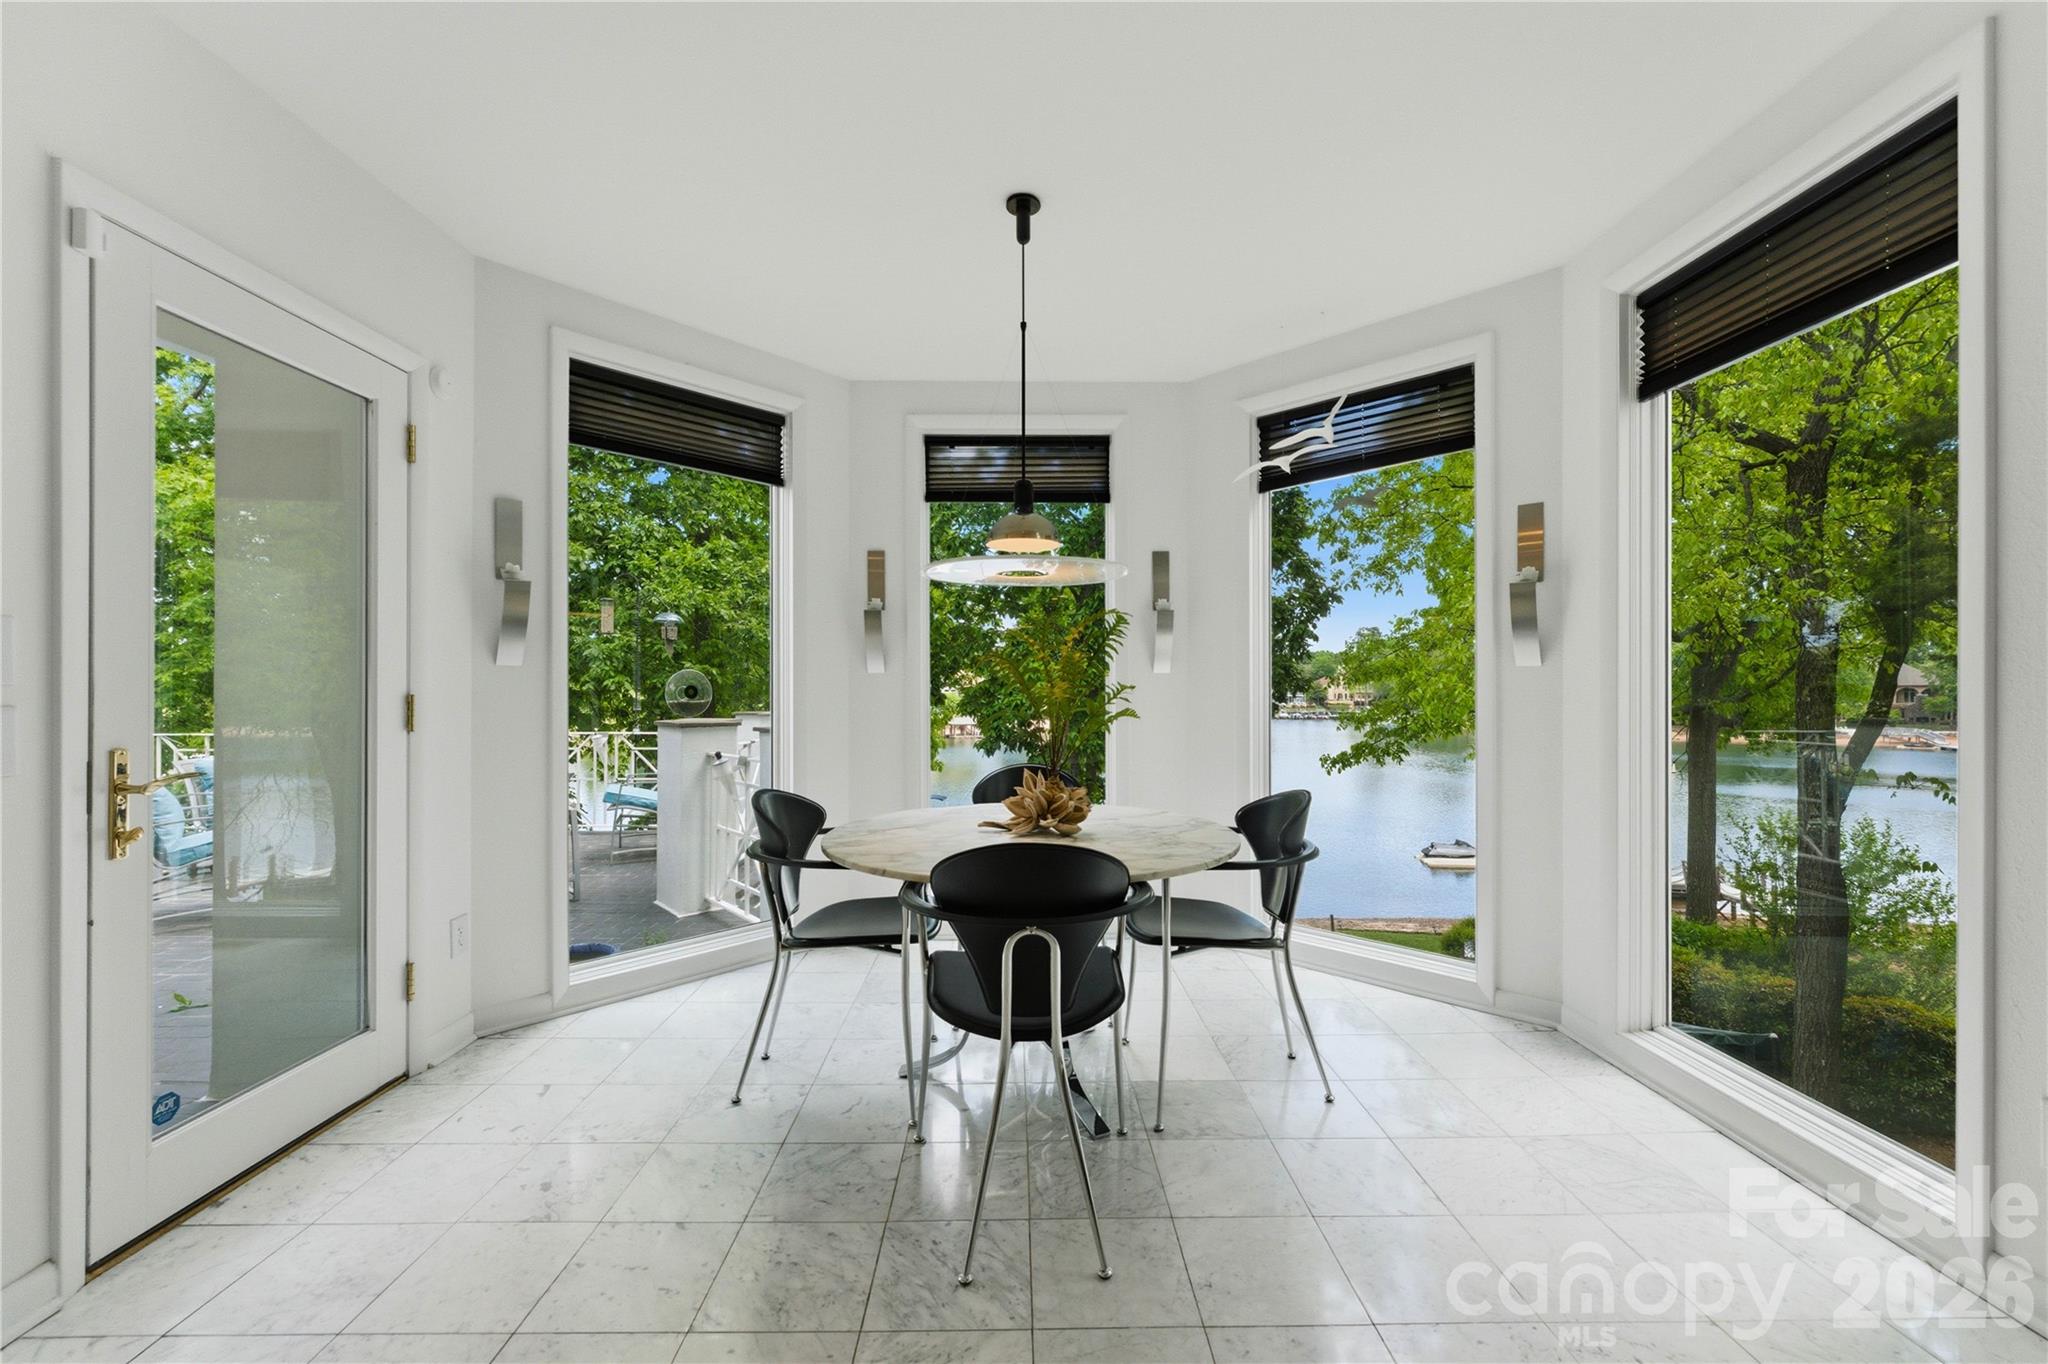
Dining area with large windows overlooking the lake and a tree-lined shore.
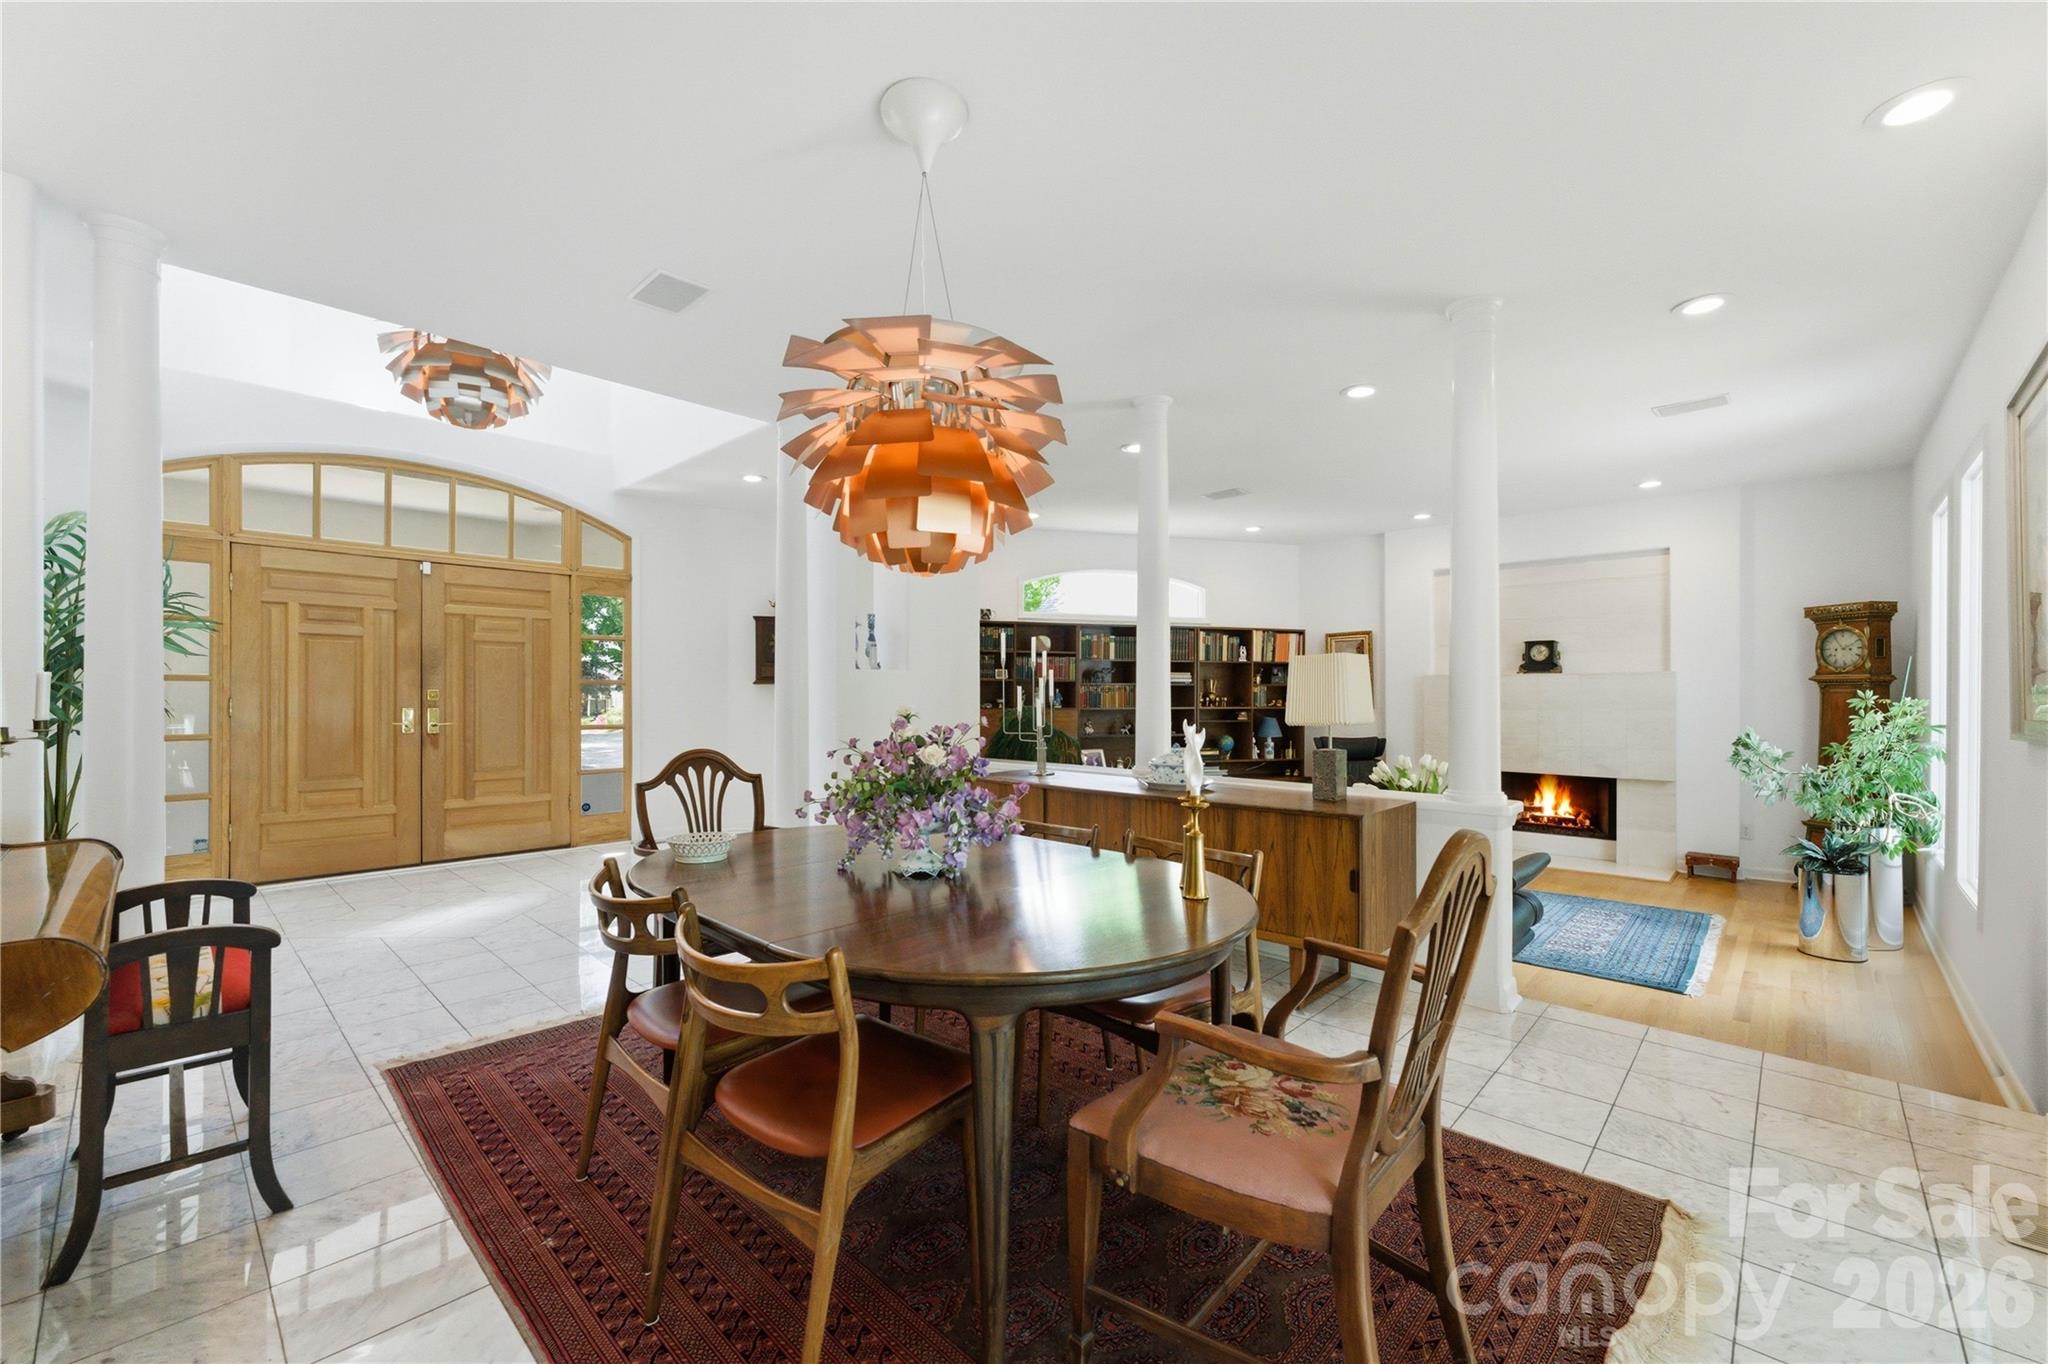
Dining room with a wooden table, sculptural pendant light, and sliding doors to a patio.
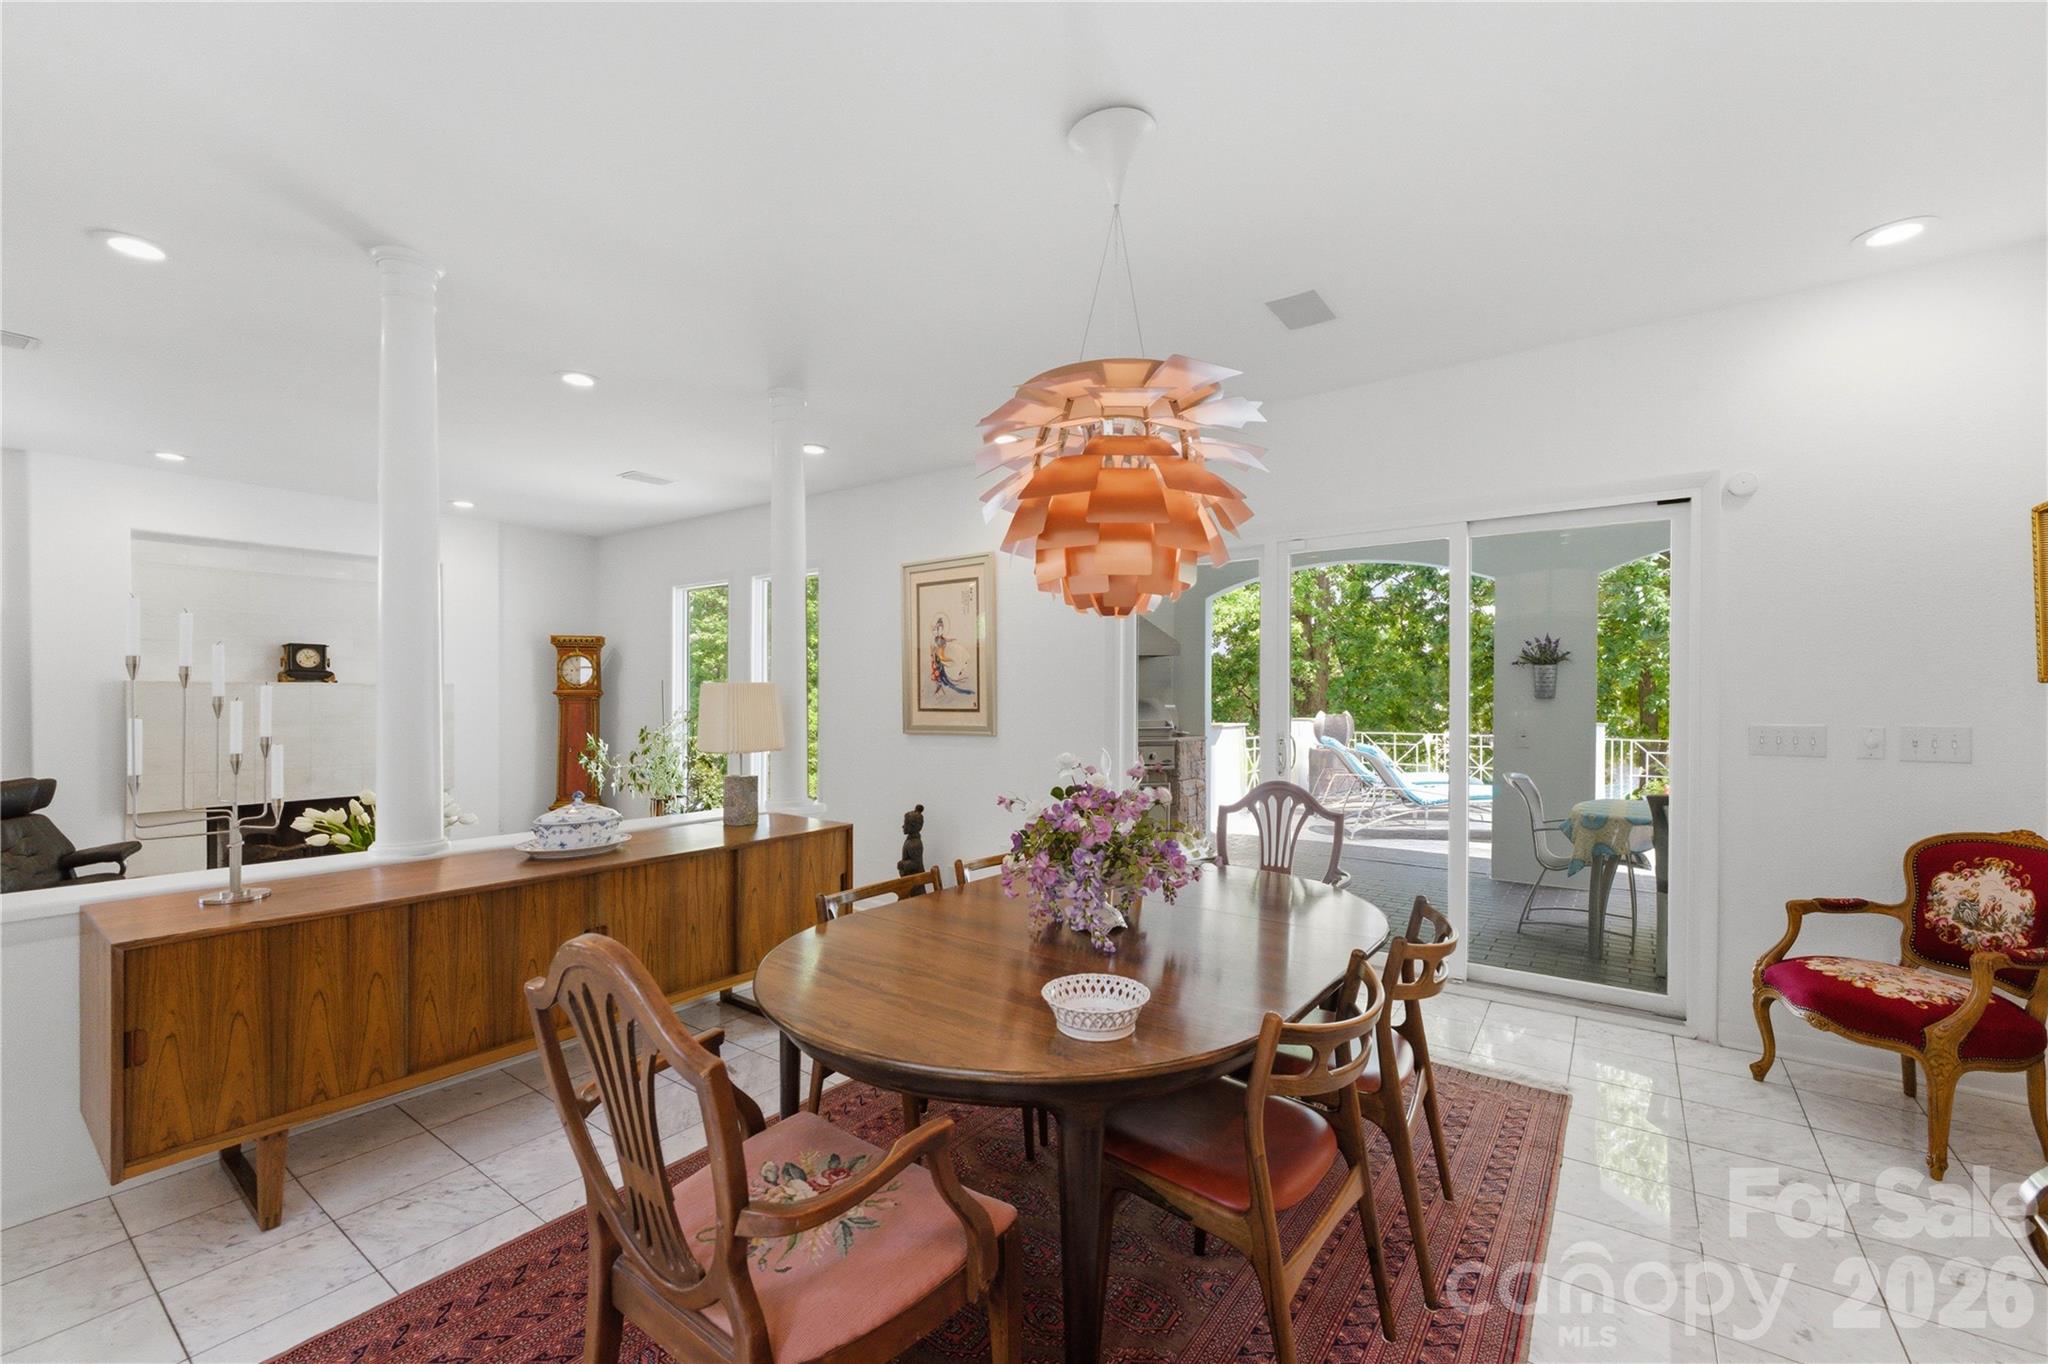
Dining room with an oval wooden table beneath copper pendant lights, beside tall double entry doors.
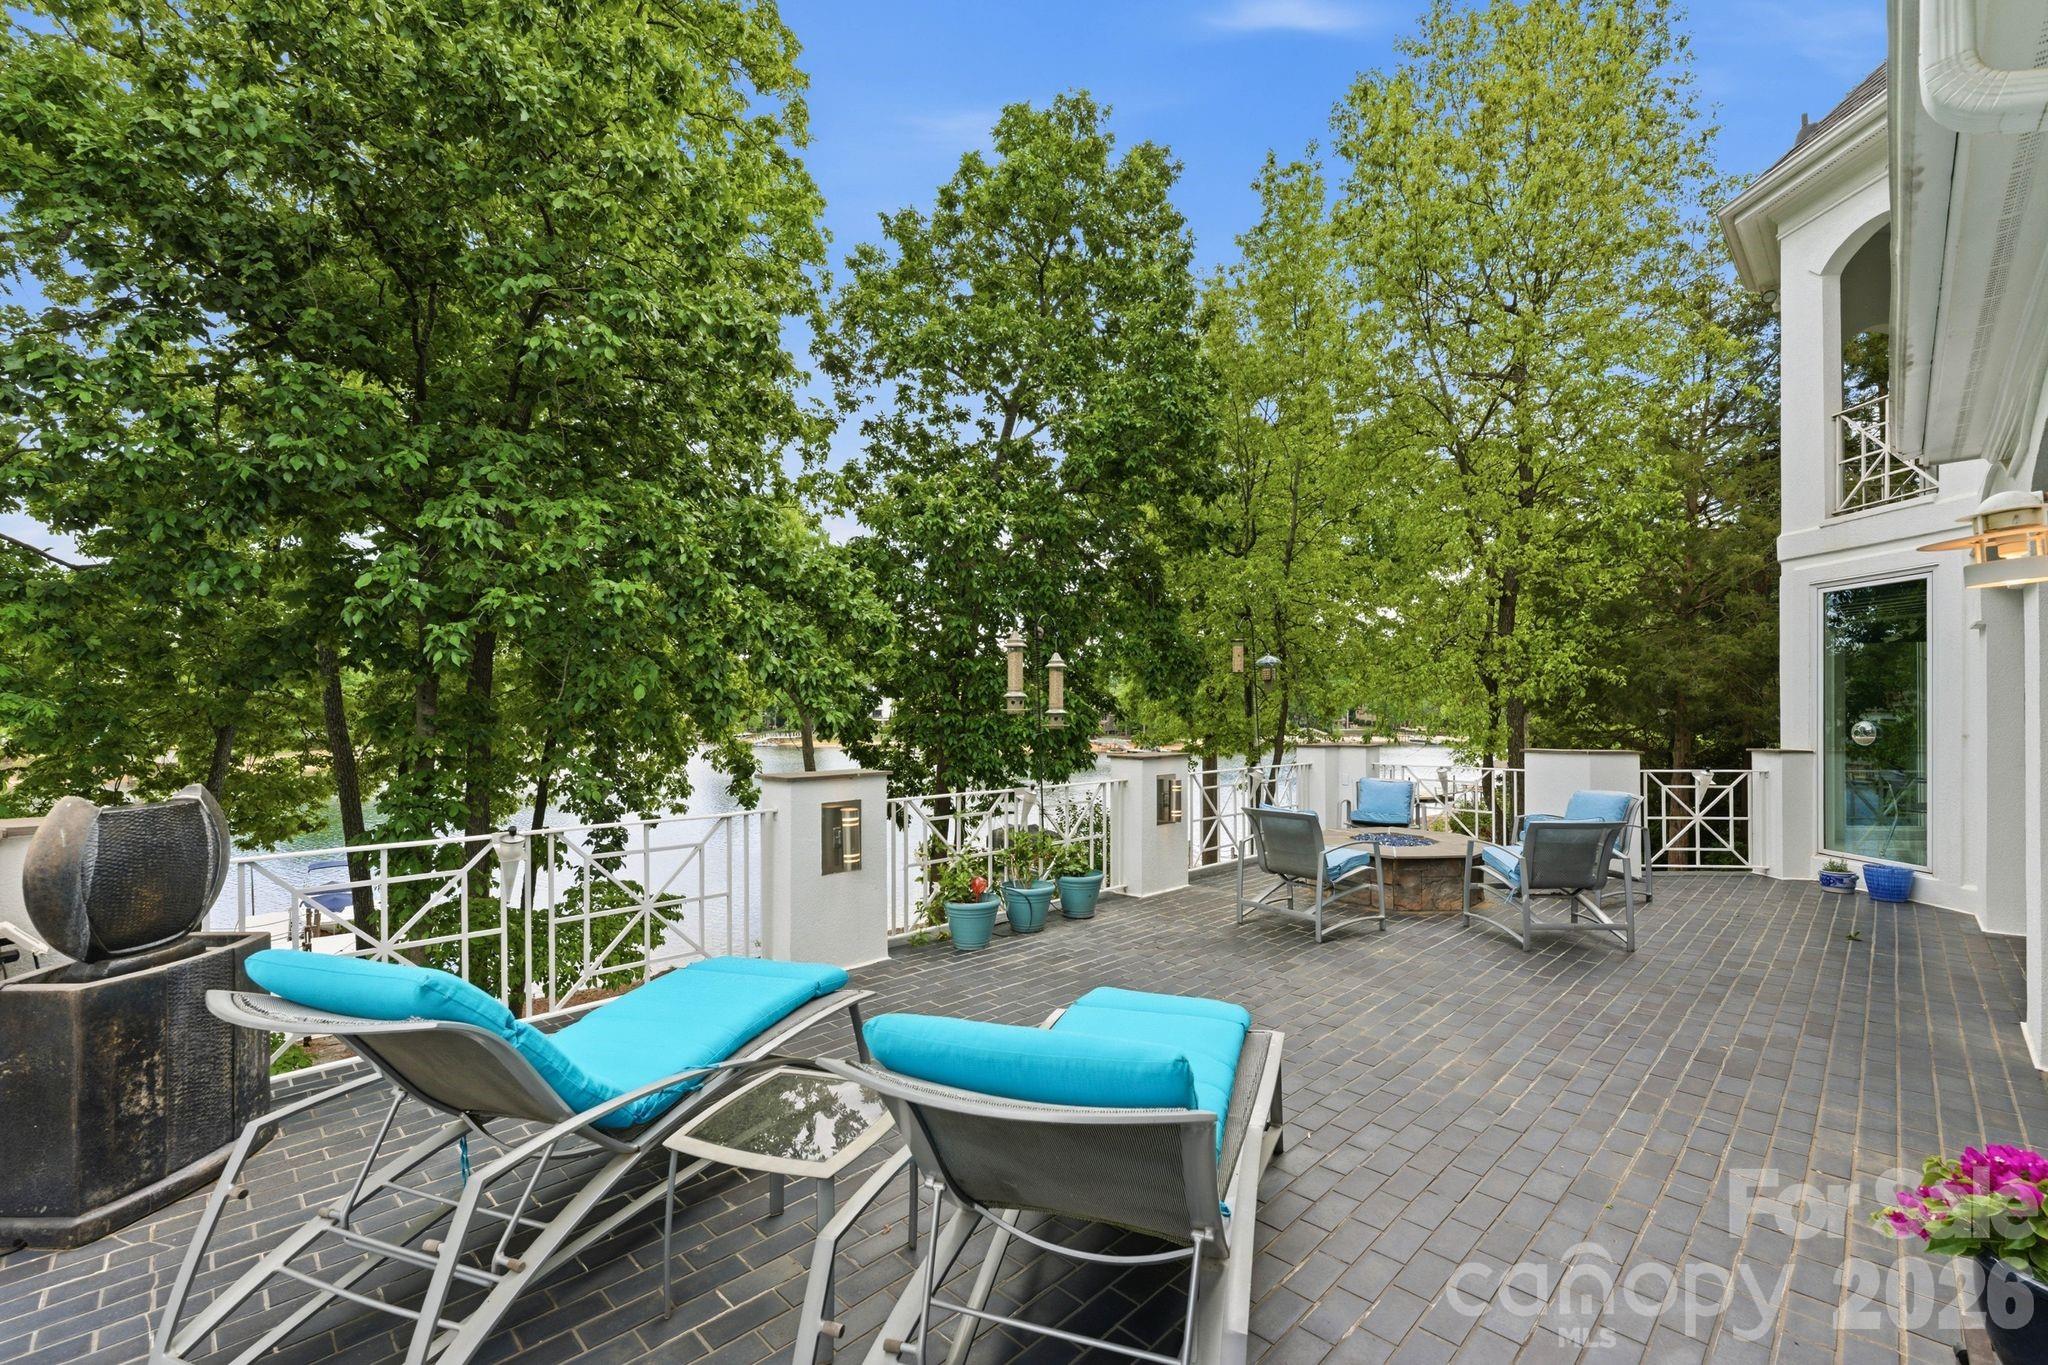
Brick lakeside patio with turquoise loungers, outdoor dining chairs, and a stone fountain.
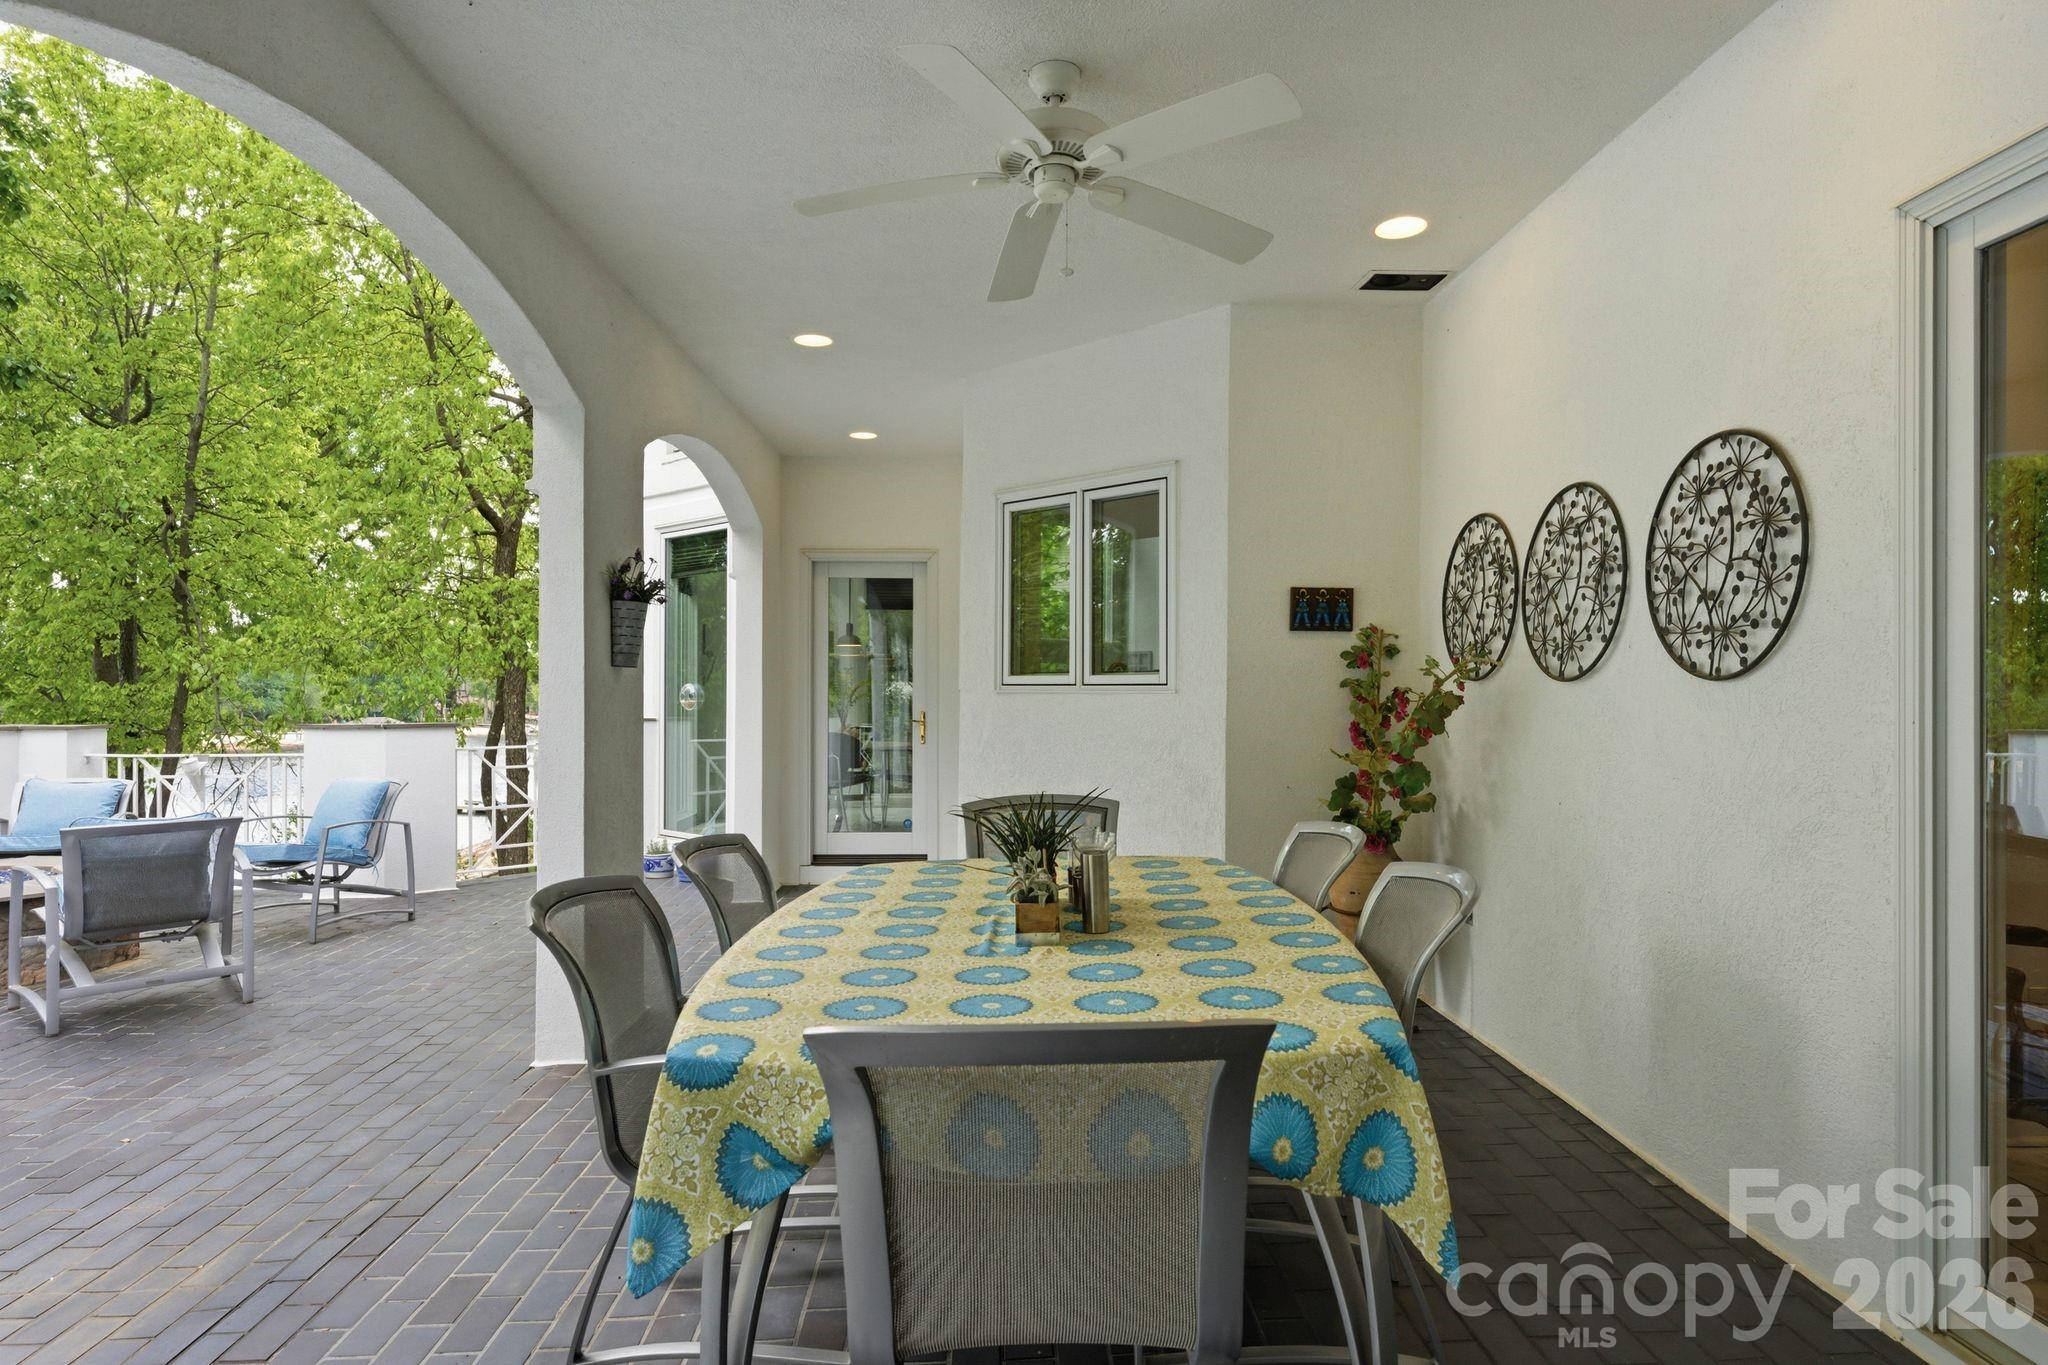
Covered patio with a dining table, ceiling fan, and arched openings beside leafy trees.
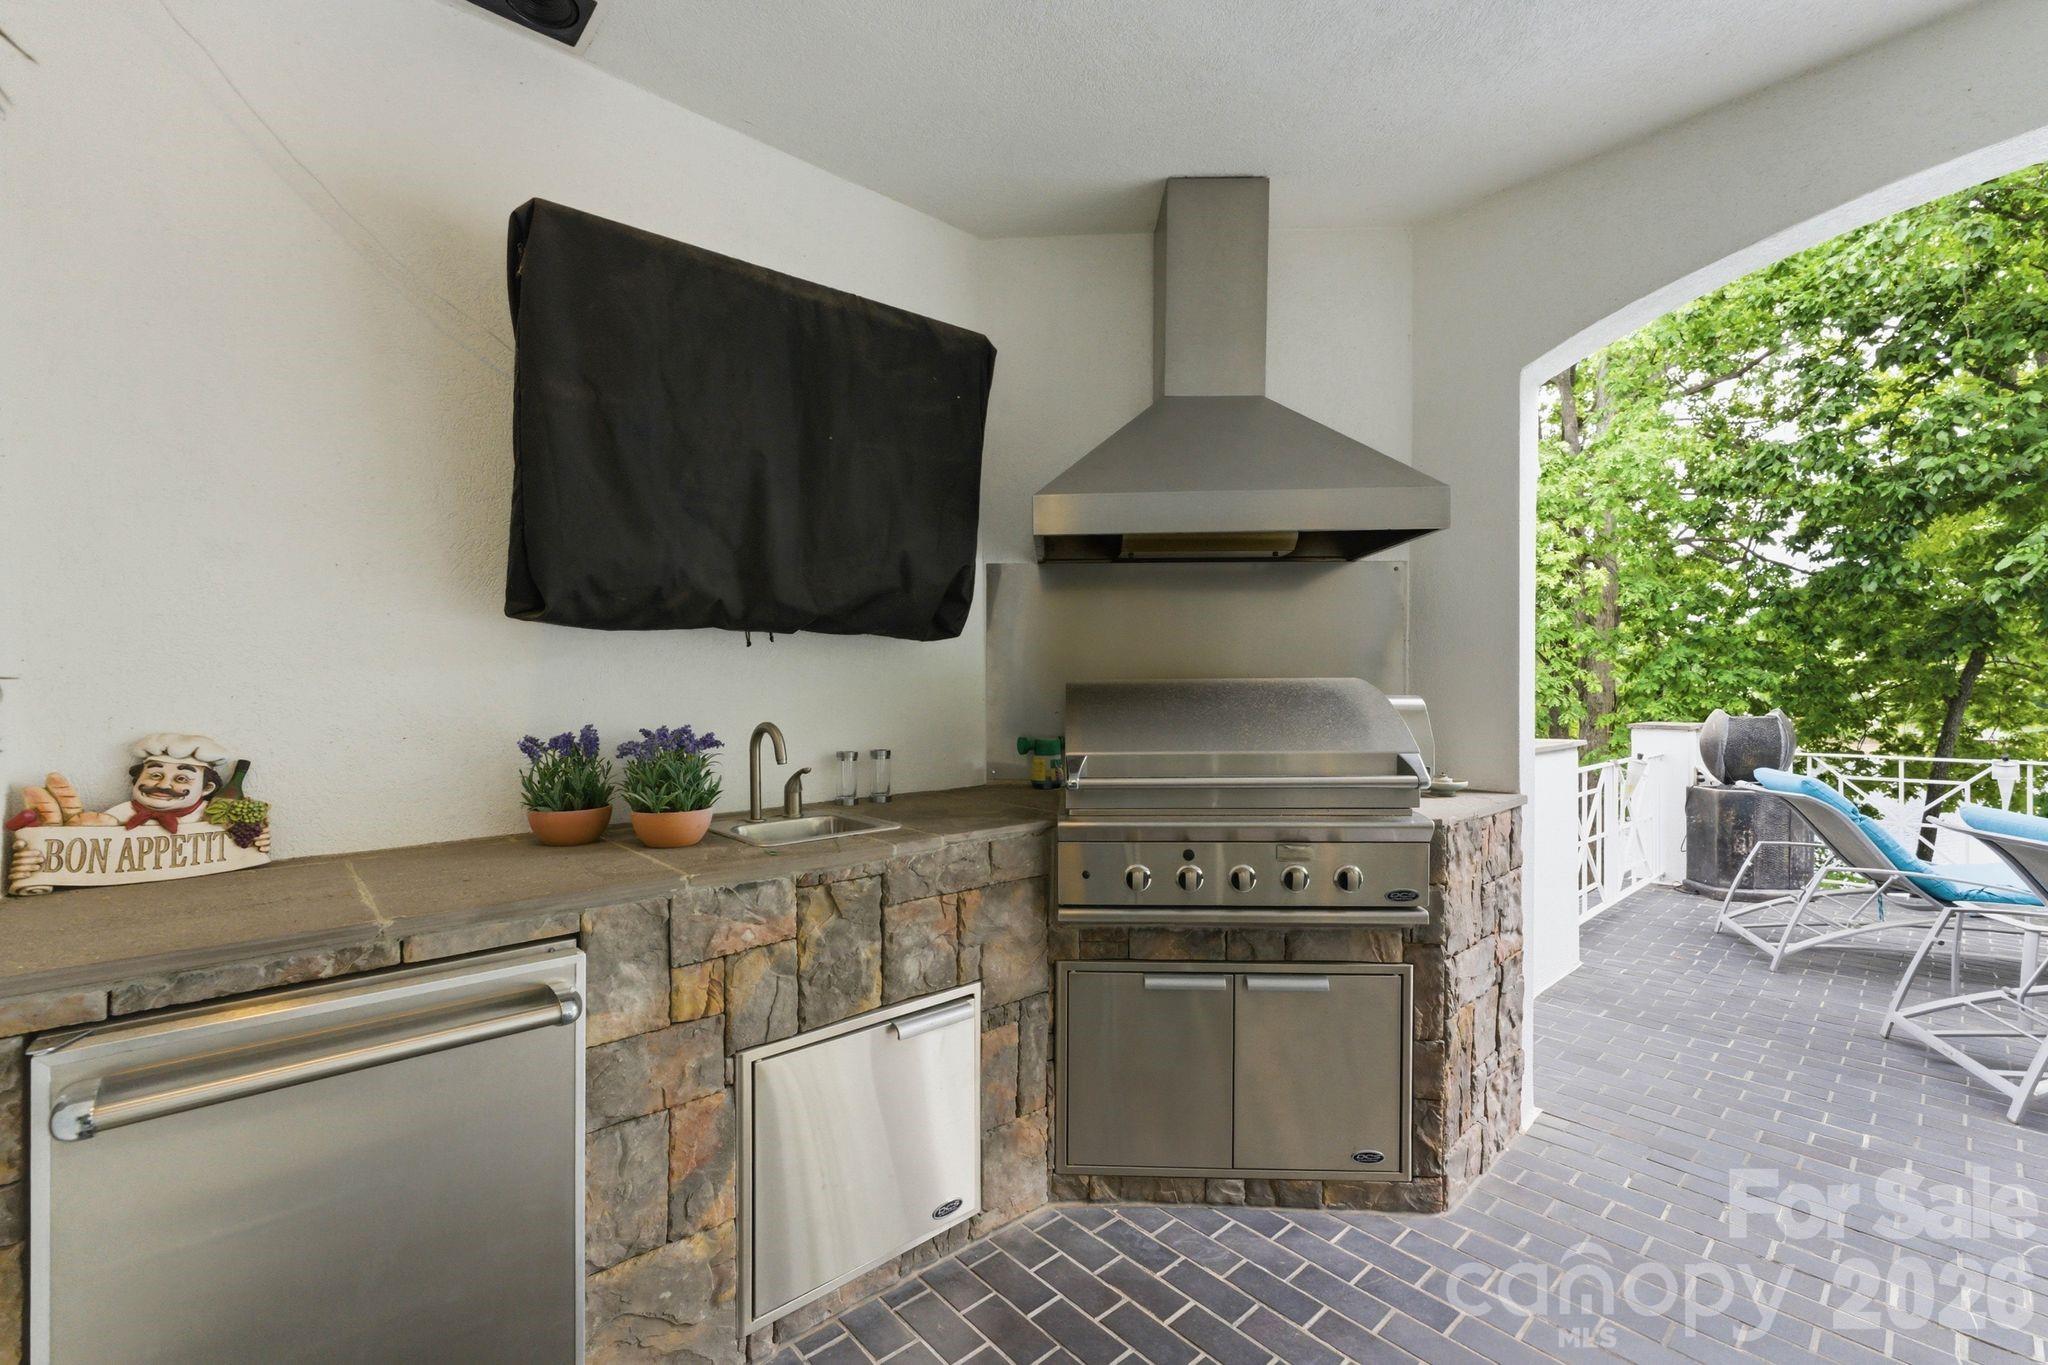
Covered outdoor kitchen with a built-in stainless-steel grill and stone counter, opening onto a patio with lounge chairs.
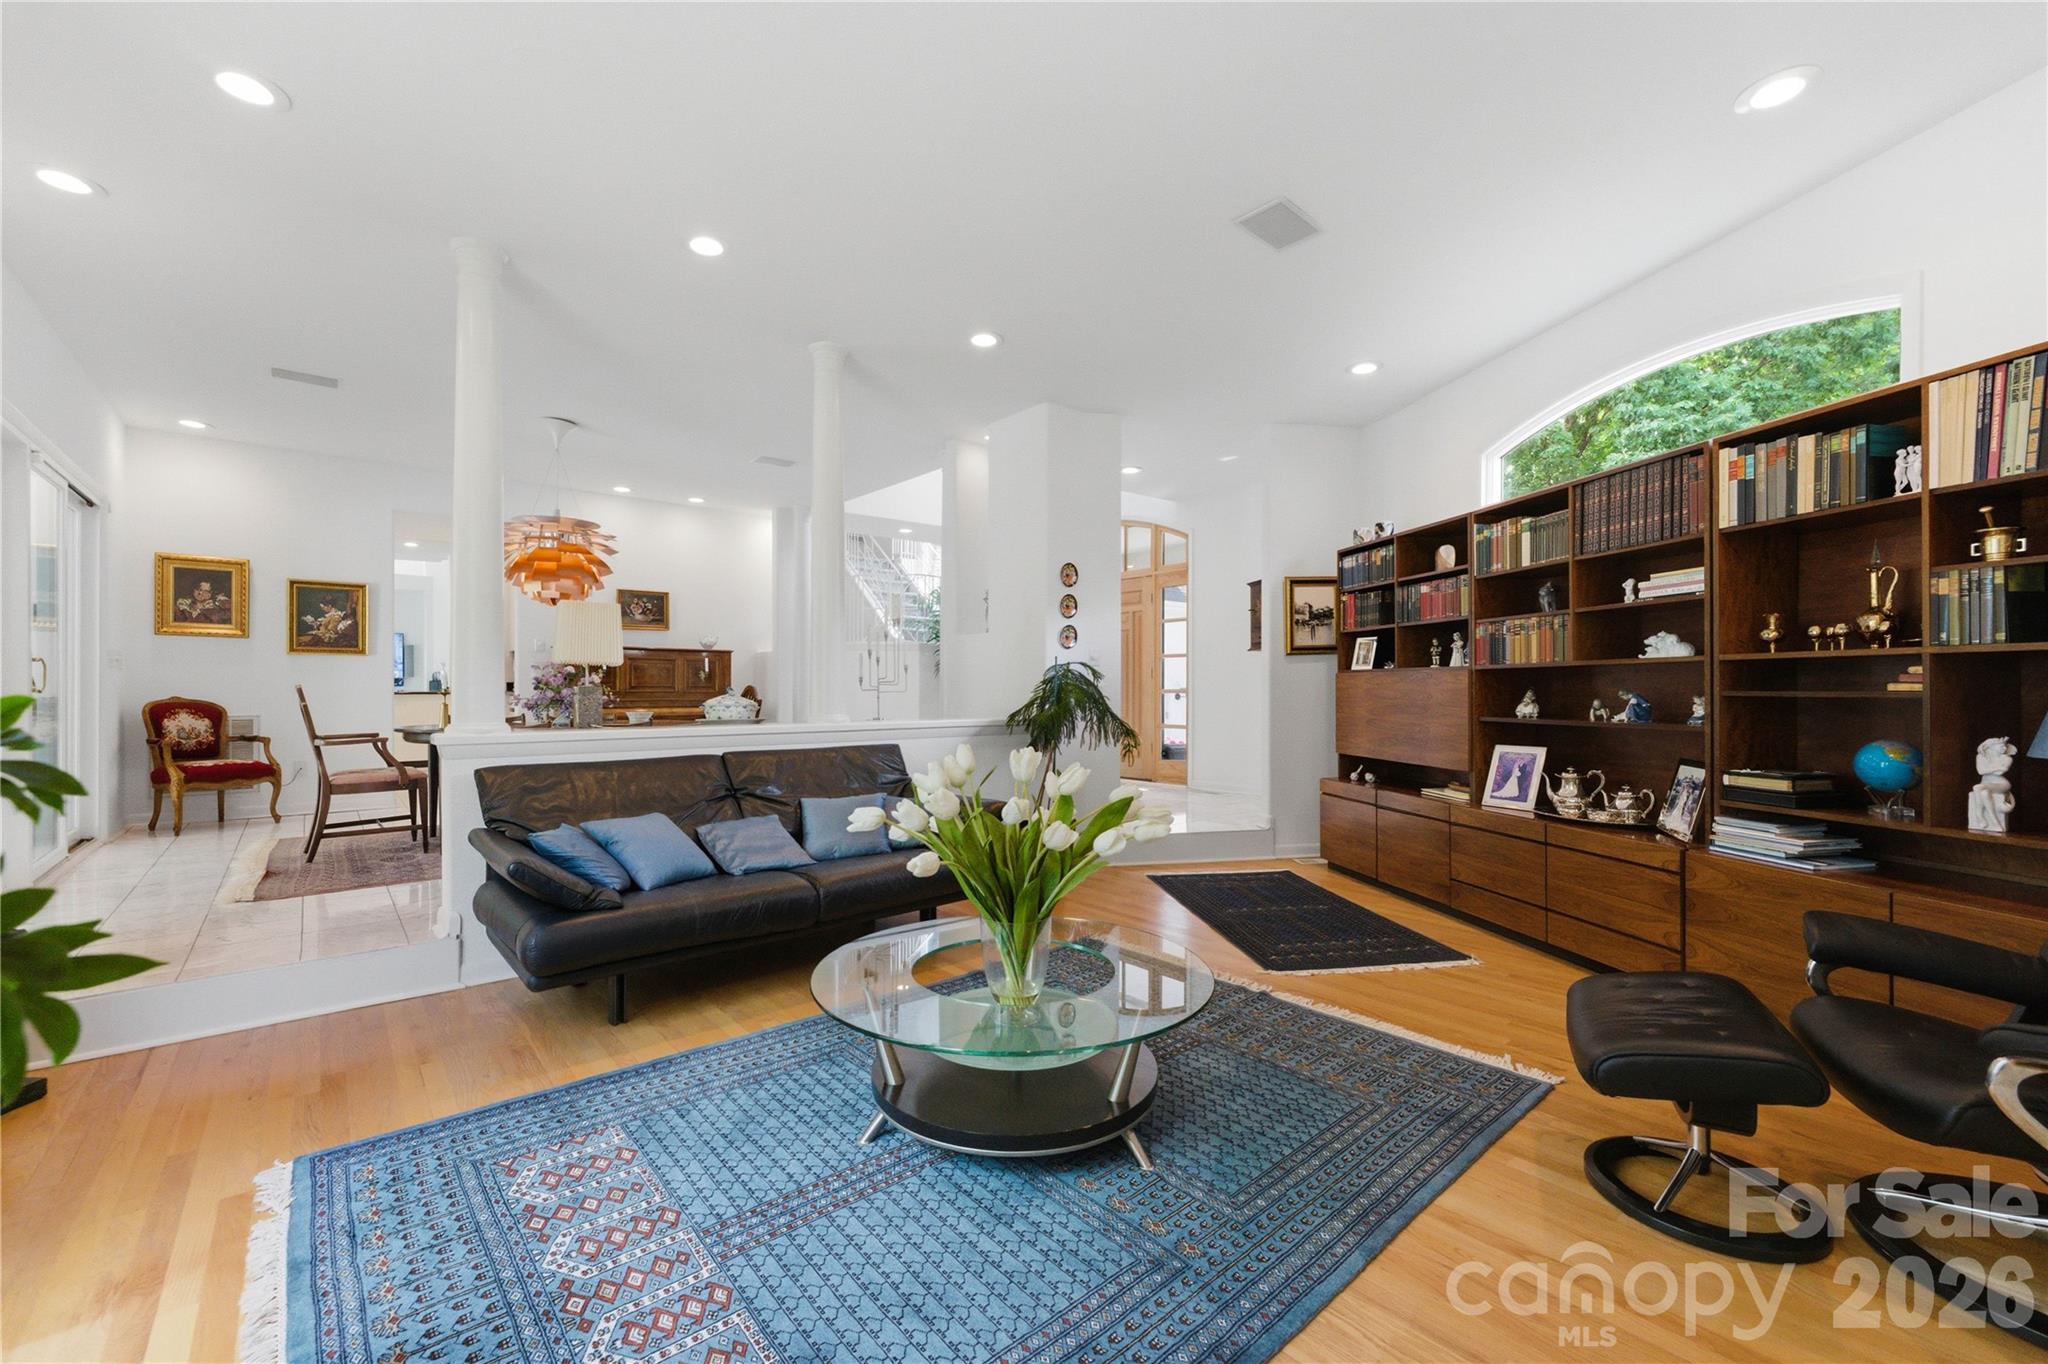
Furnished living room with leather sofa, blue patterned rug, glass table, and built-in bookcases.
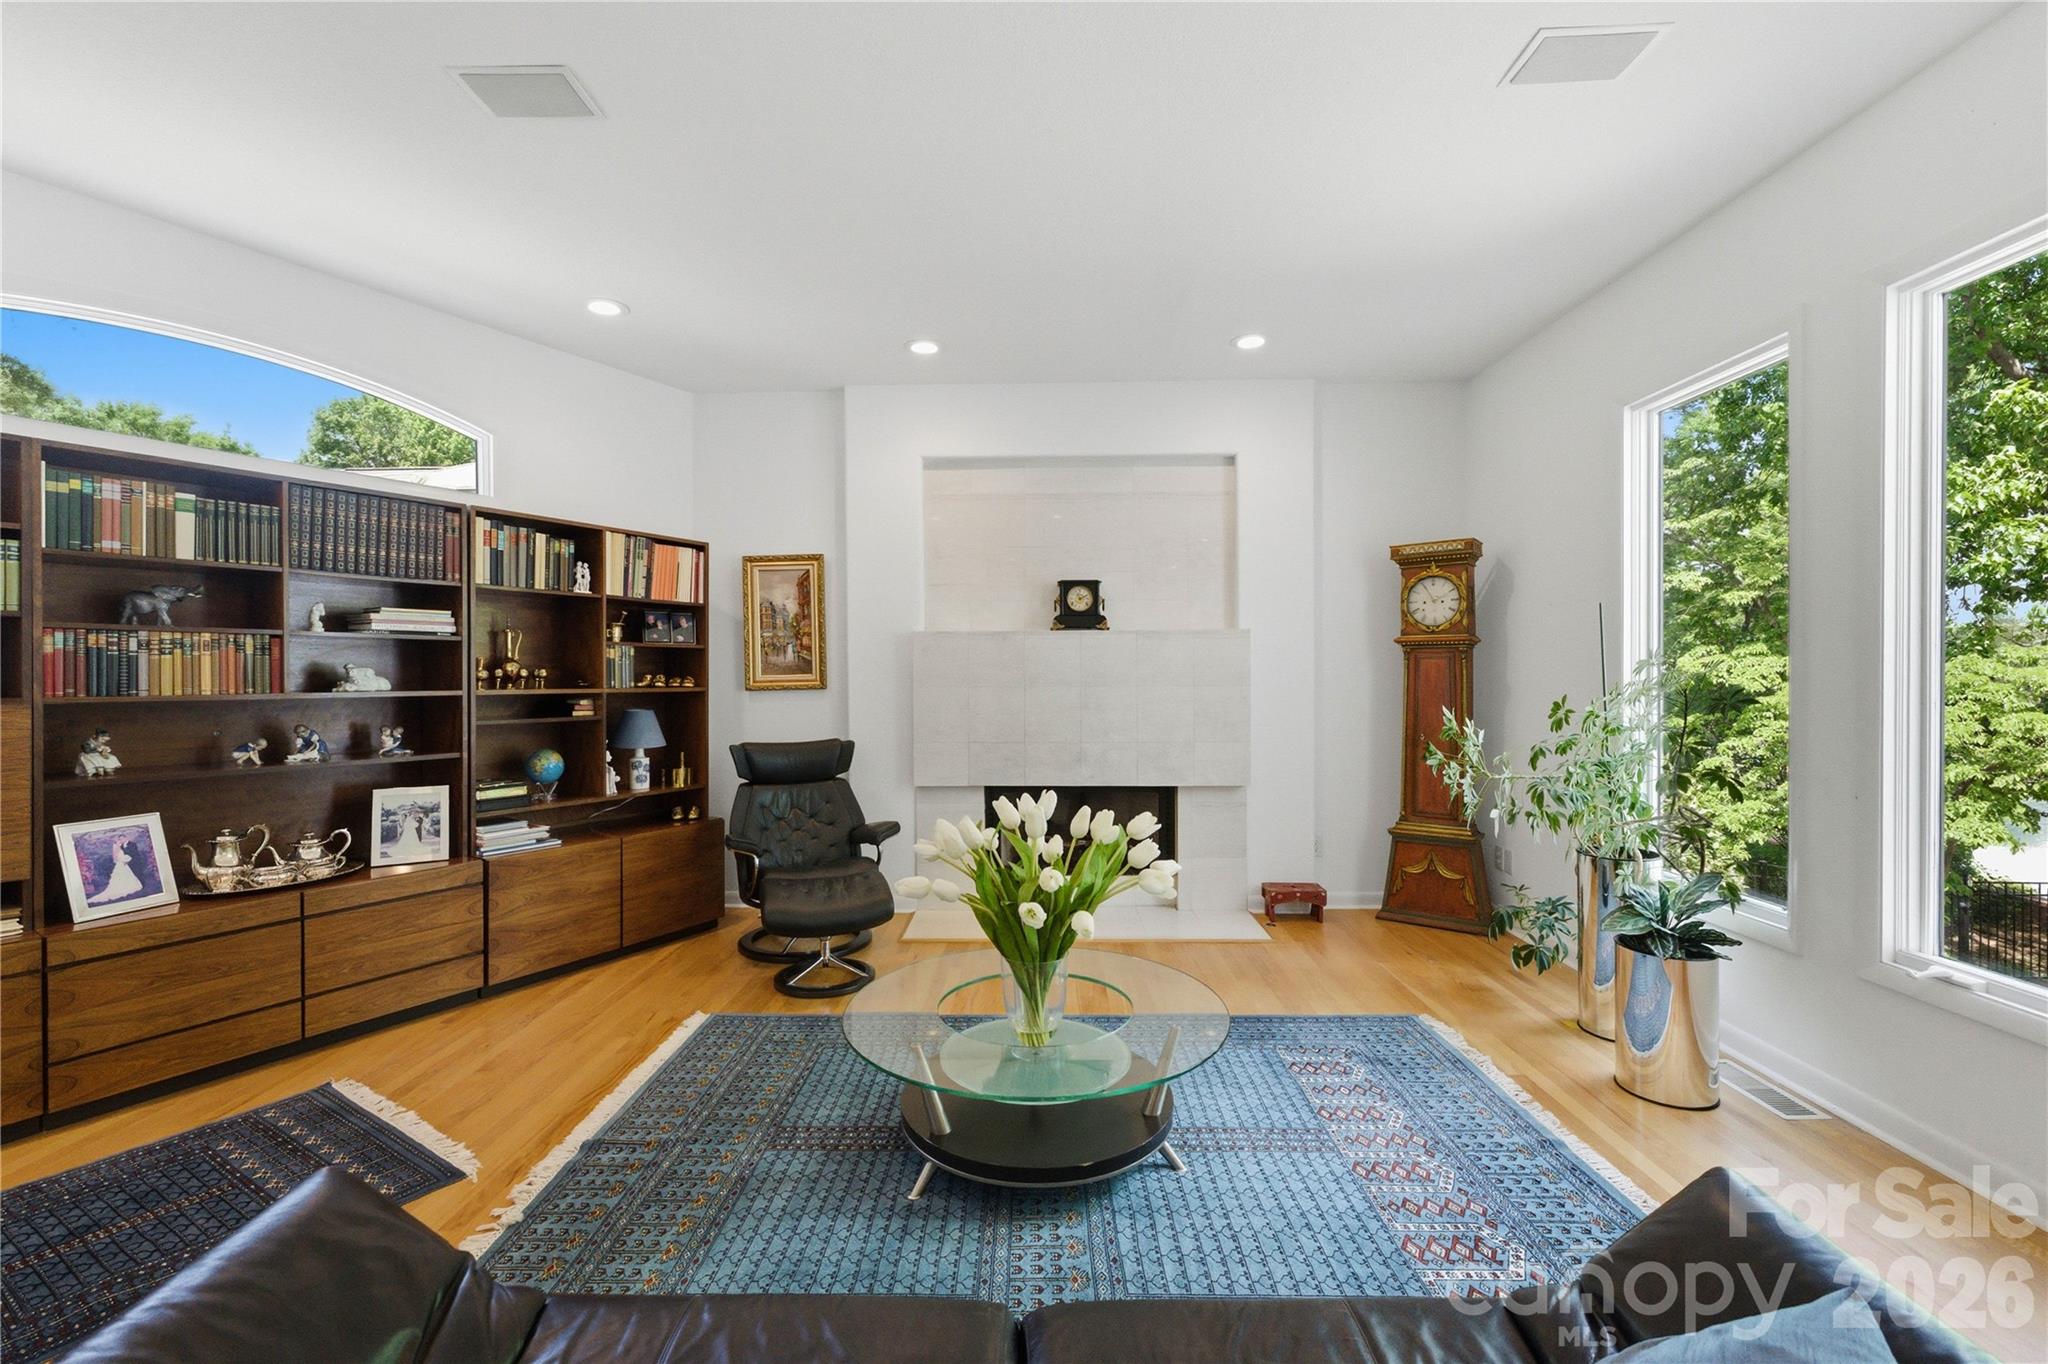
Living room with built-in bookshelves, white fireplace, leather lounge chair, and antique grandfather clock.
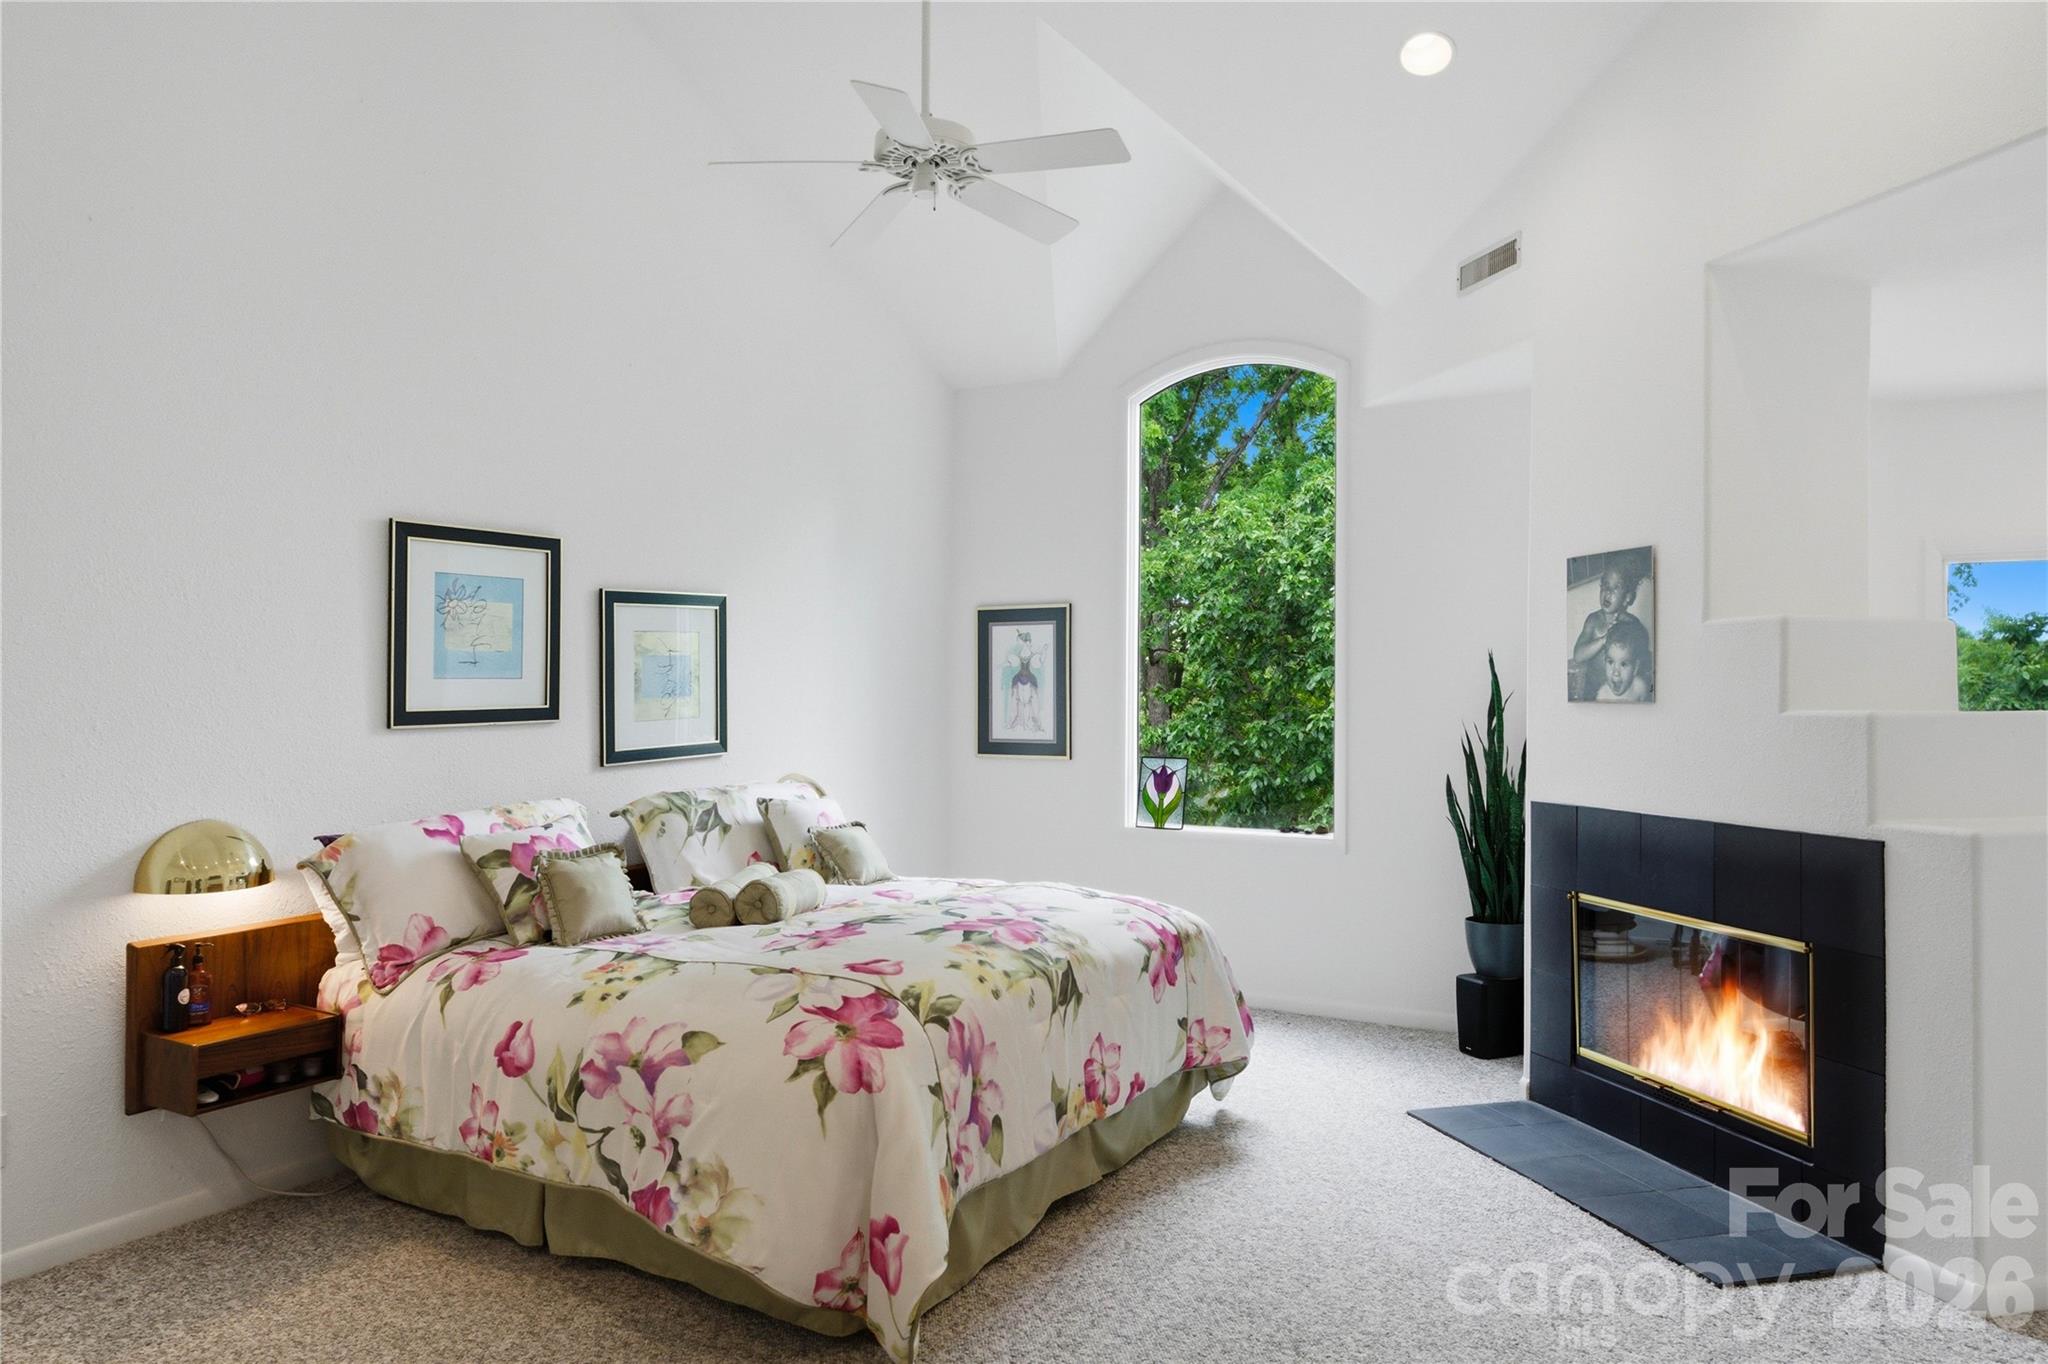
Bedroom with a floral bedspread, vaulted ceiling, arched window, and lit fireplace.
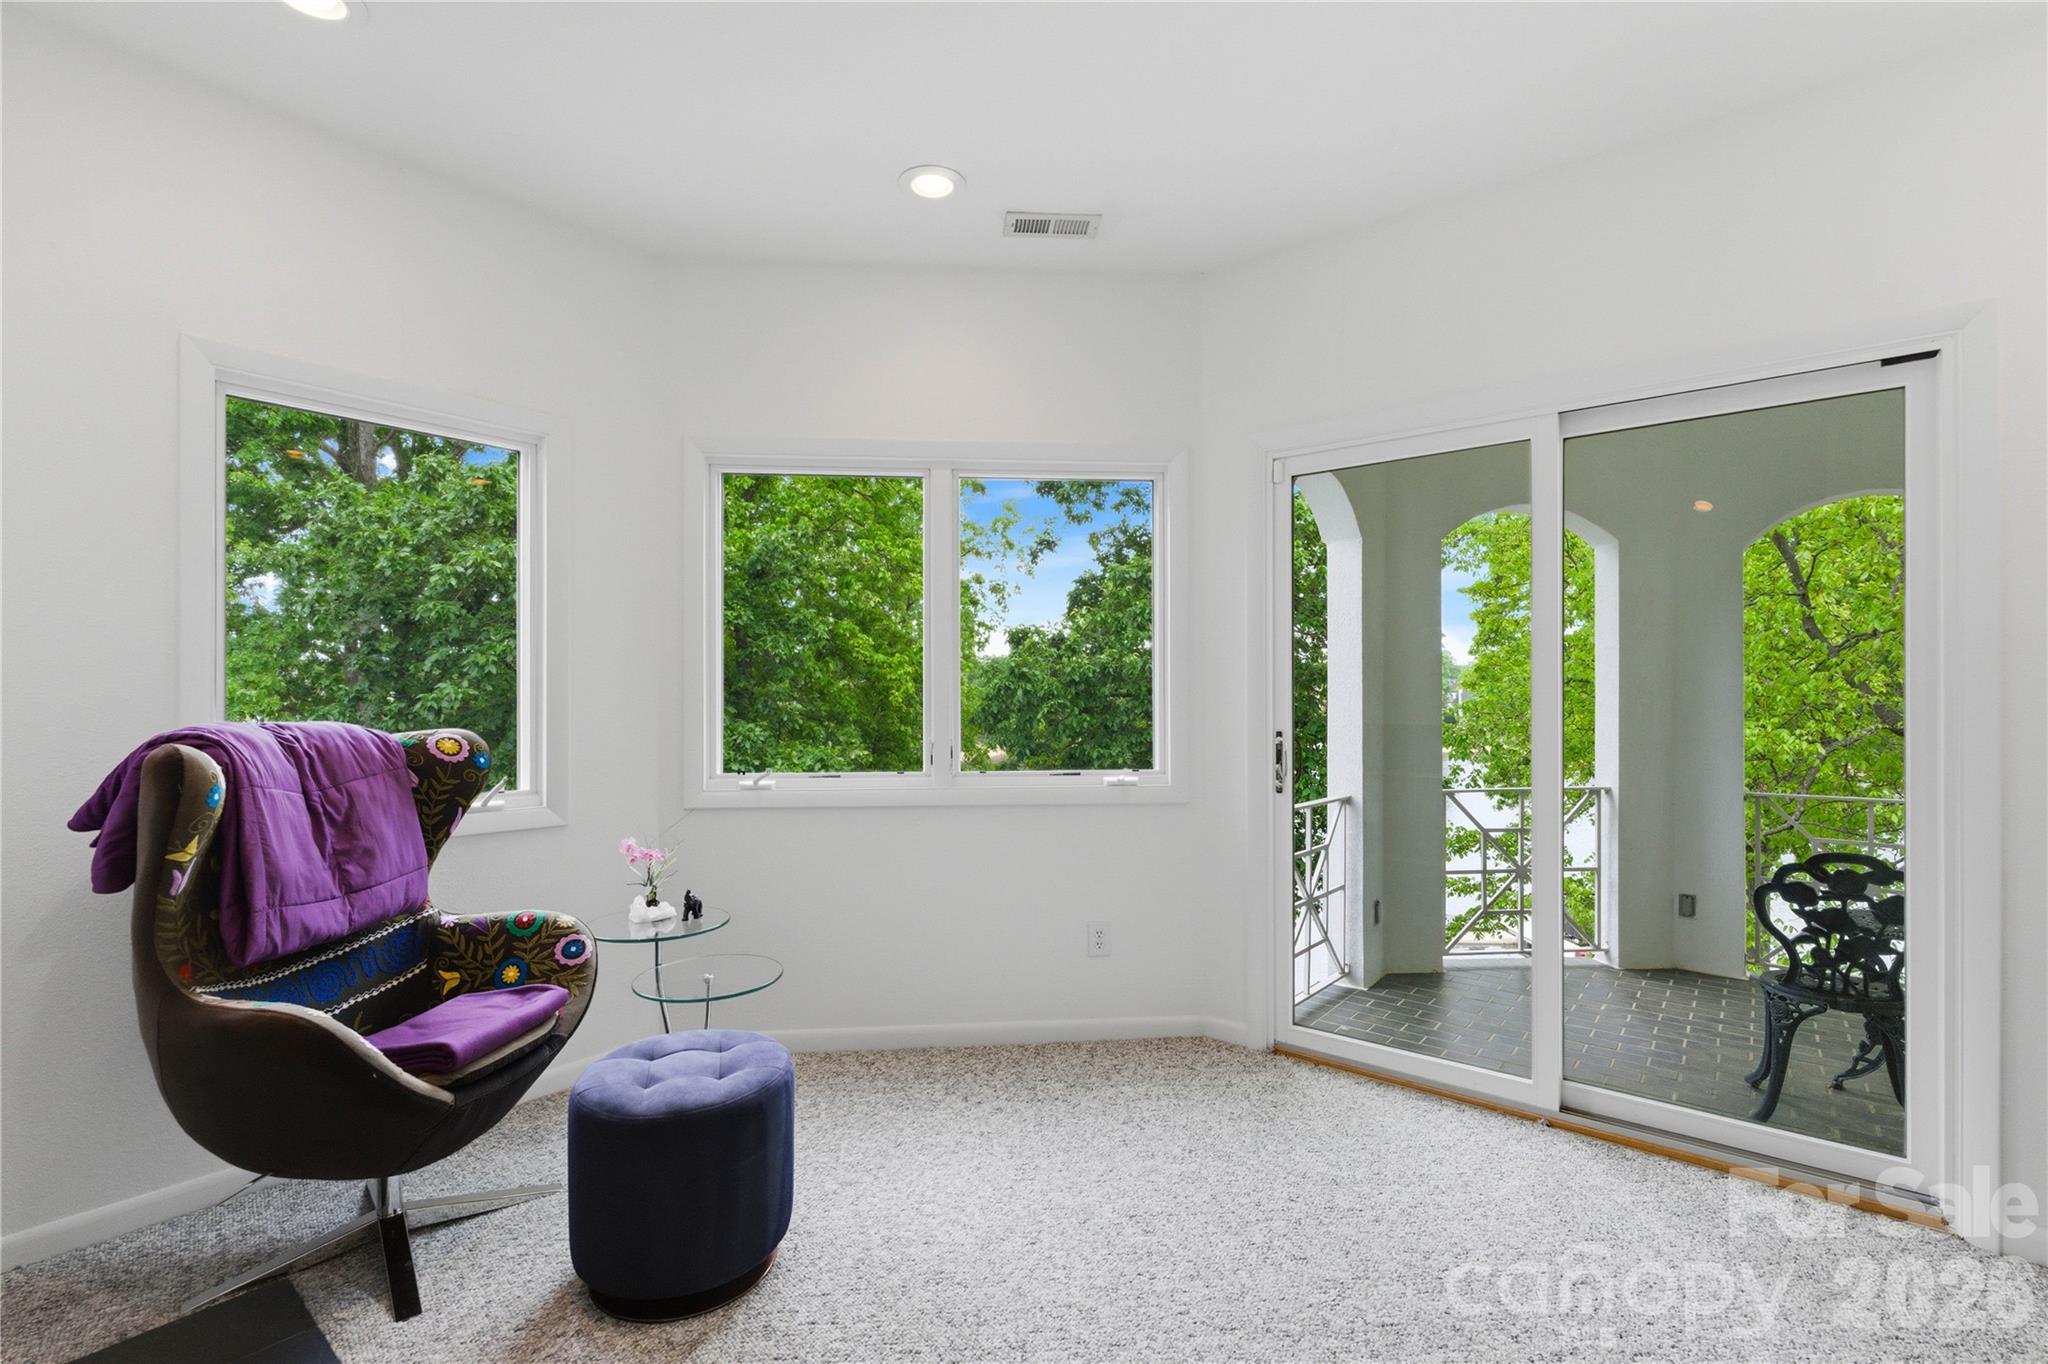
Furnished sitting room with a purple-draped chair, leafy window views, and sliding doors to a covered balcony.
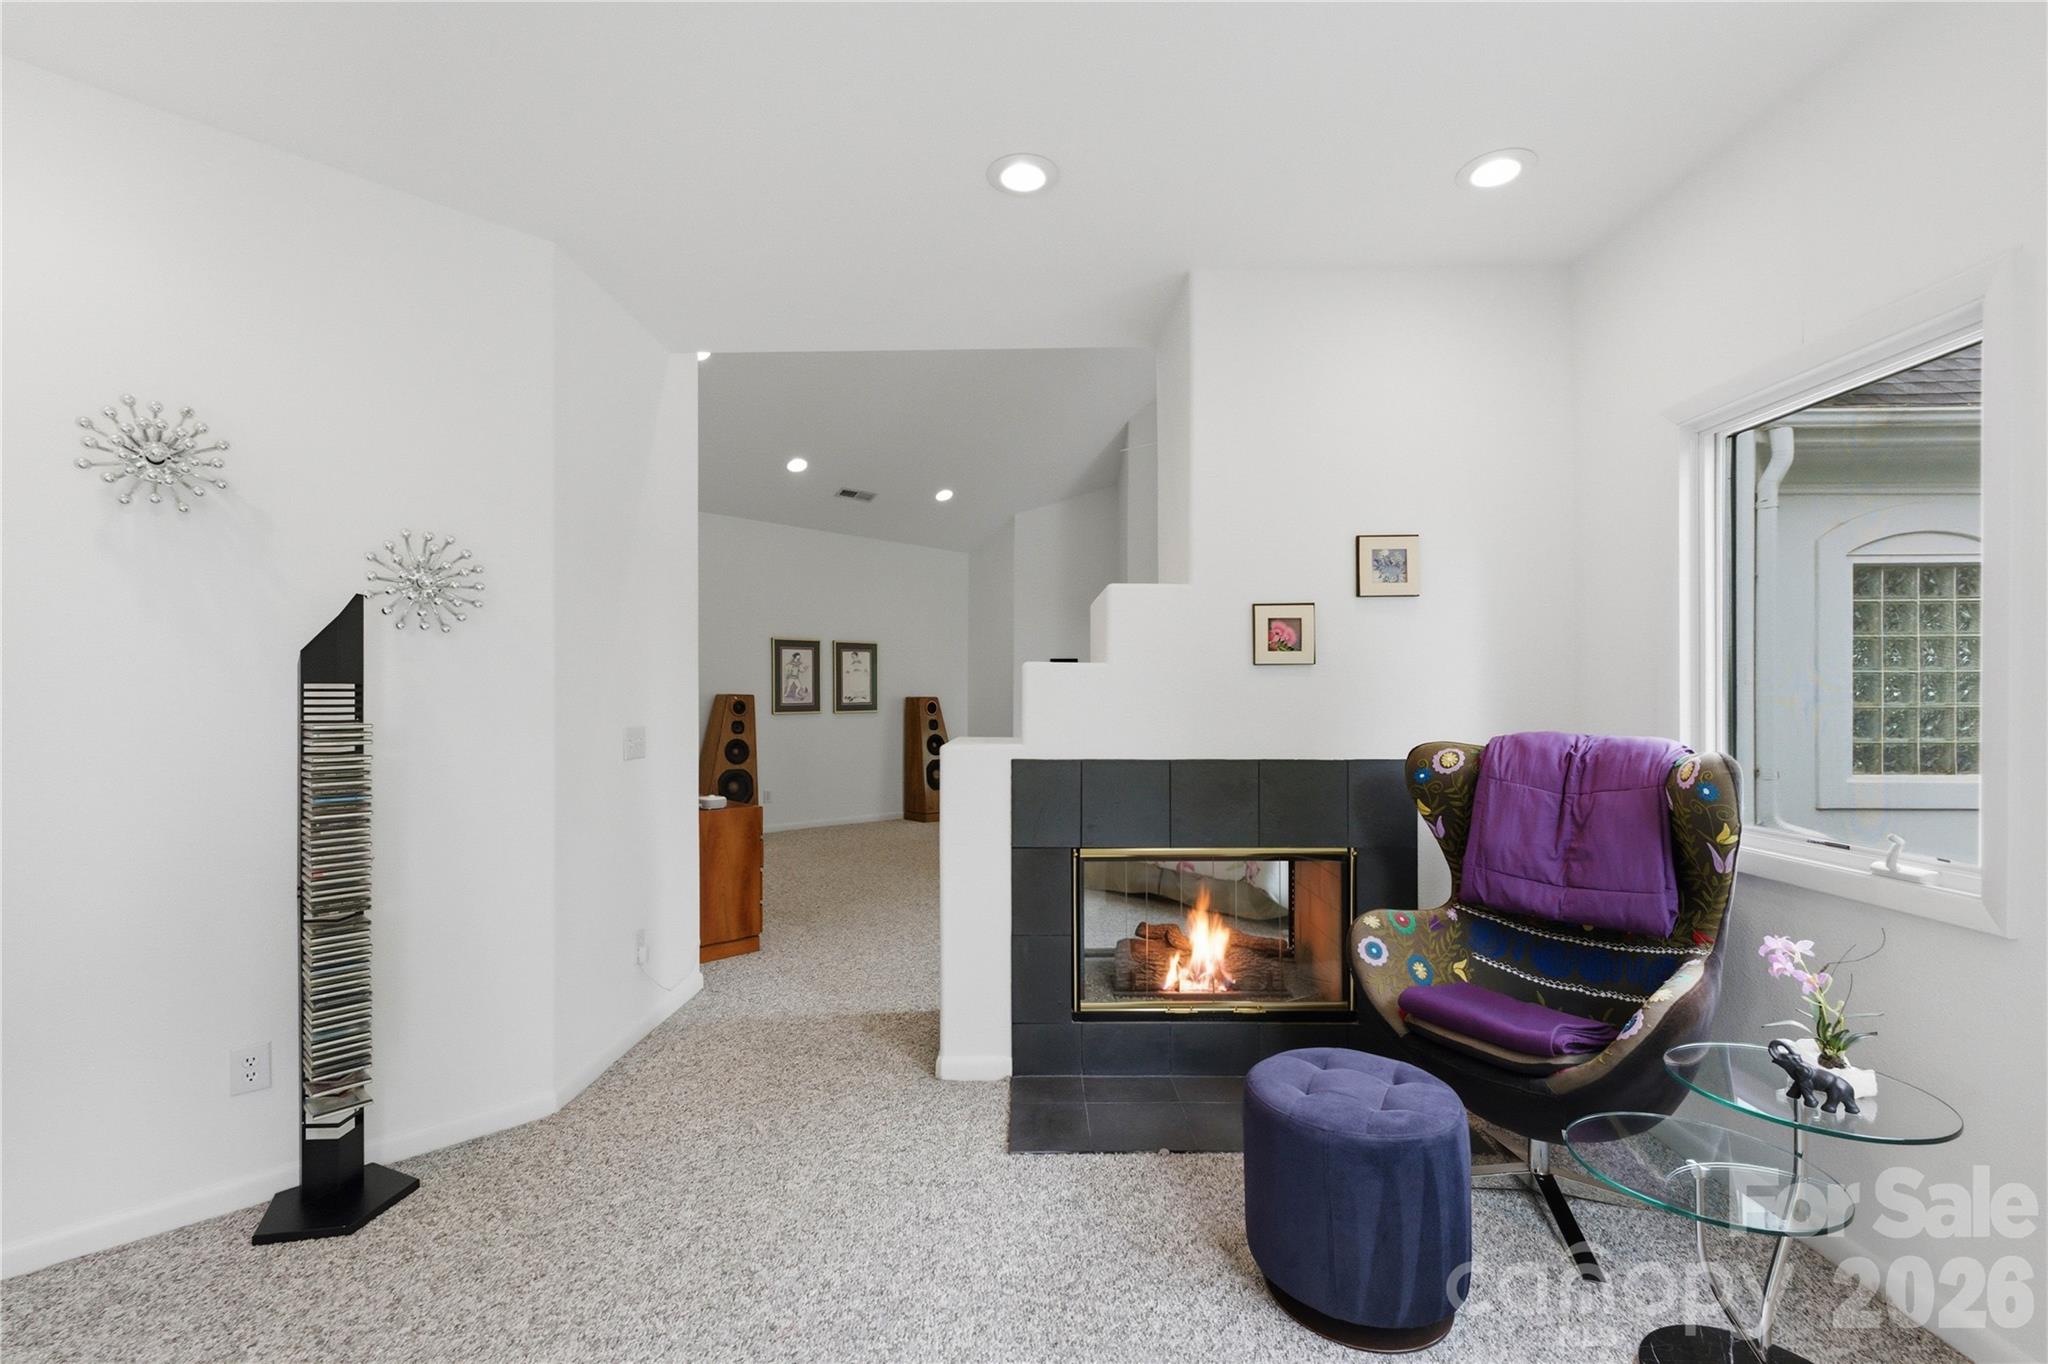
Living room with a lit fireplace, purple armchair, blue ottoman, and glass side table.
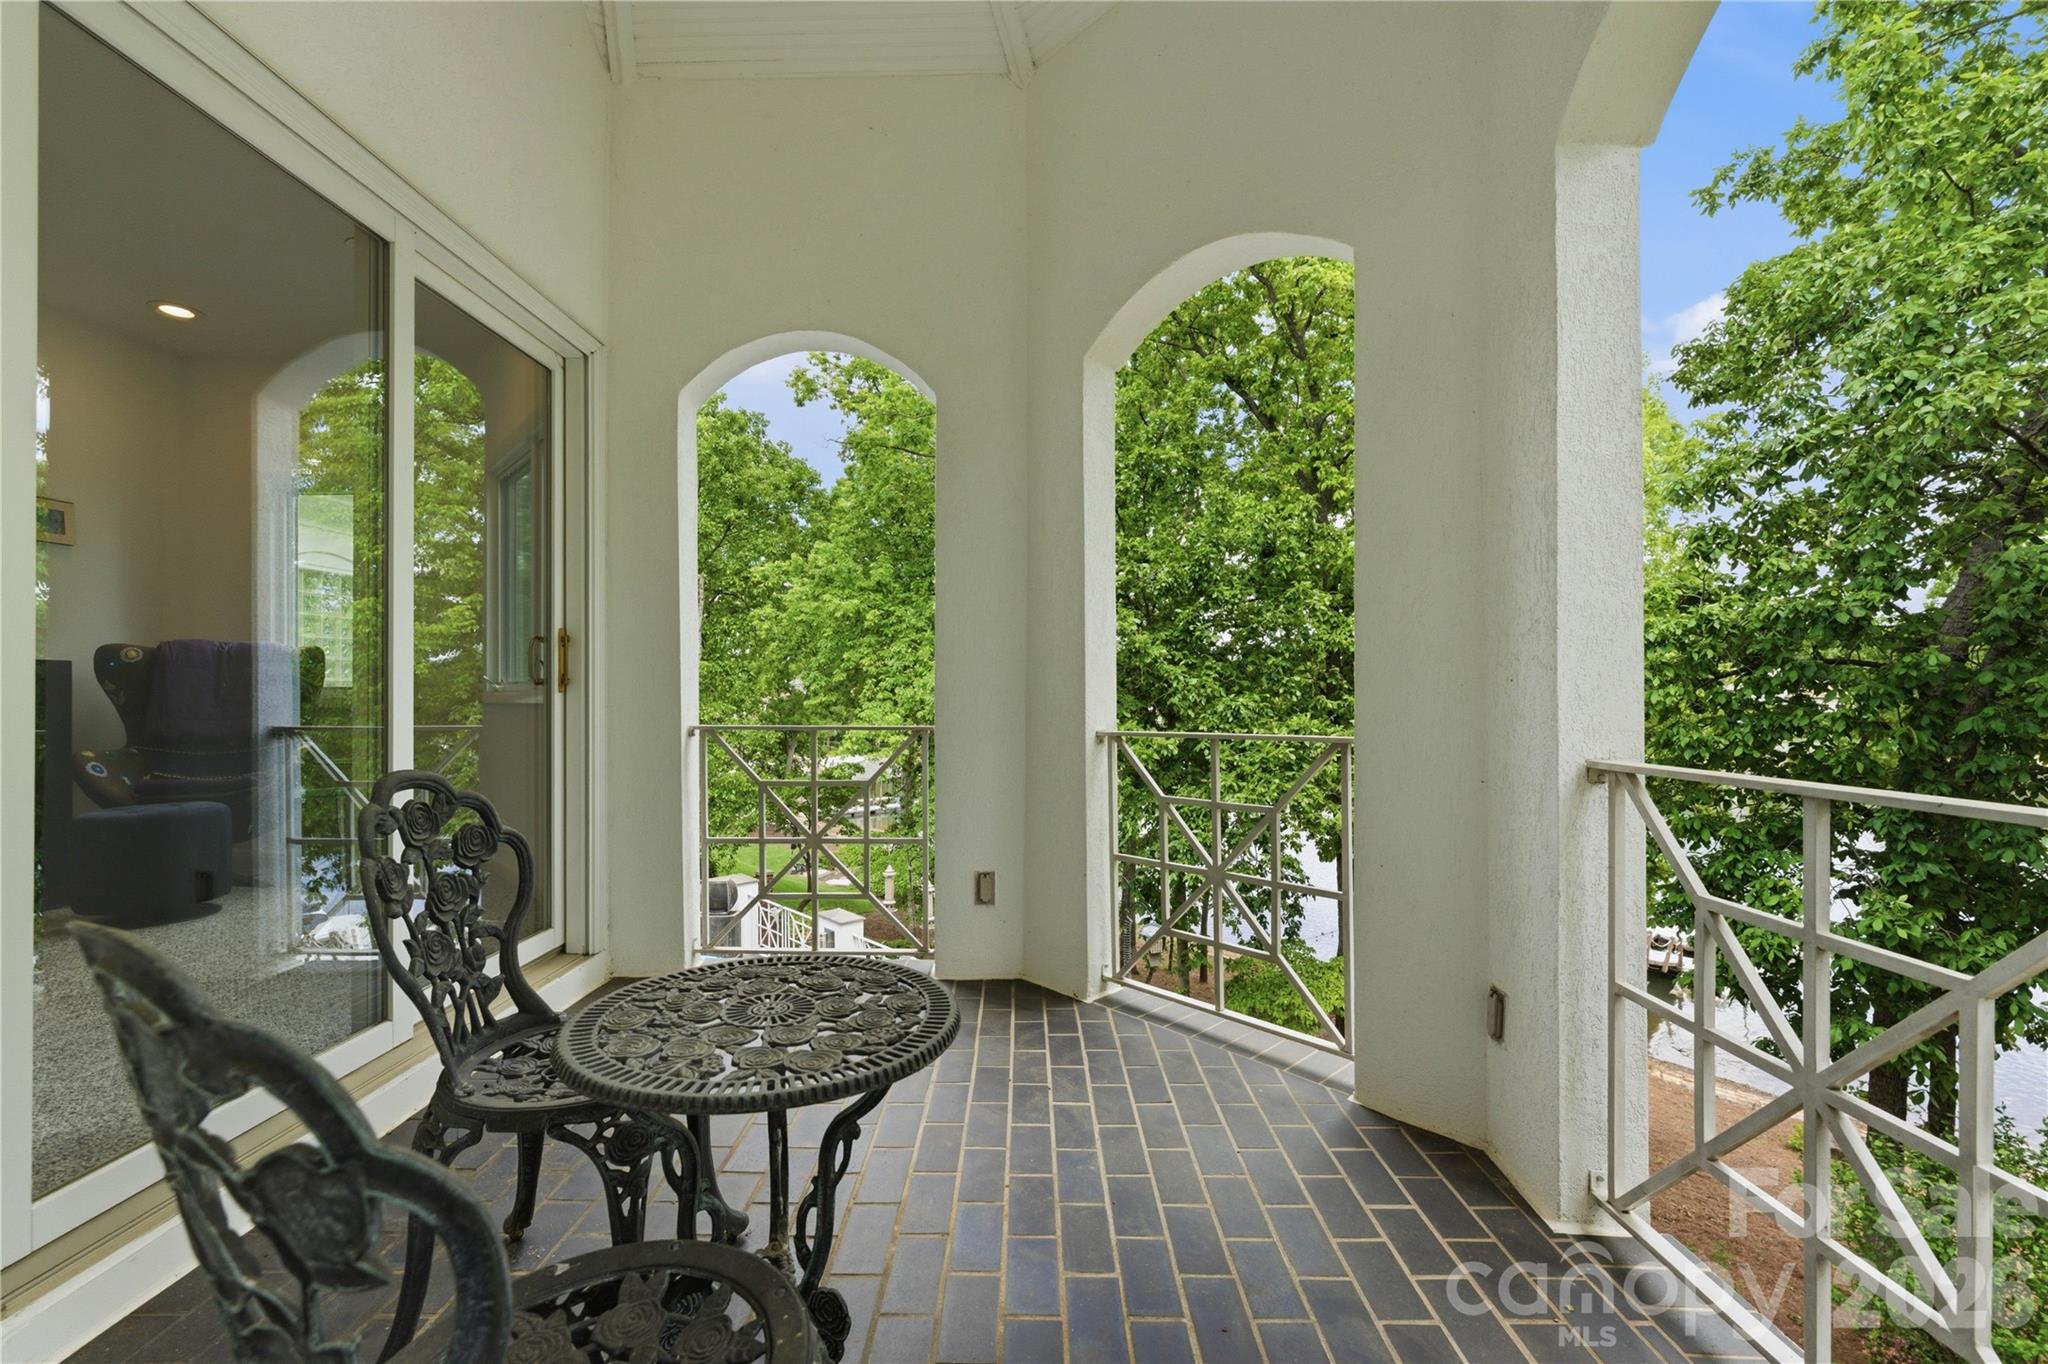
Covered balcony with arched openings, wrought-iron bistro set, and glimpses of the lake.
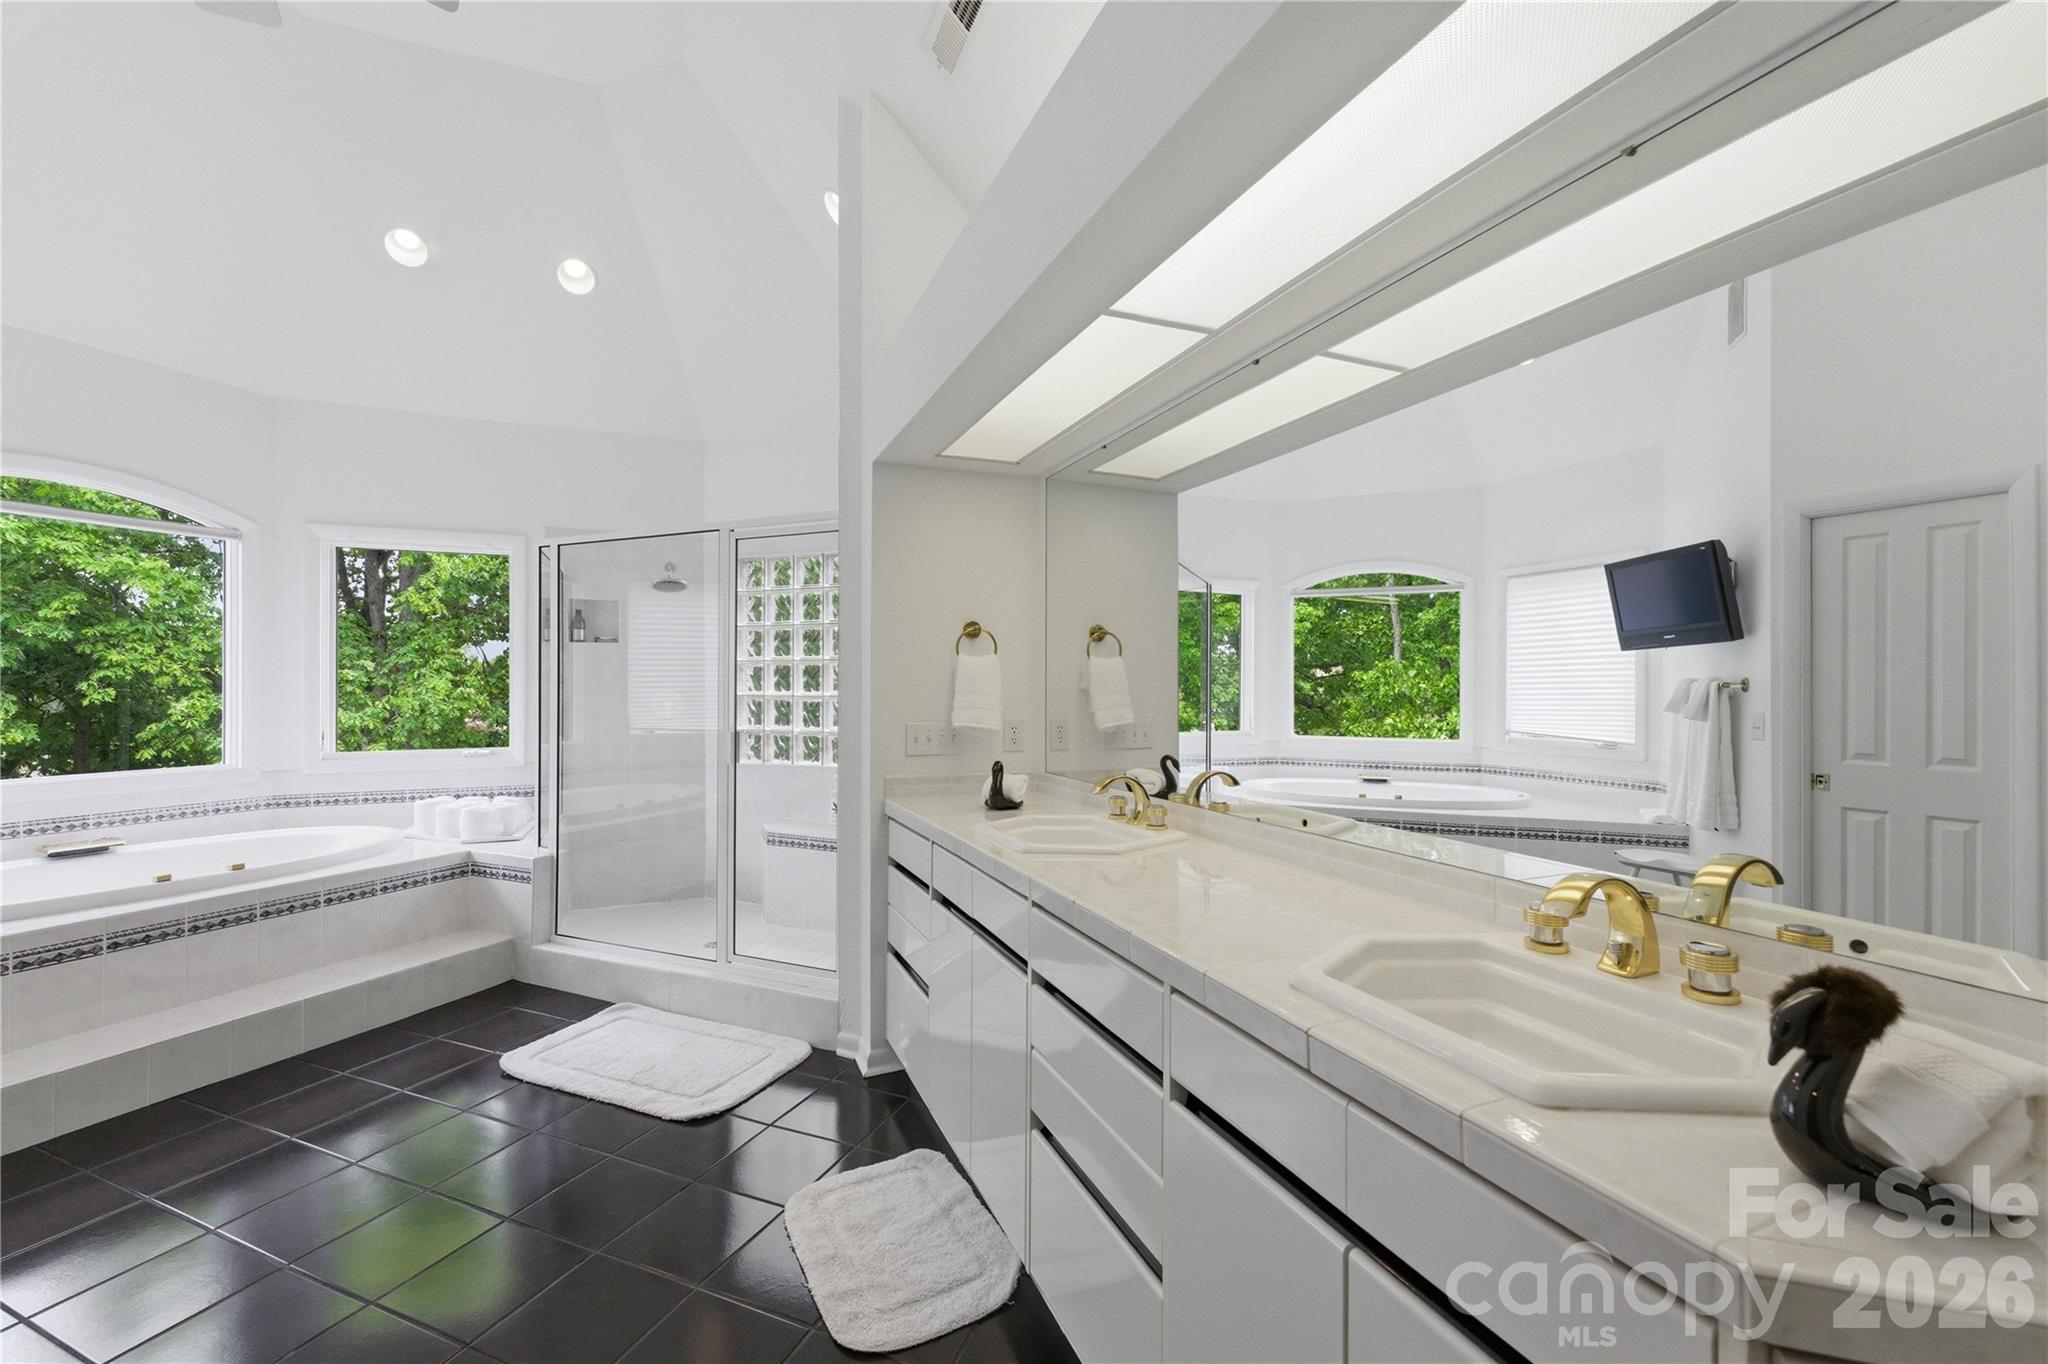
Primary bathroom with a long double vanity, soaking tub, and leafy views through large windows.
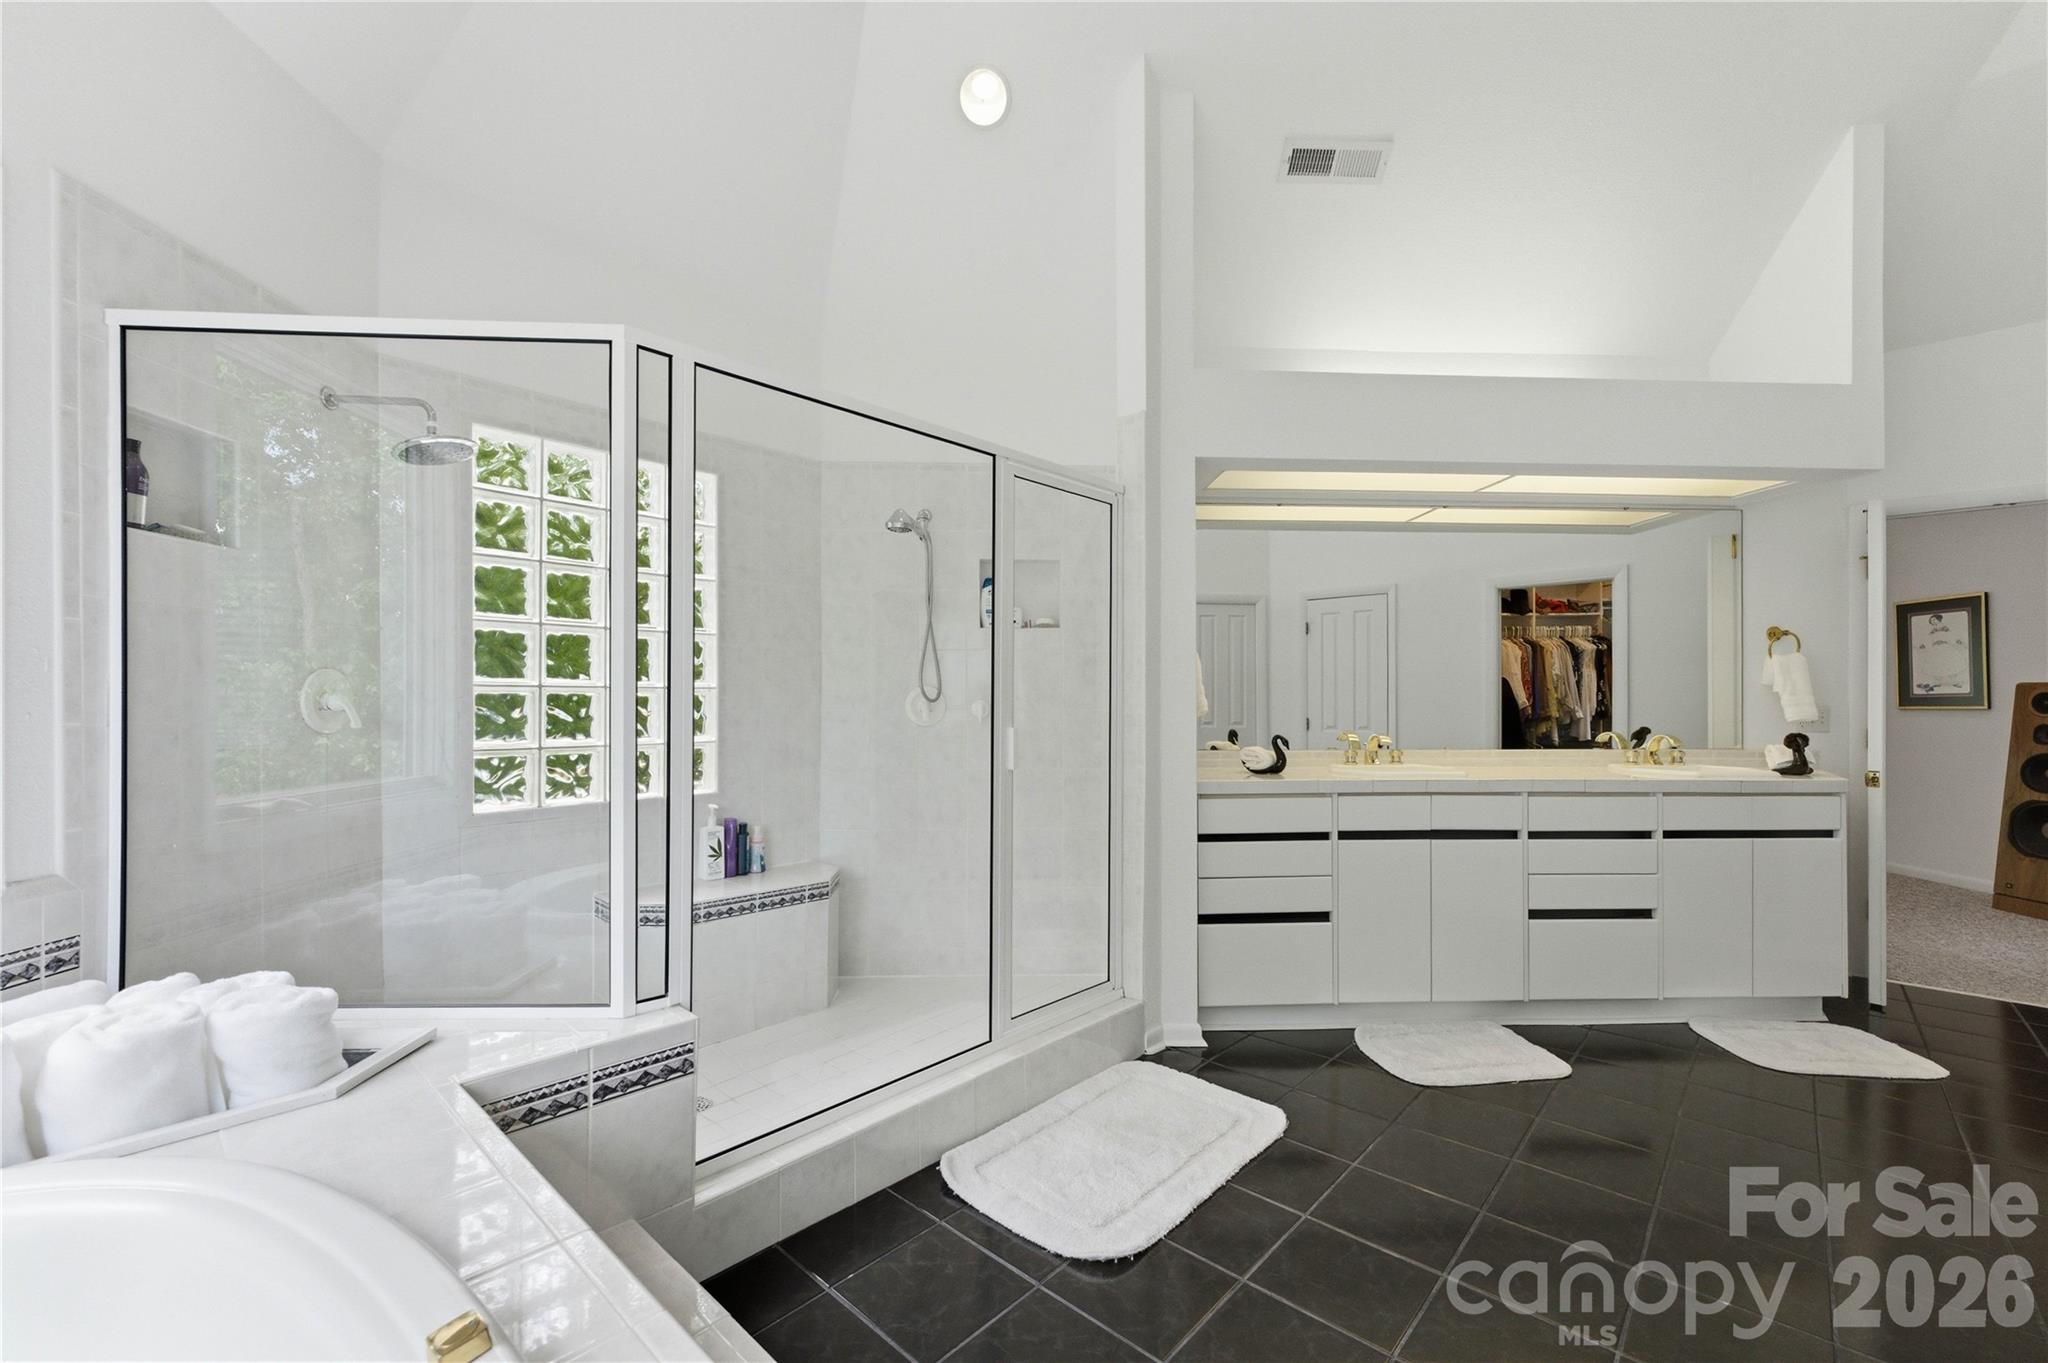
Primary bathroom with glass-enclosed shower, soaking tub, and double vanity.
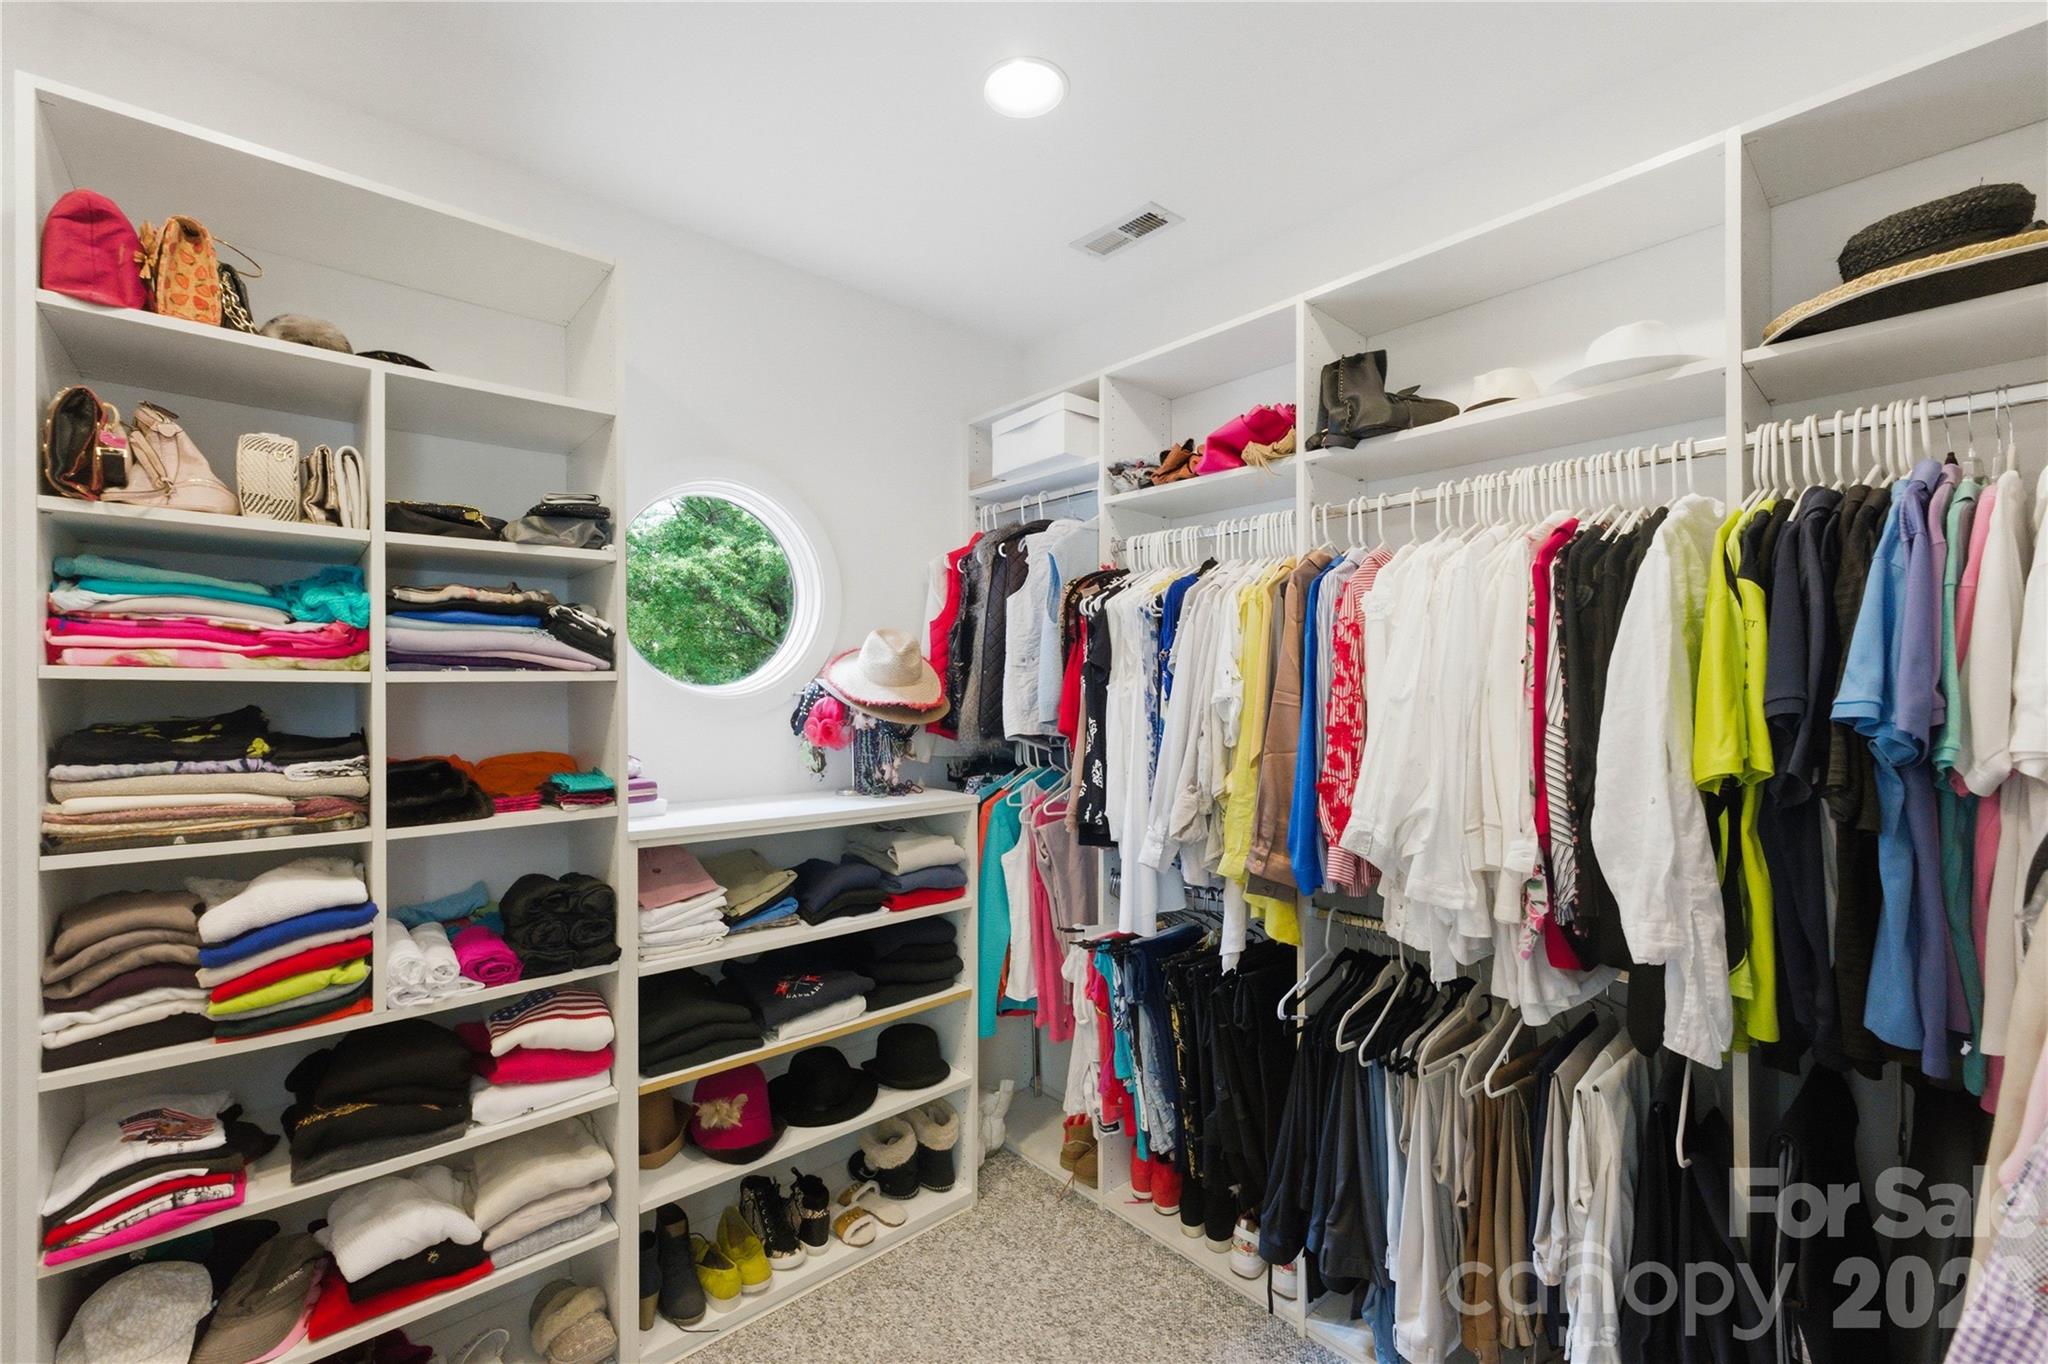
Walk-in closet with extensive built-in storage, rows of clothing, and a round window.
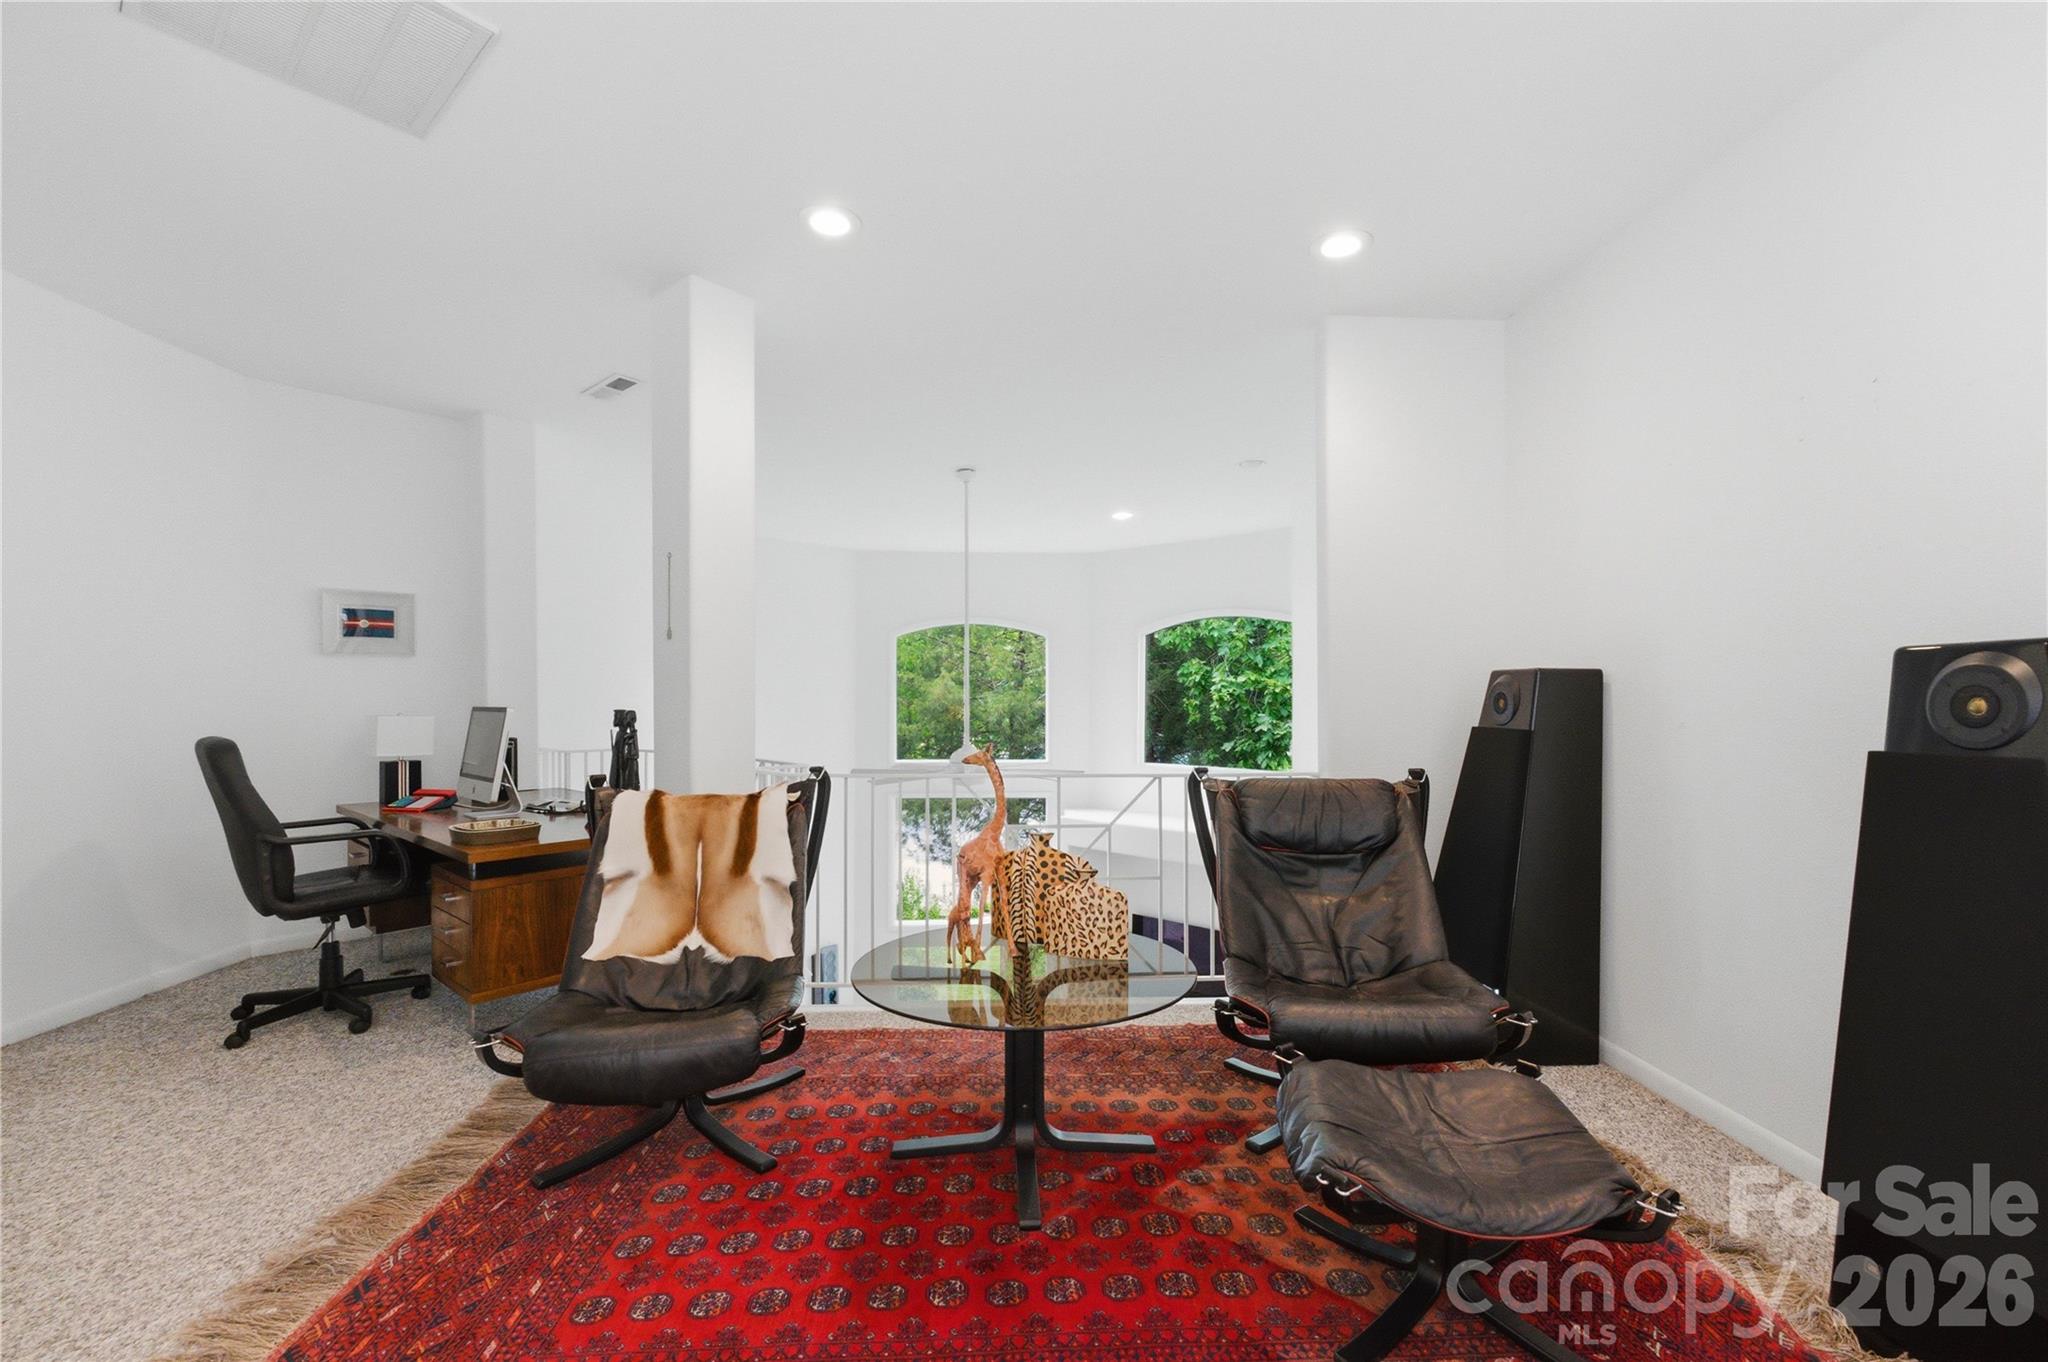
Upstairs sitting area with black leather chairs, a red patterned rug, and arched windows overlooking greenery.
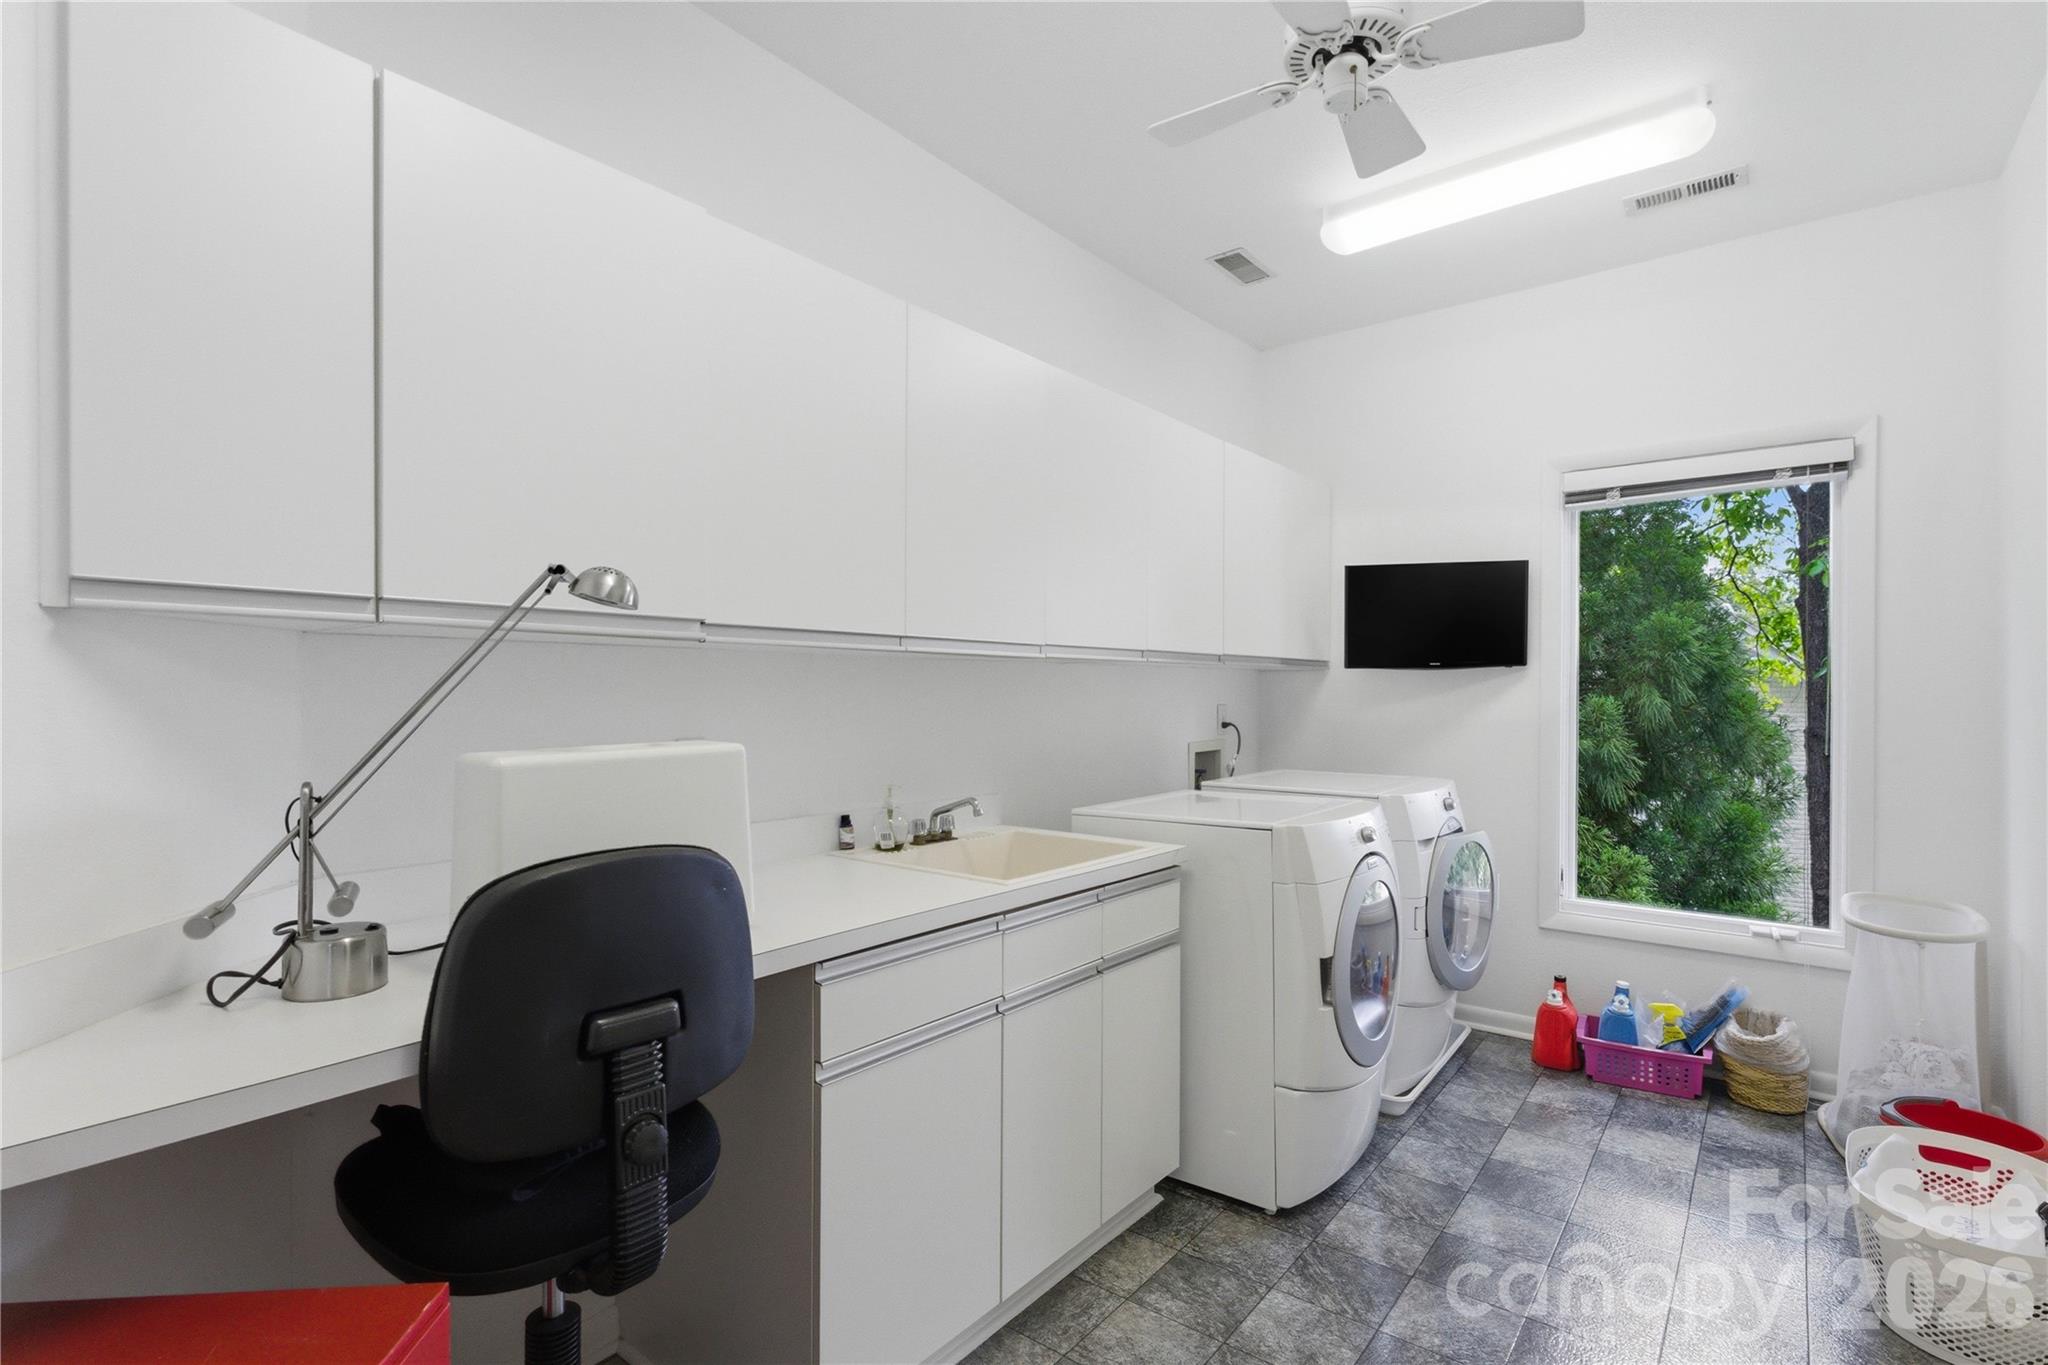
Laundry room with white cabinetry, a utility sink, washer and dryer, and a window overlooking greenery.
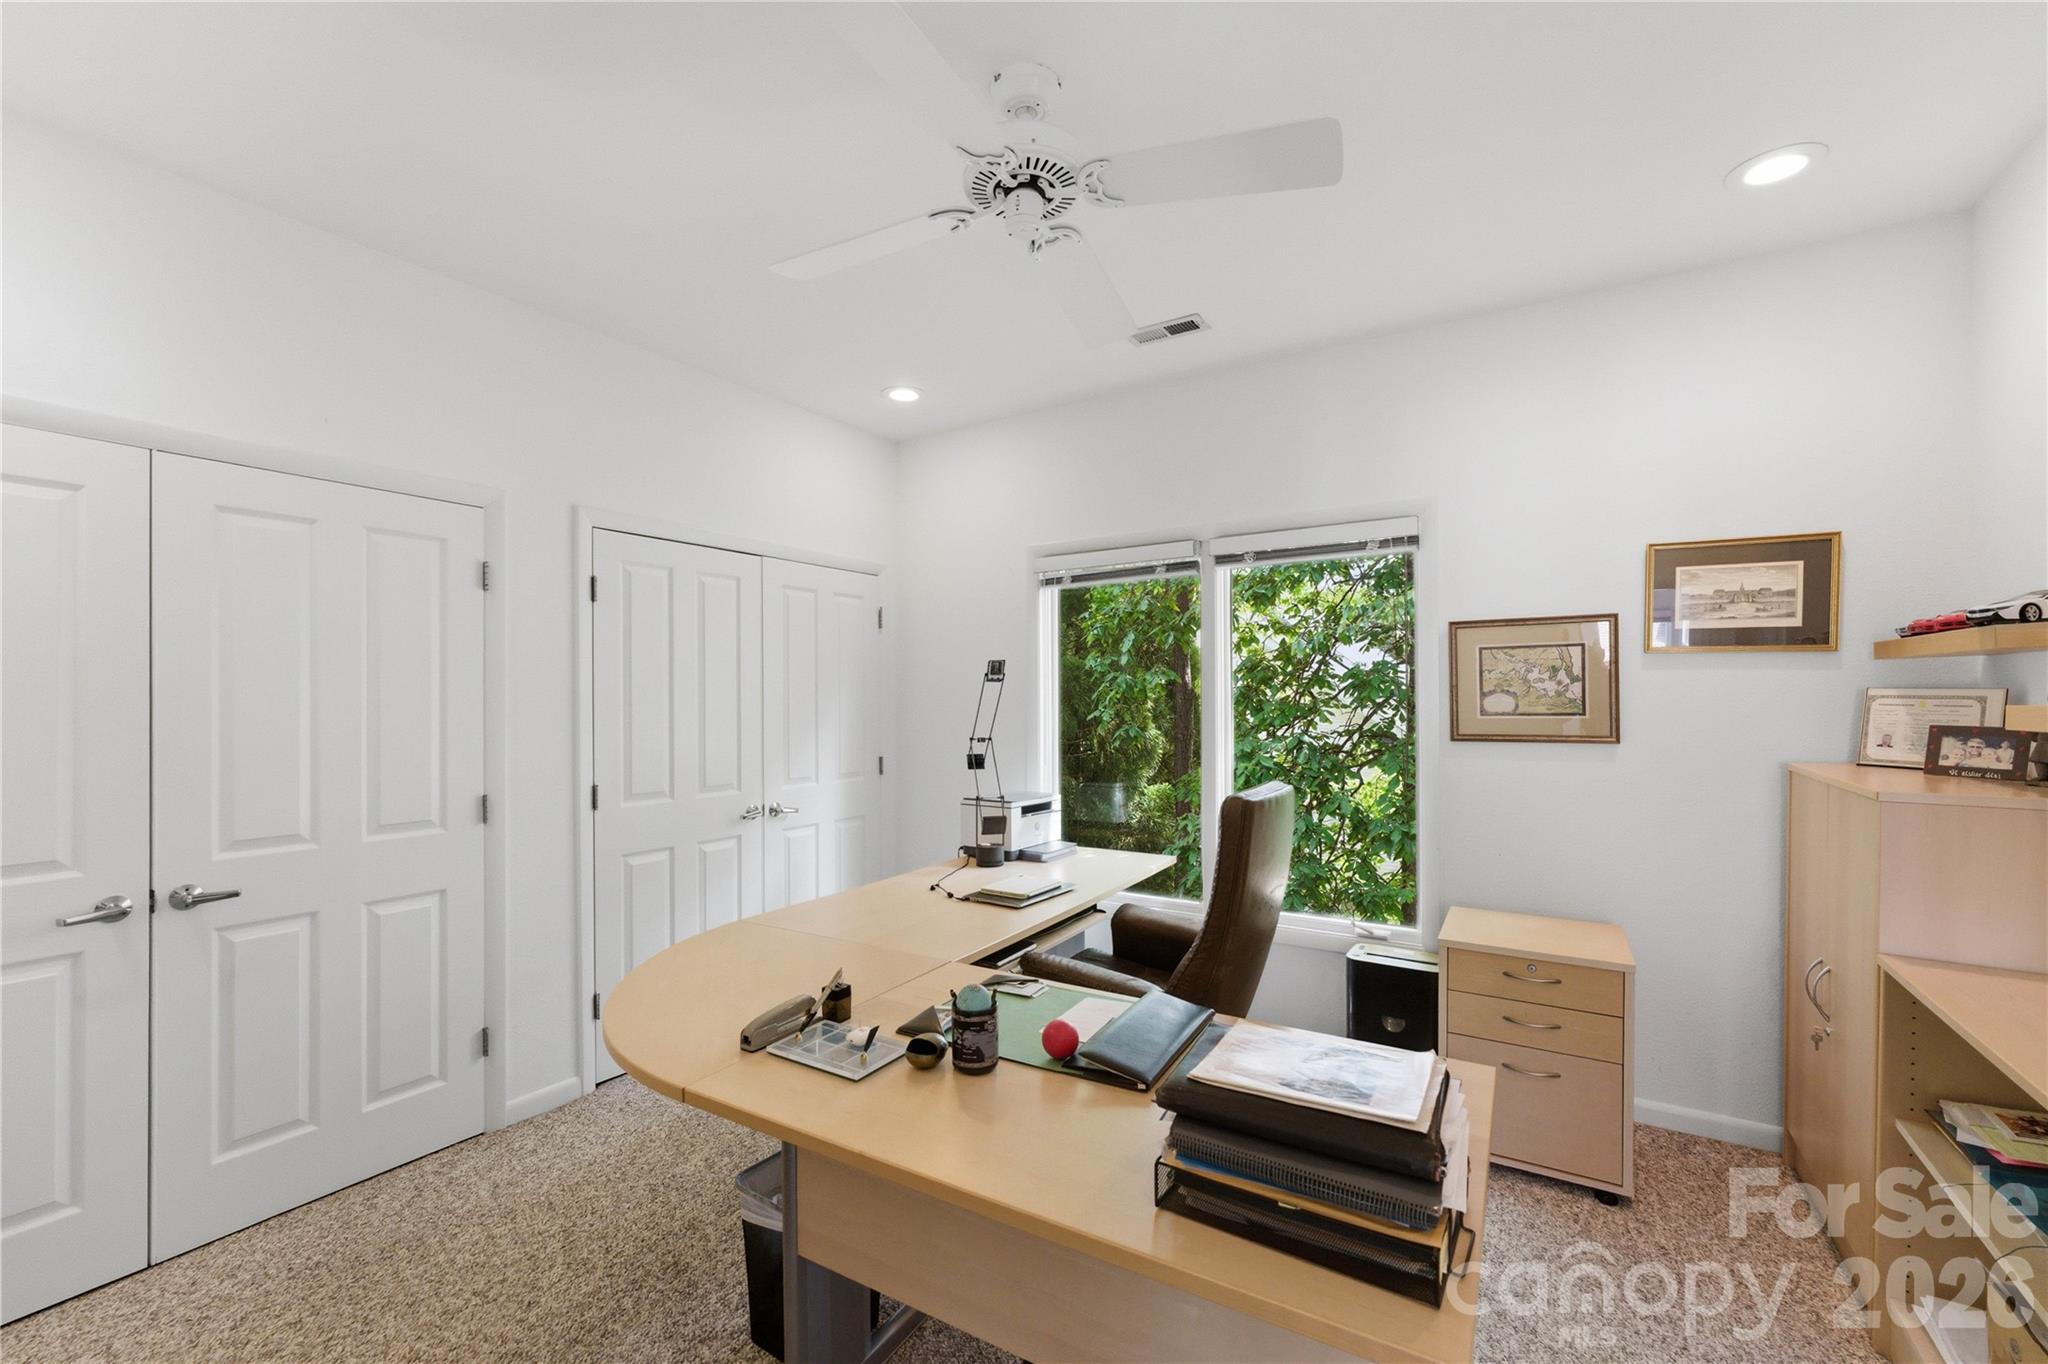
Furnished home office with a curved desk, beige carpet, and windows overlooking leafy greenery.
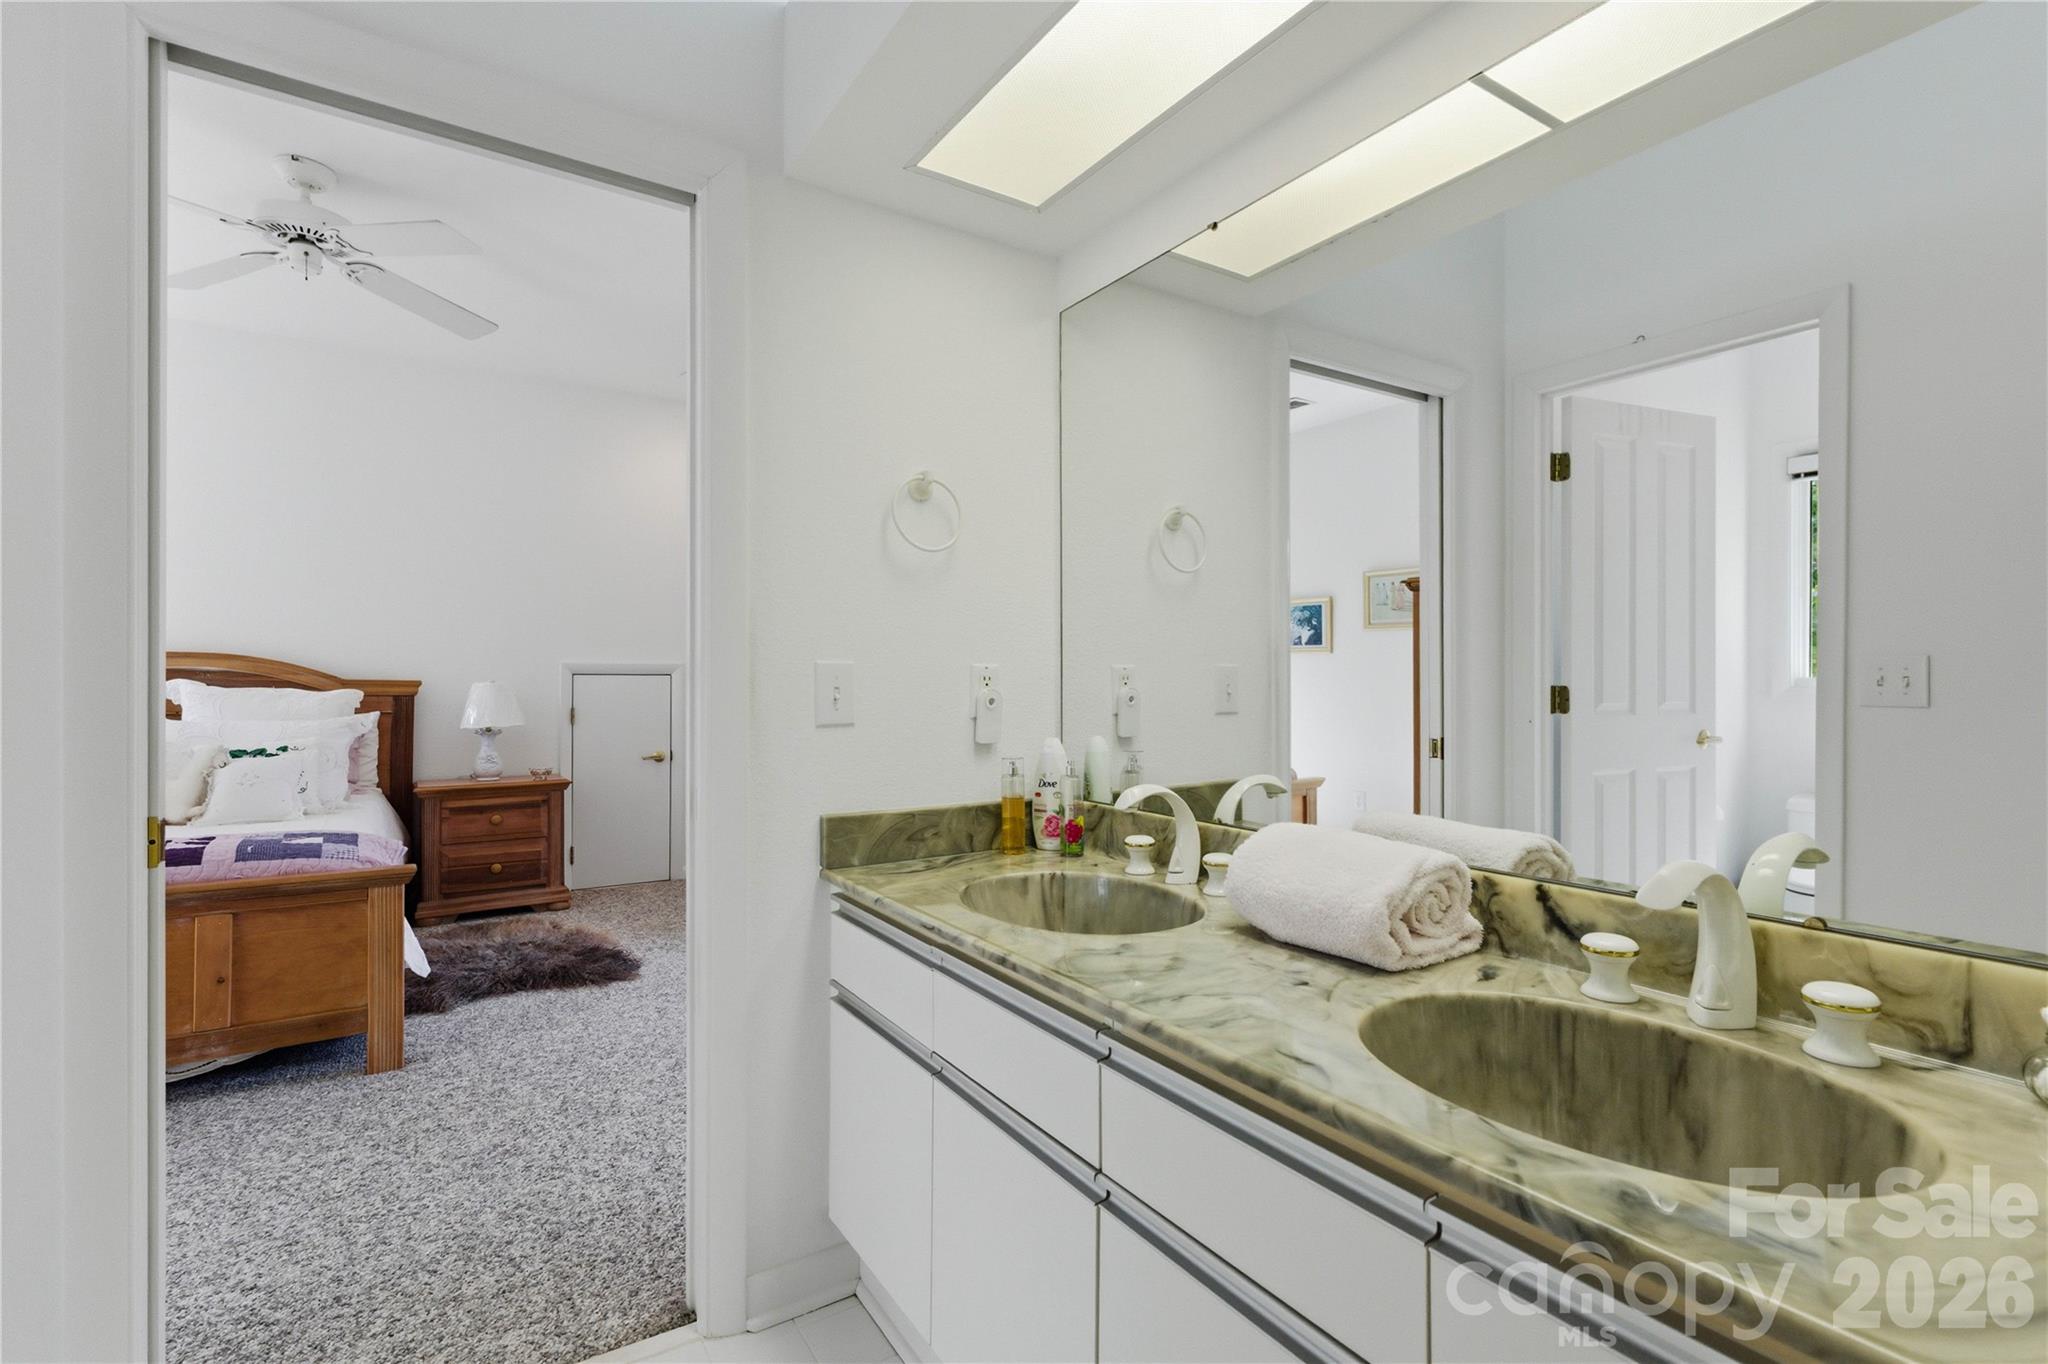
Bathroom with a double-sink marble vanity and skylights, looking into a bedroom with a wooden bed.
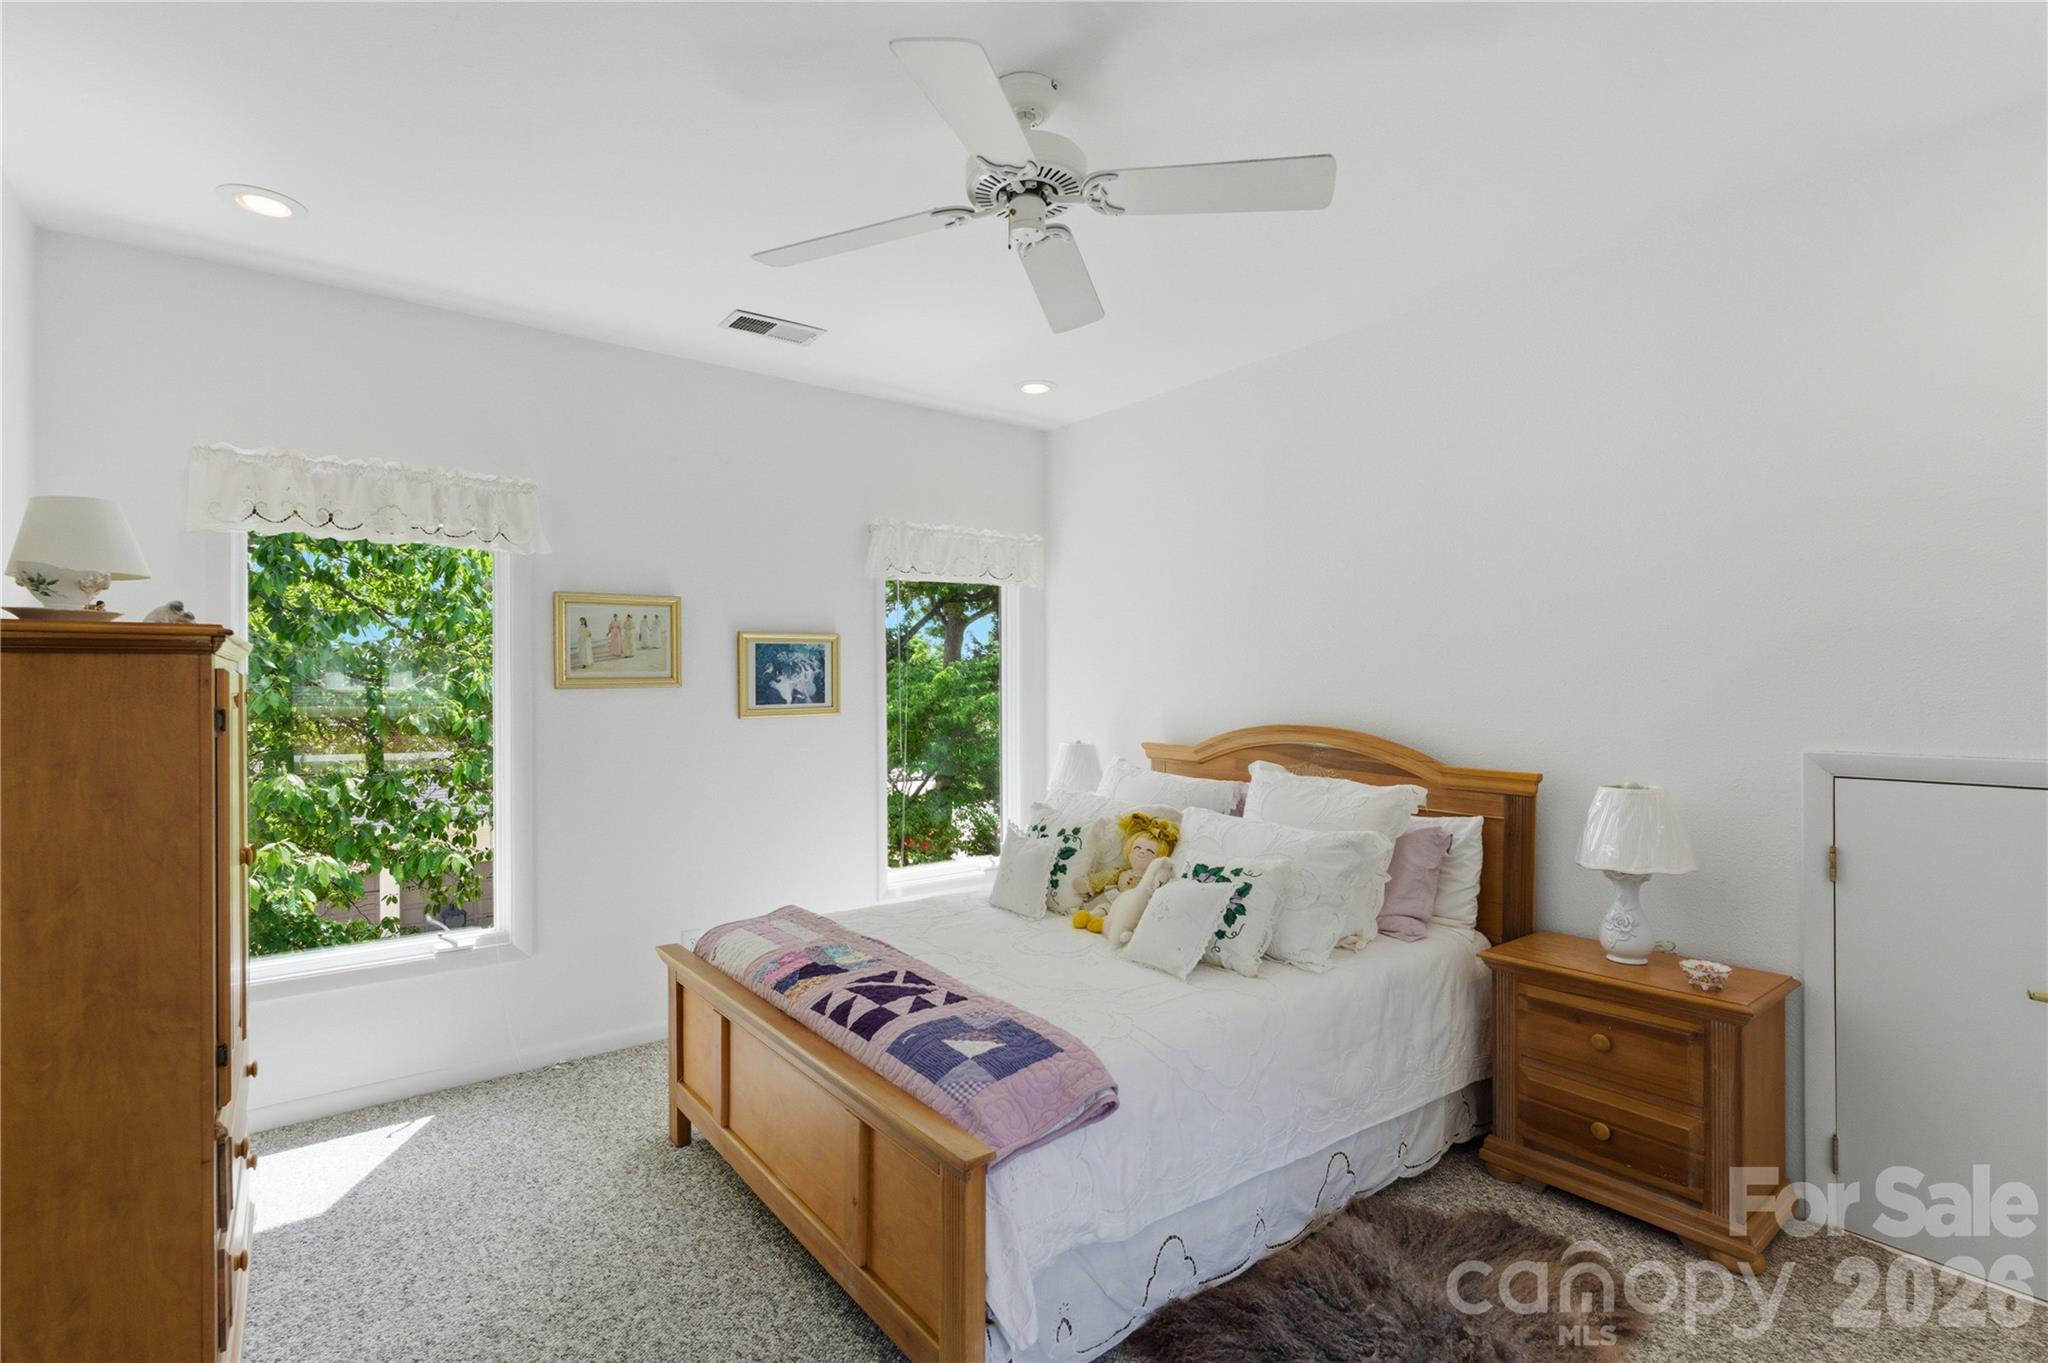
Bedroom with a wooden bed, quilt at the foot, and two windows overlooking greenery.
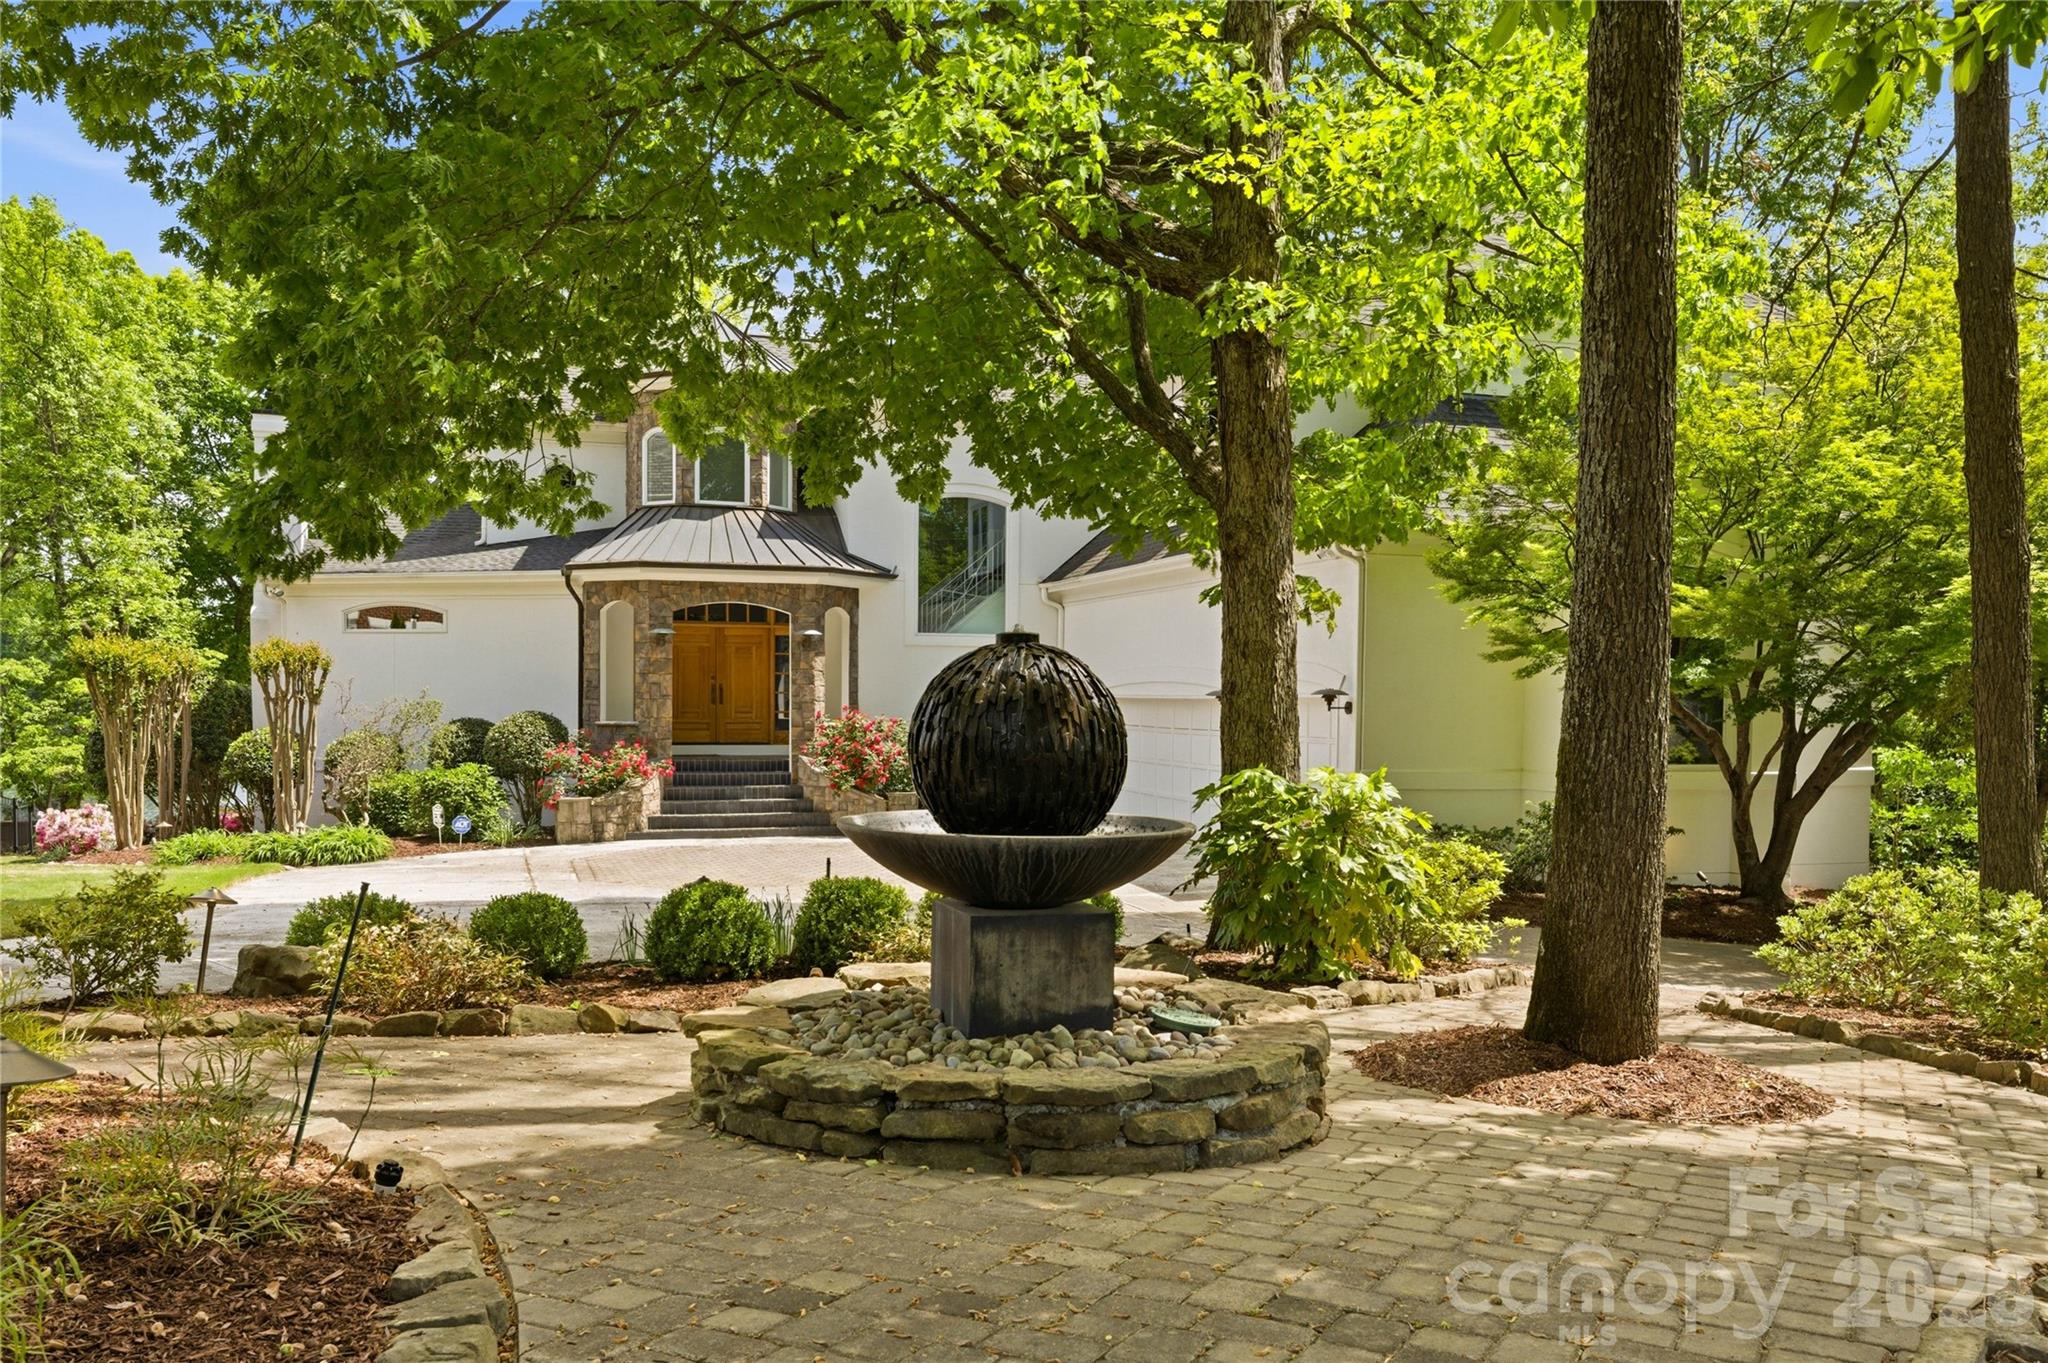
White home with a stone-trimmed entrance behind a courtyard fountain and mature trees.
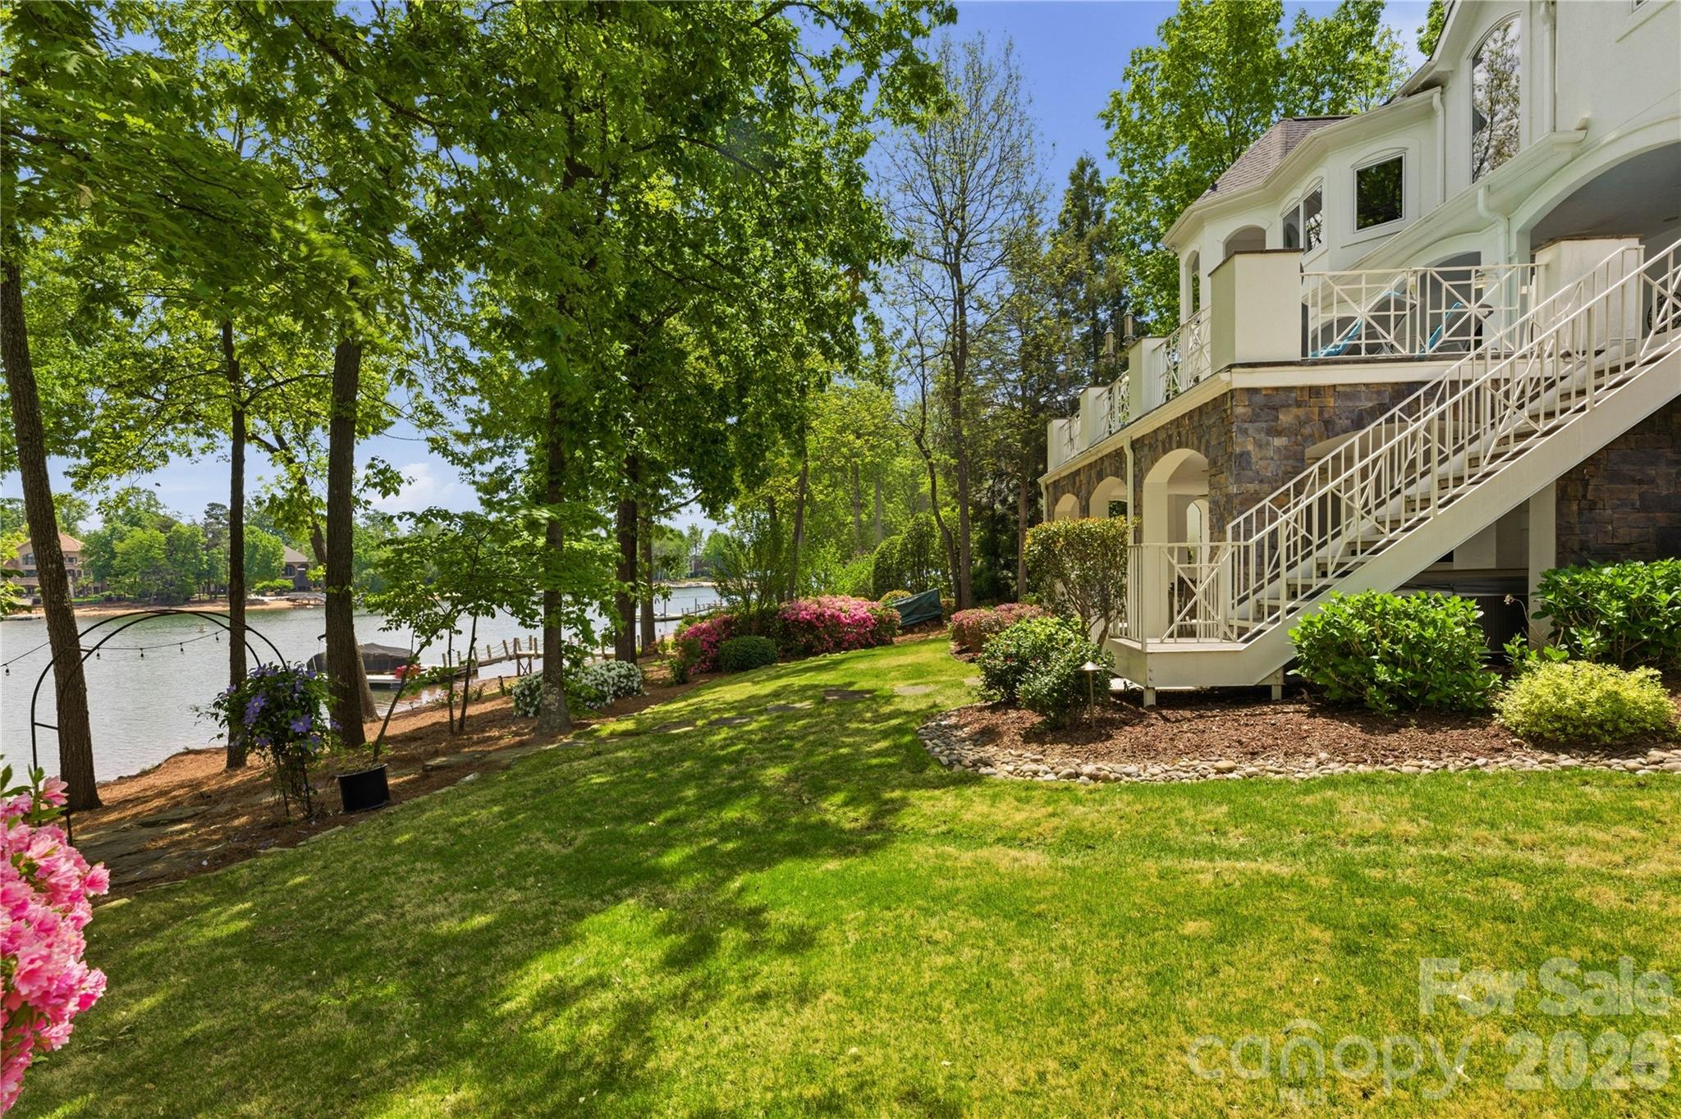
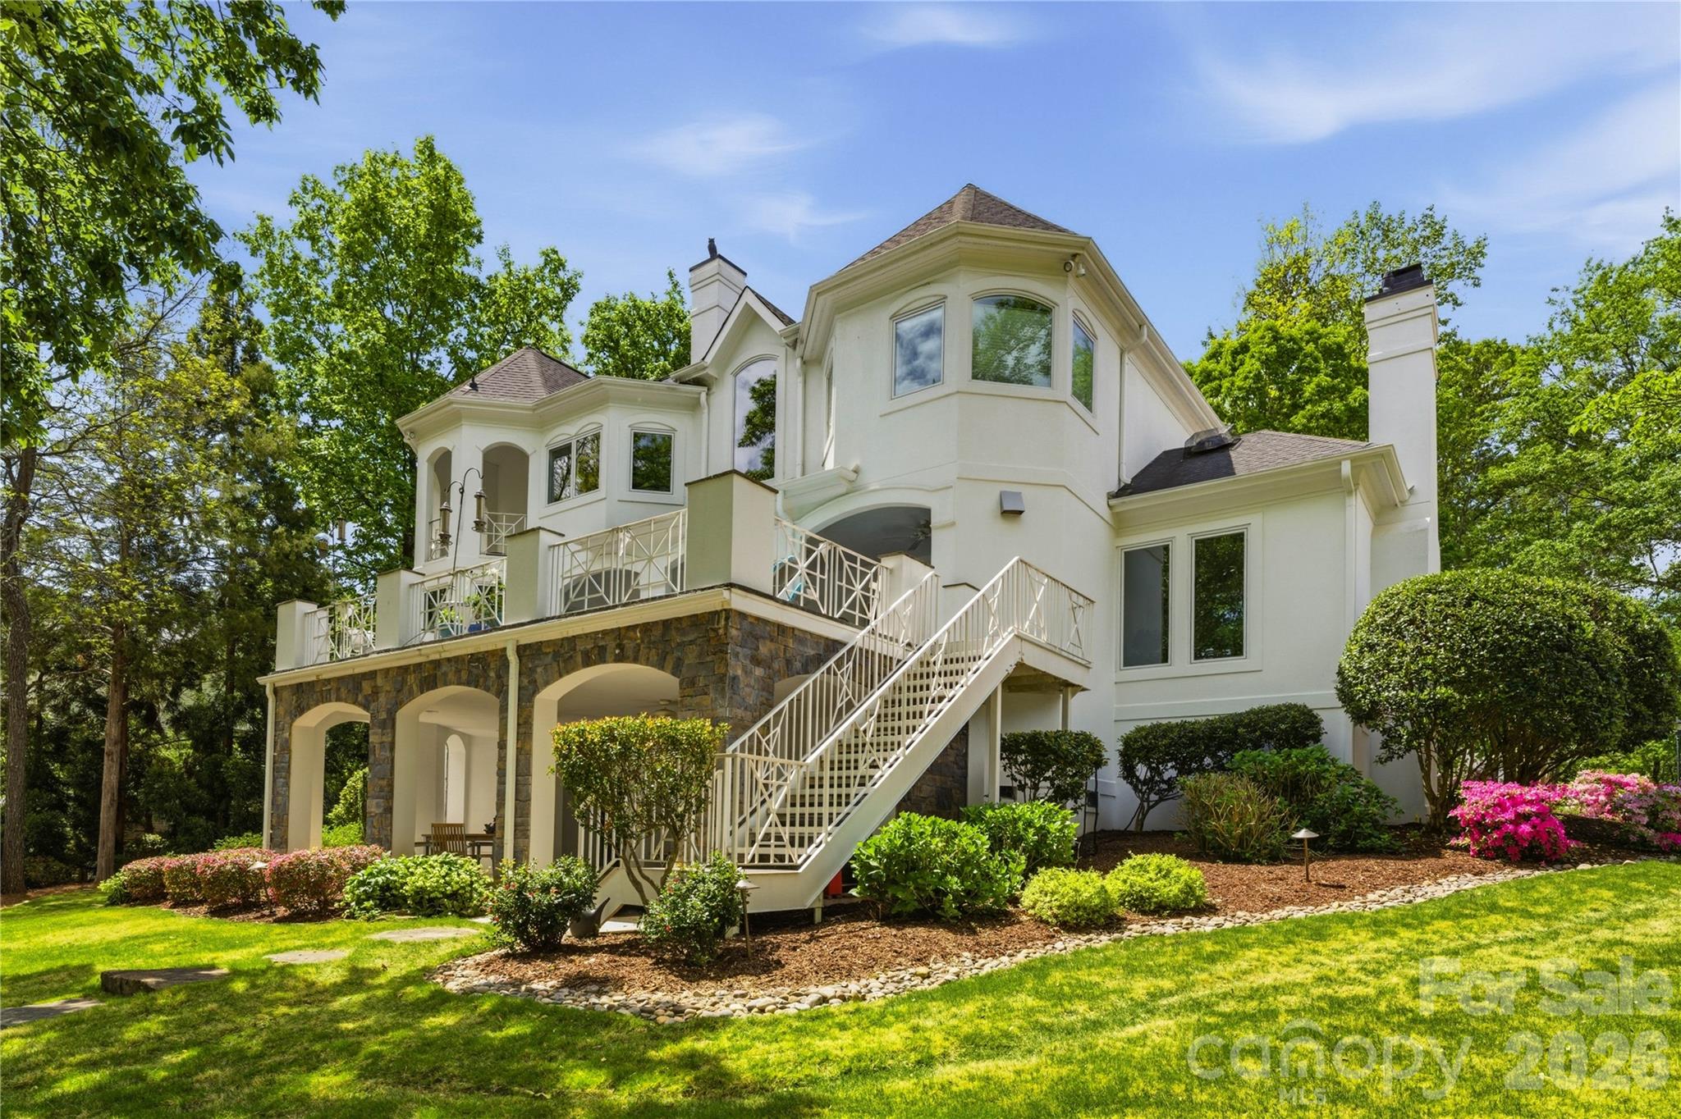
Lakefront home with a white exterior staircase beside a landscaped lawn and flowering shrubs.
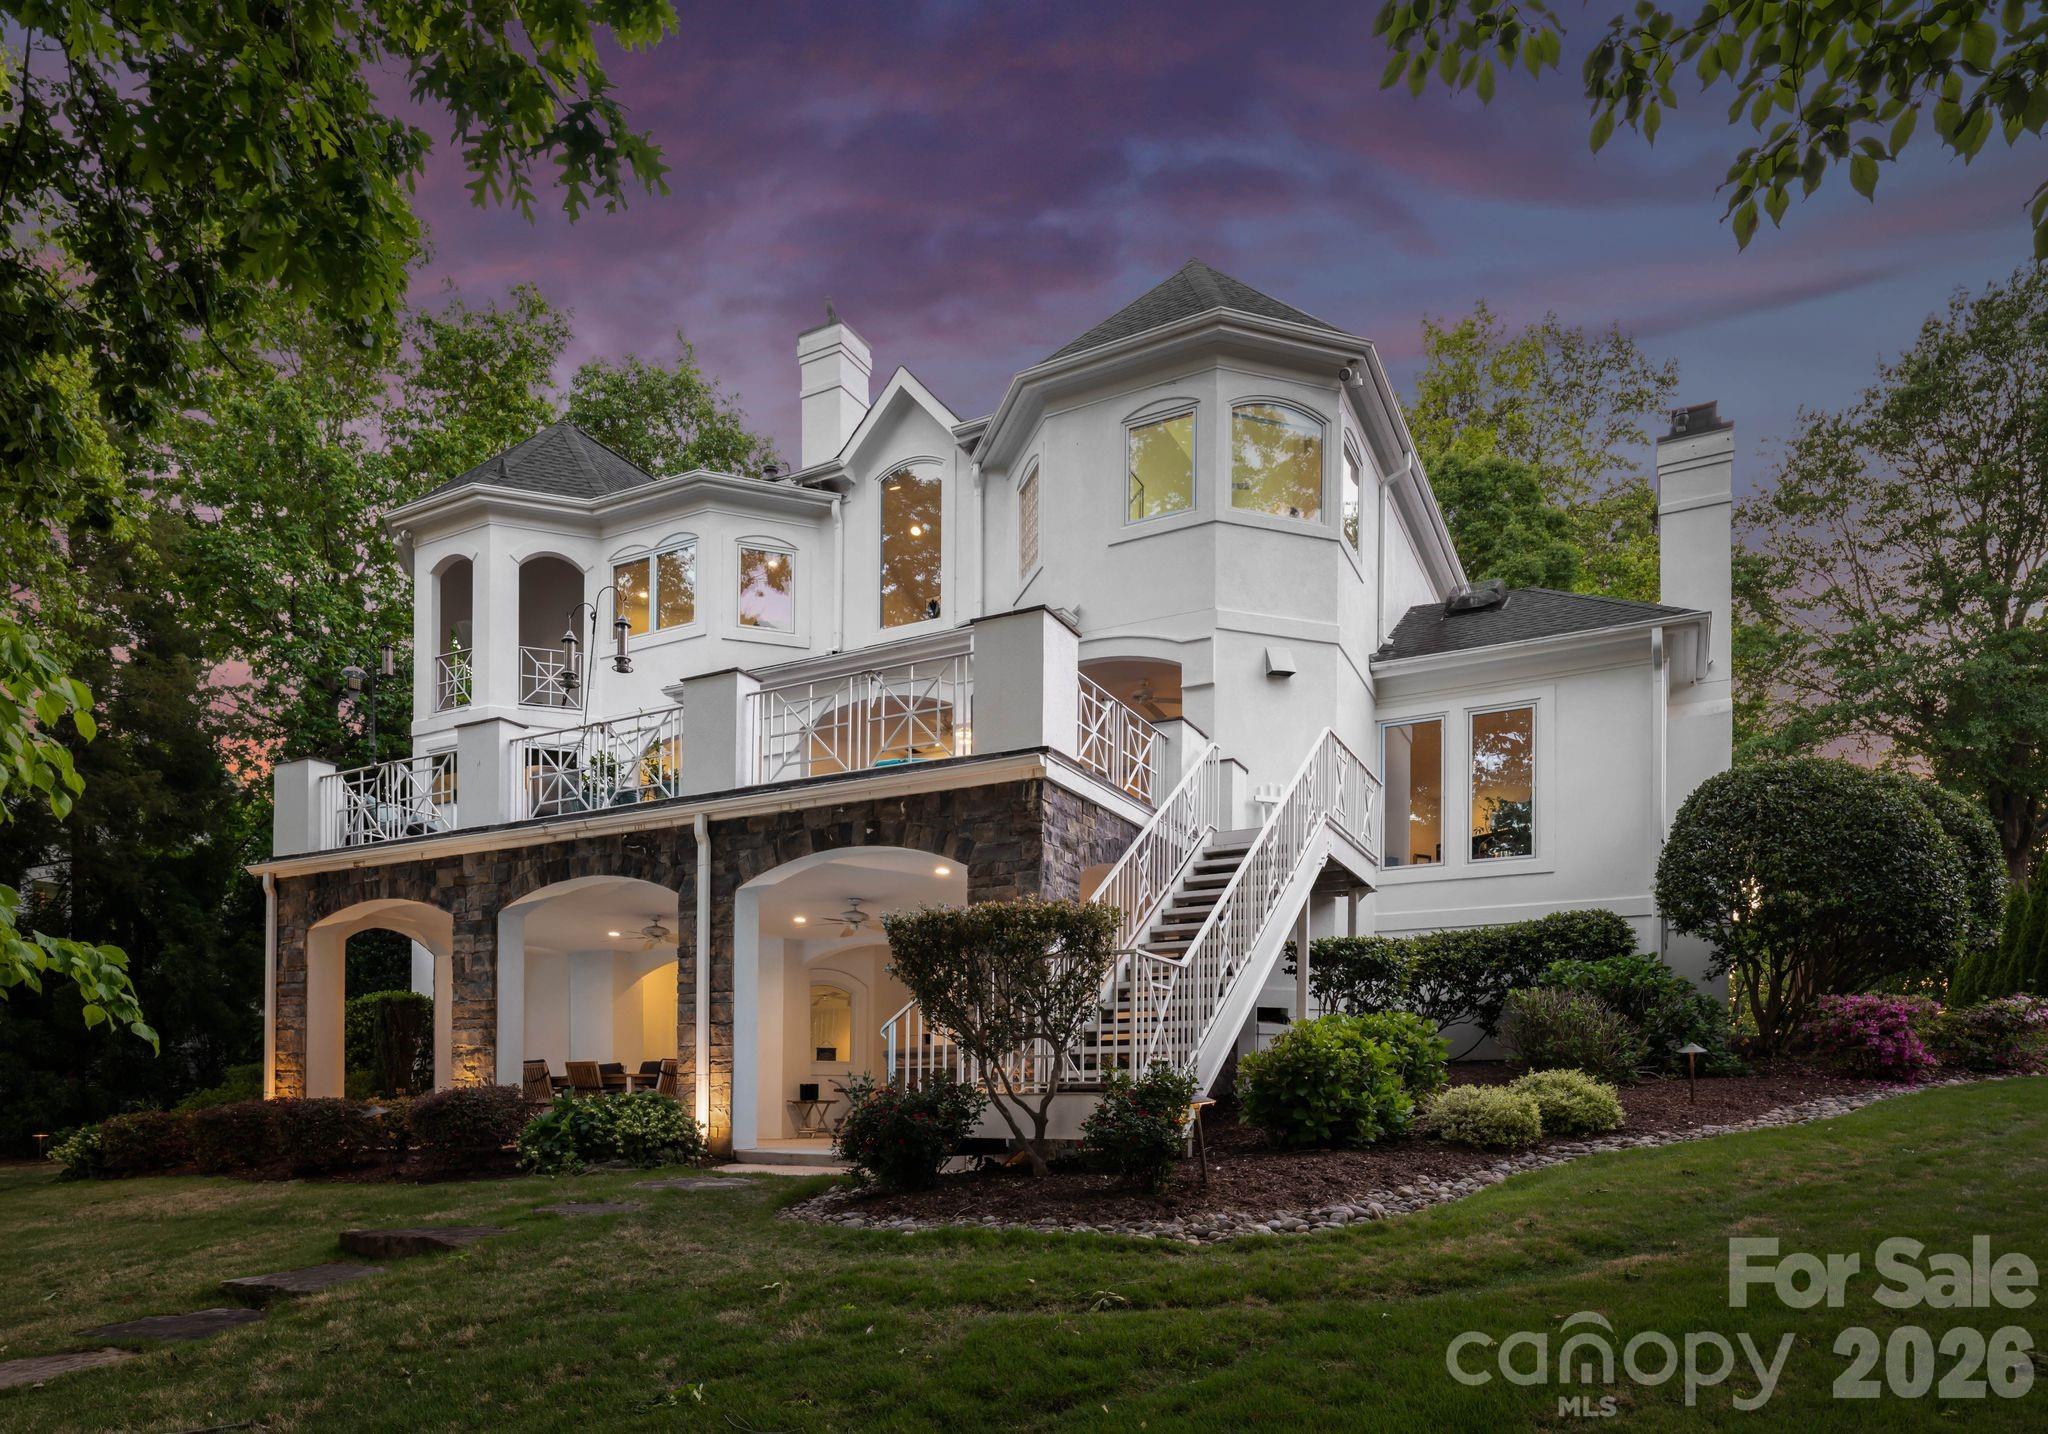
White multi-story home with stone foundation, raised deck, and exterior staircase amid landscaped greenery.
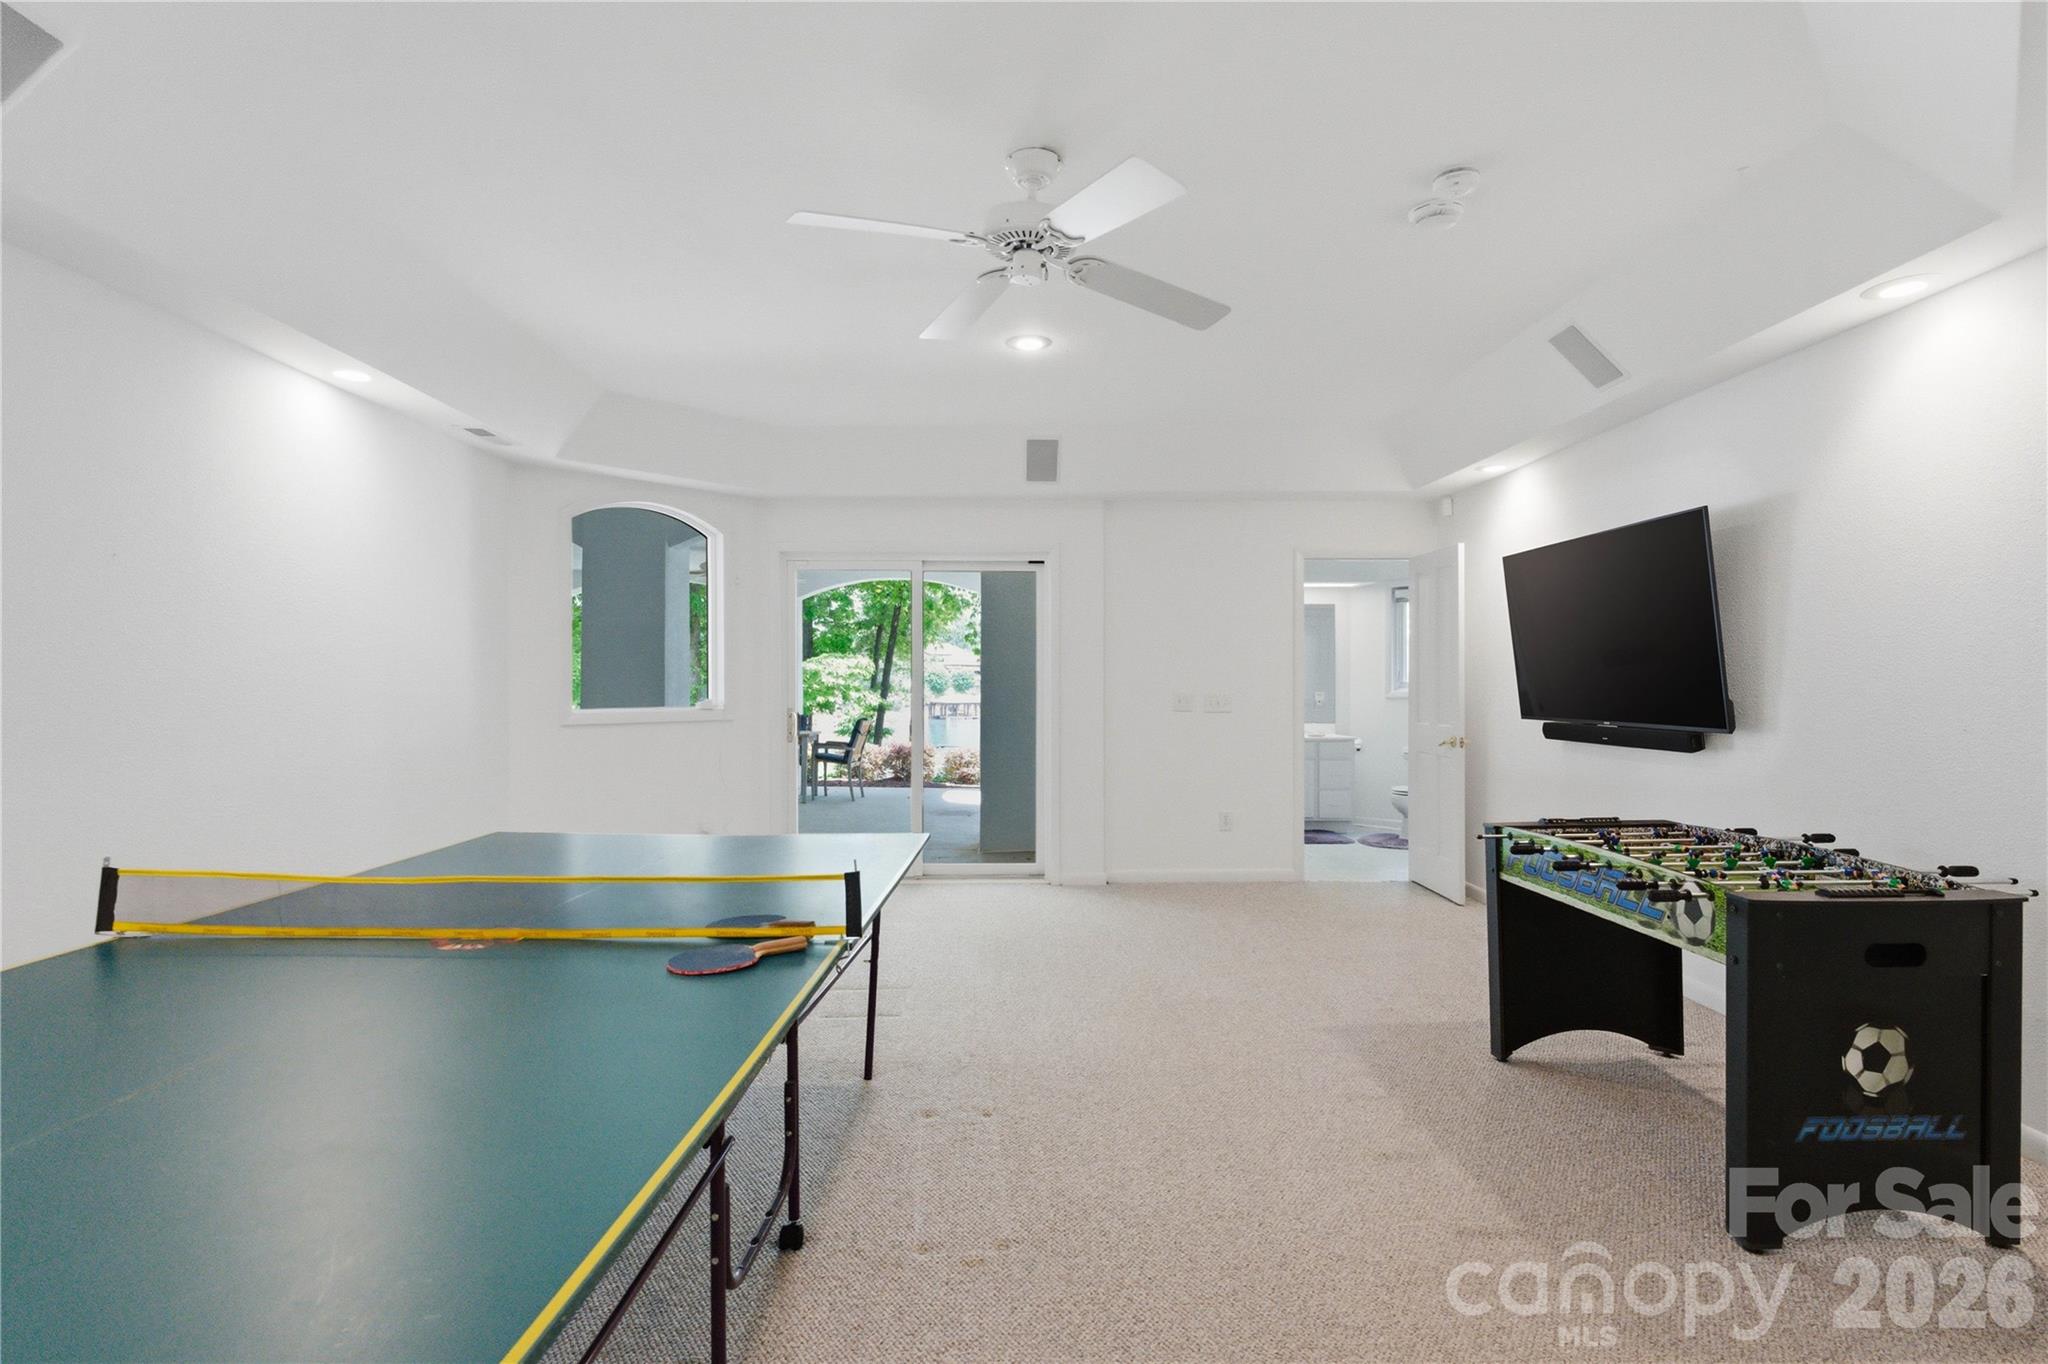
Recreation room with ping-pong and foosball tables, a wall-mounted television, and sliding doors to a patio.
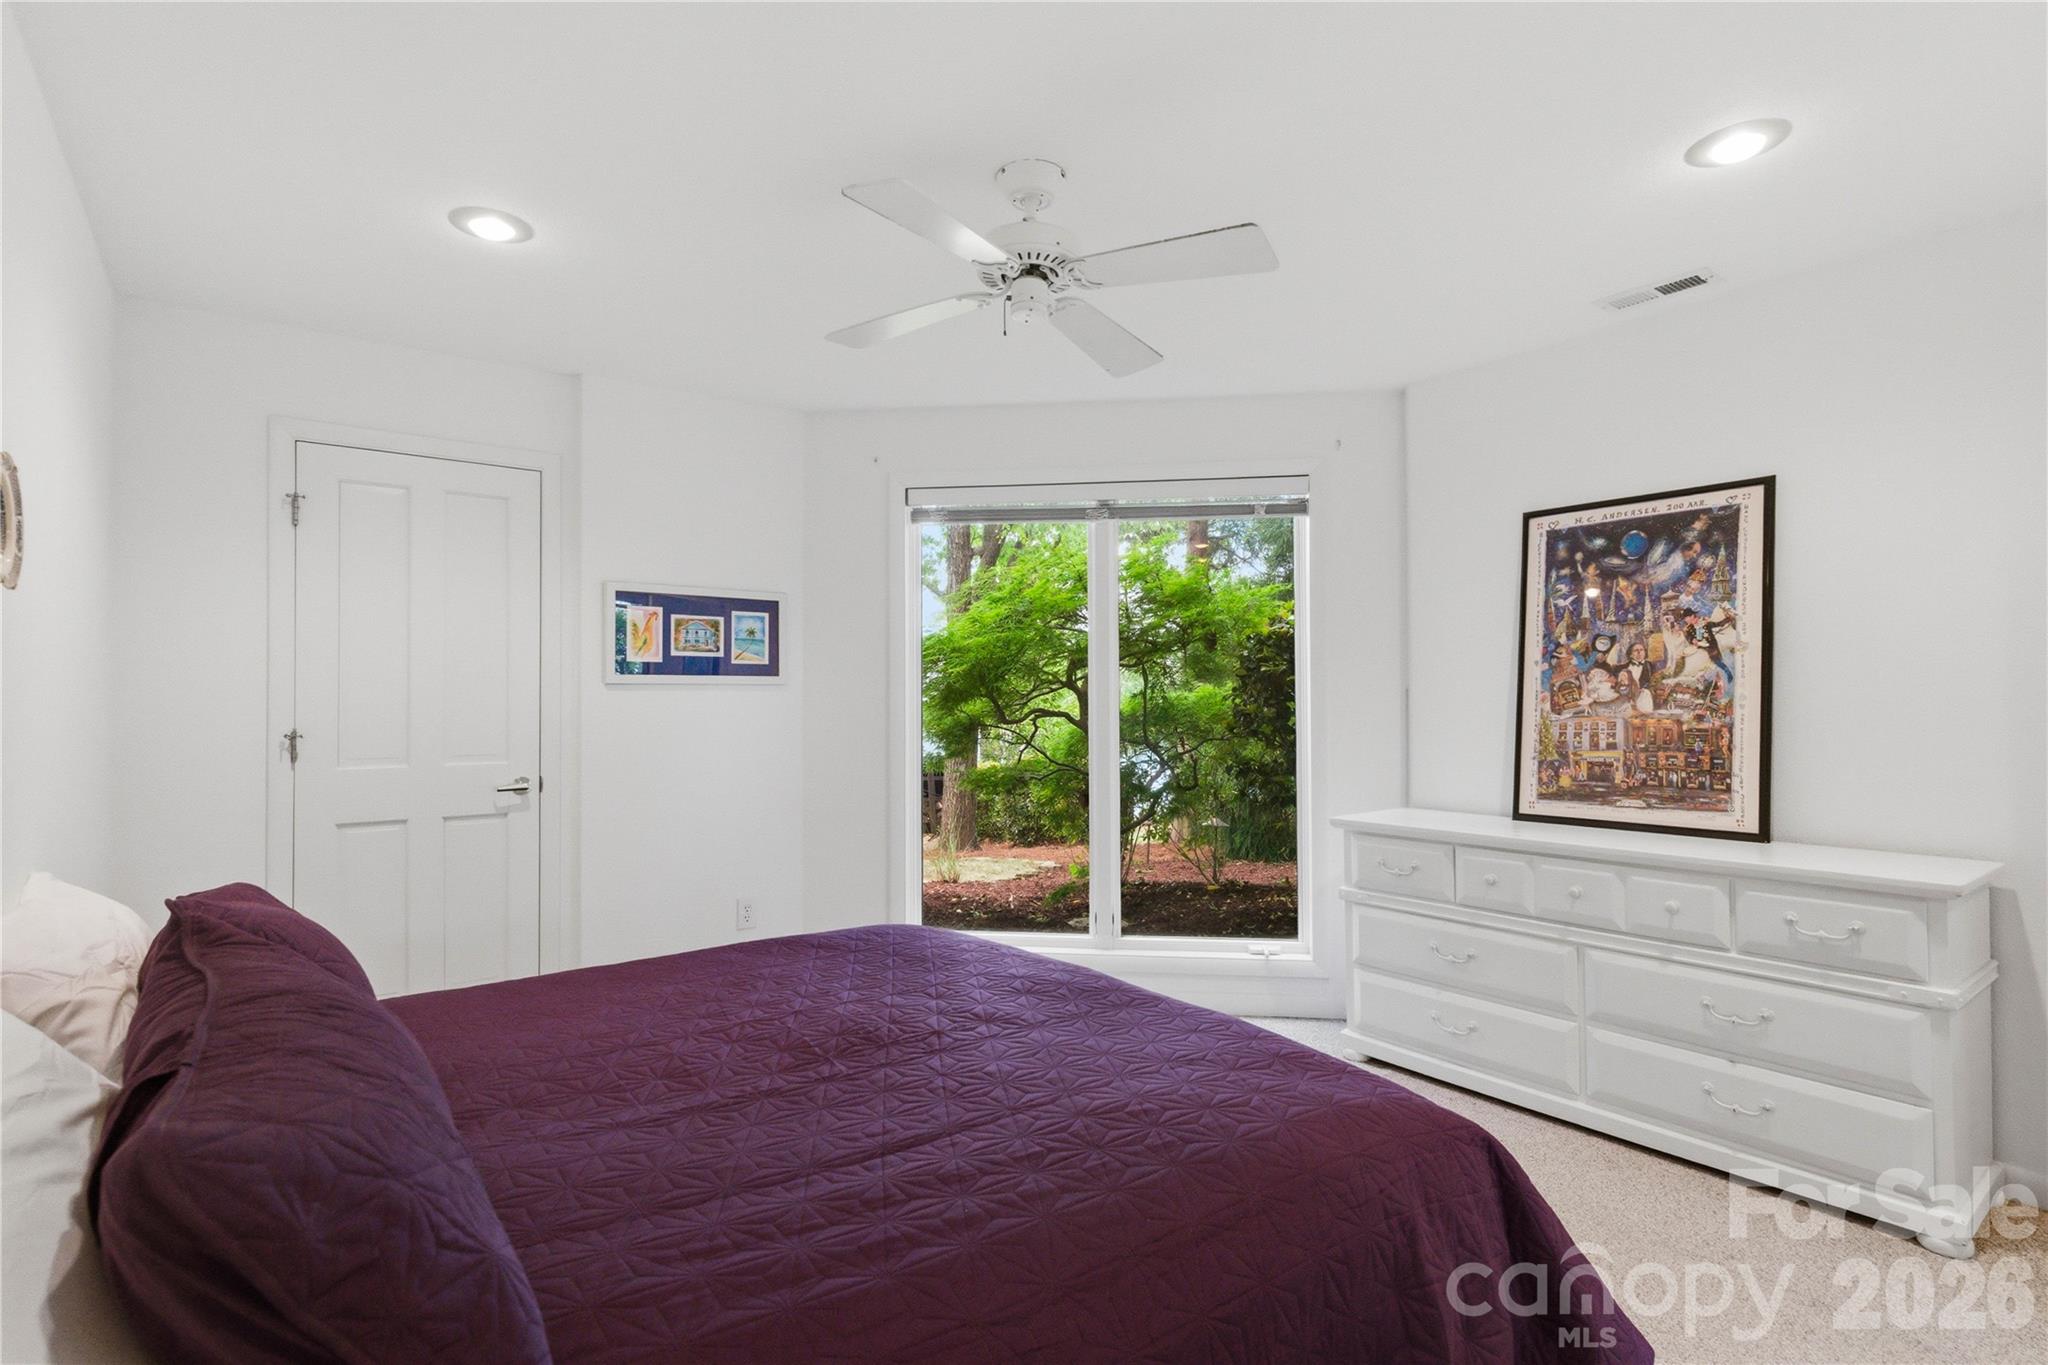
Bedroom with a purple quilted bed, white dresser, and large window facing leafy trees.
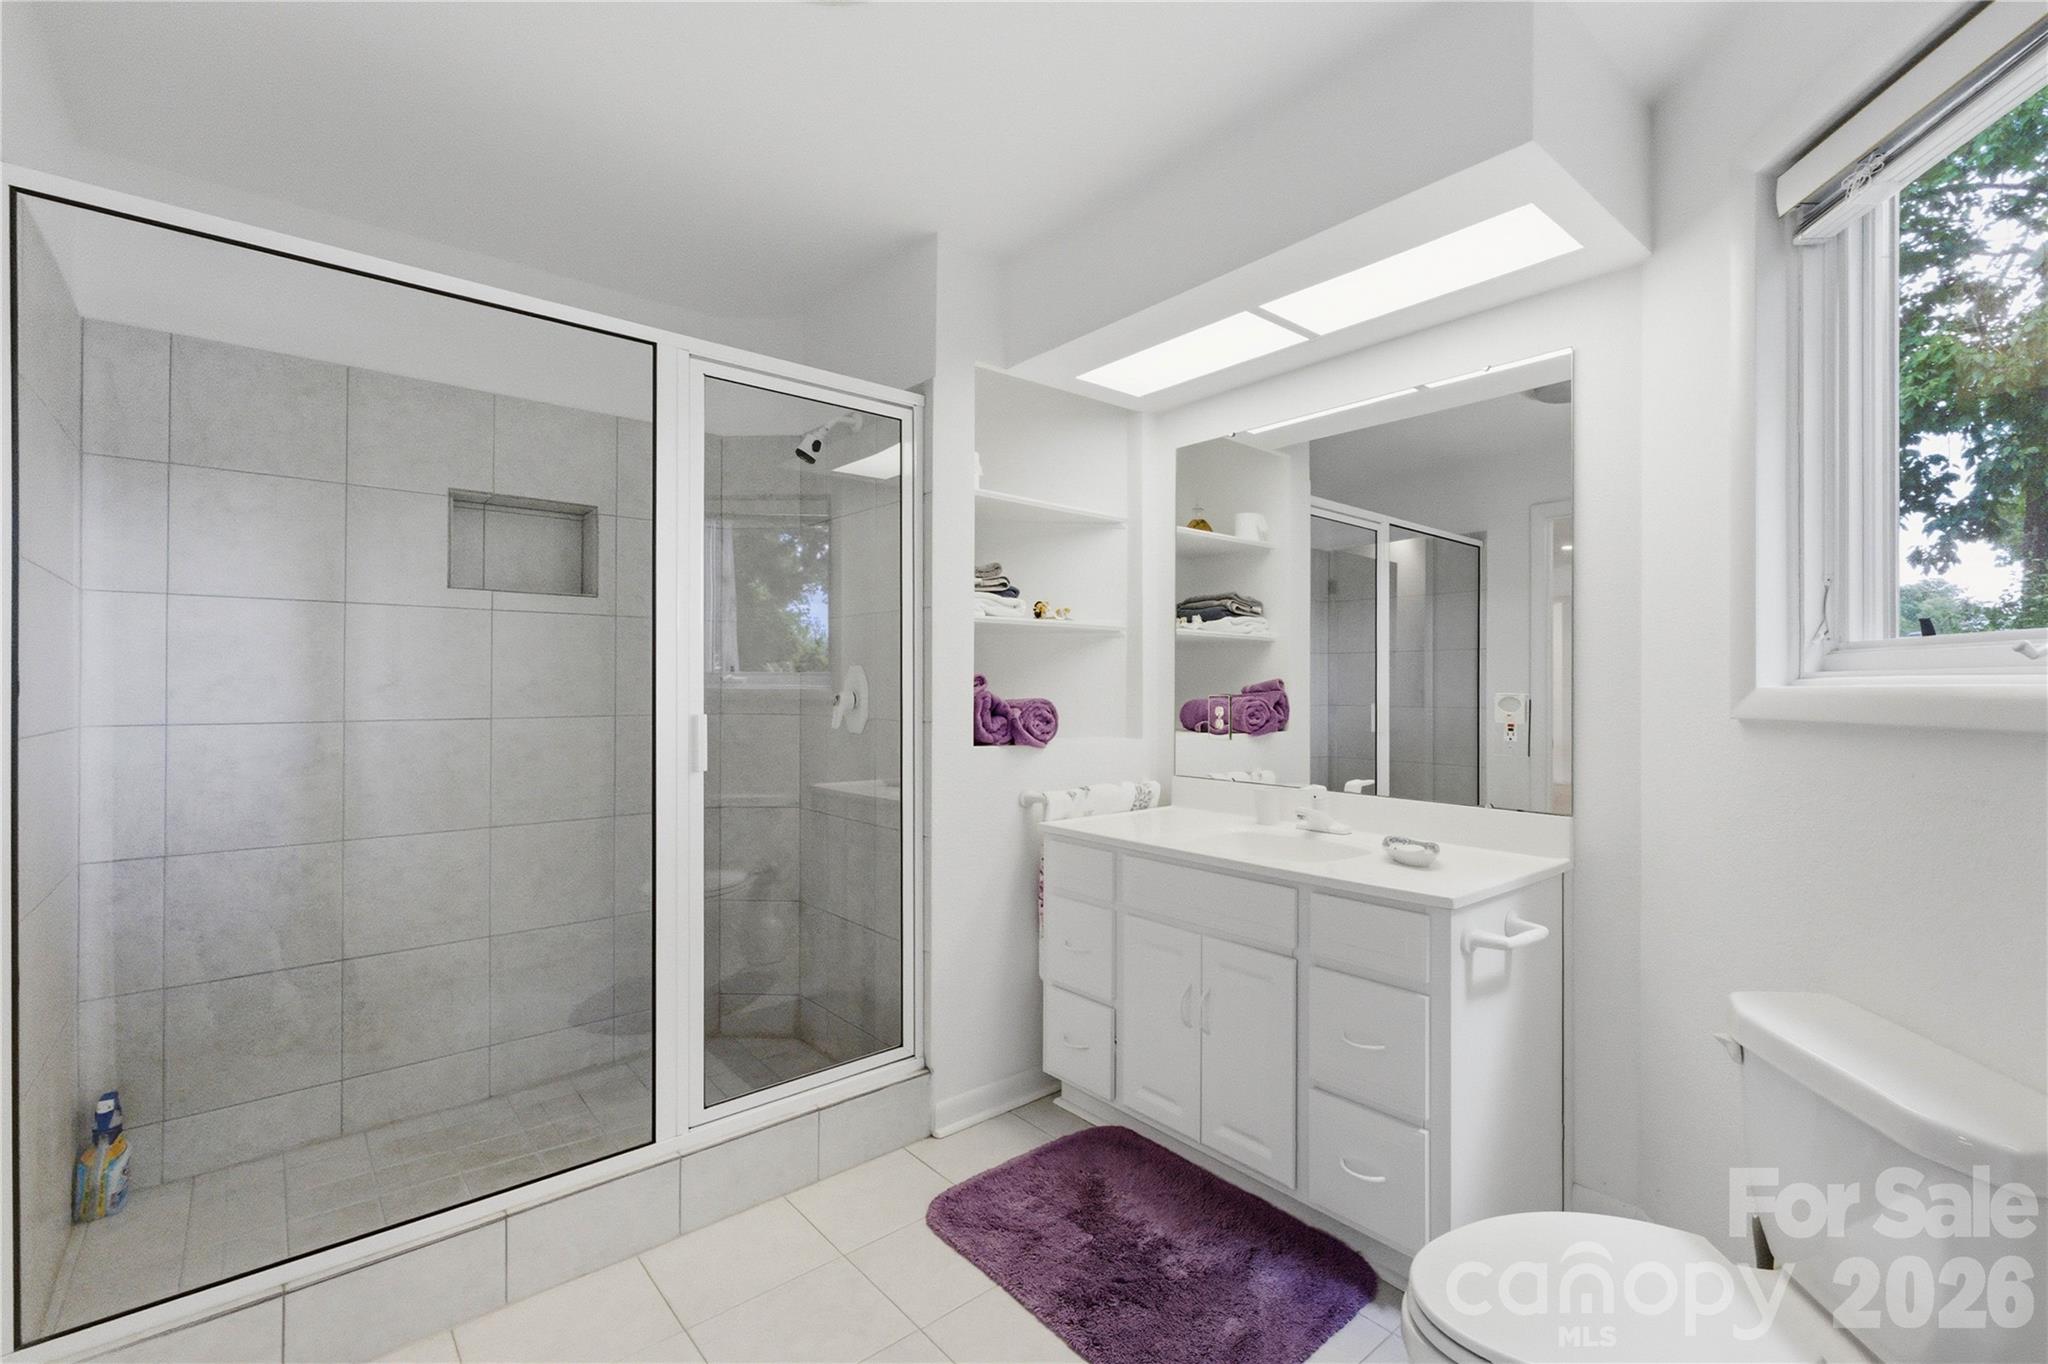
Bright bathroom with a large glass-enclosed tiled shower, white vanity, skylight, and purple bath mat.
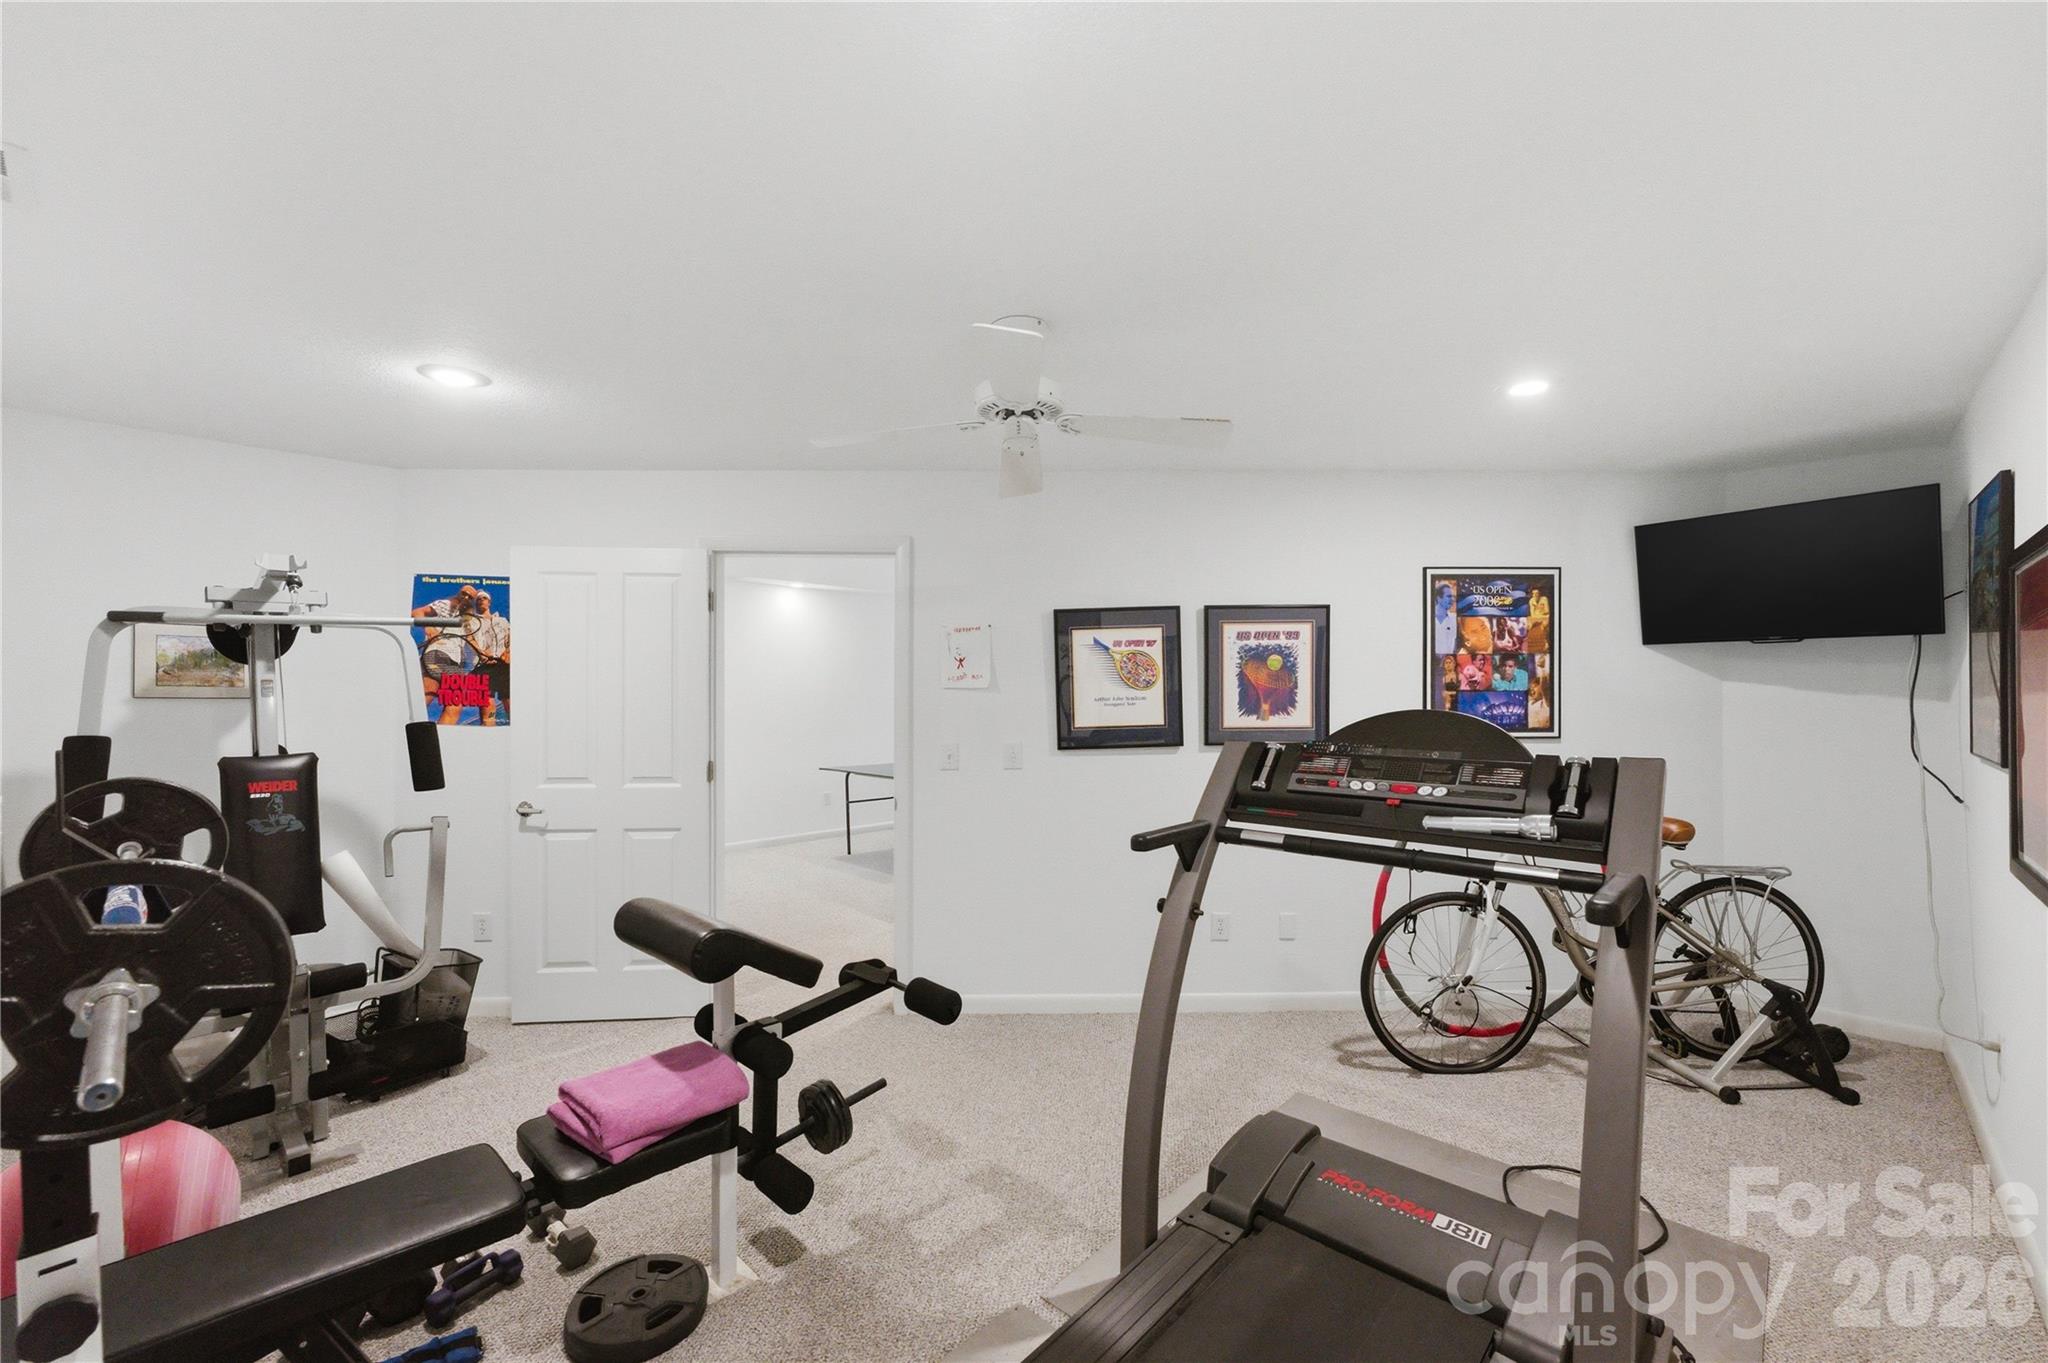
Home gym with a treadmill, weight bench, strength equipment, and a bicycle.
Large white home with a stone entry tower, landscaped garden, and wide two-car garage at dusk.
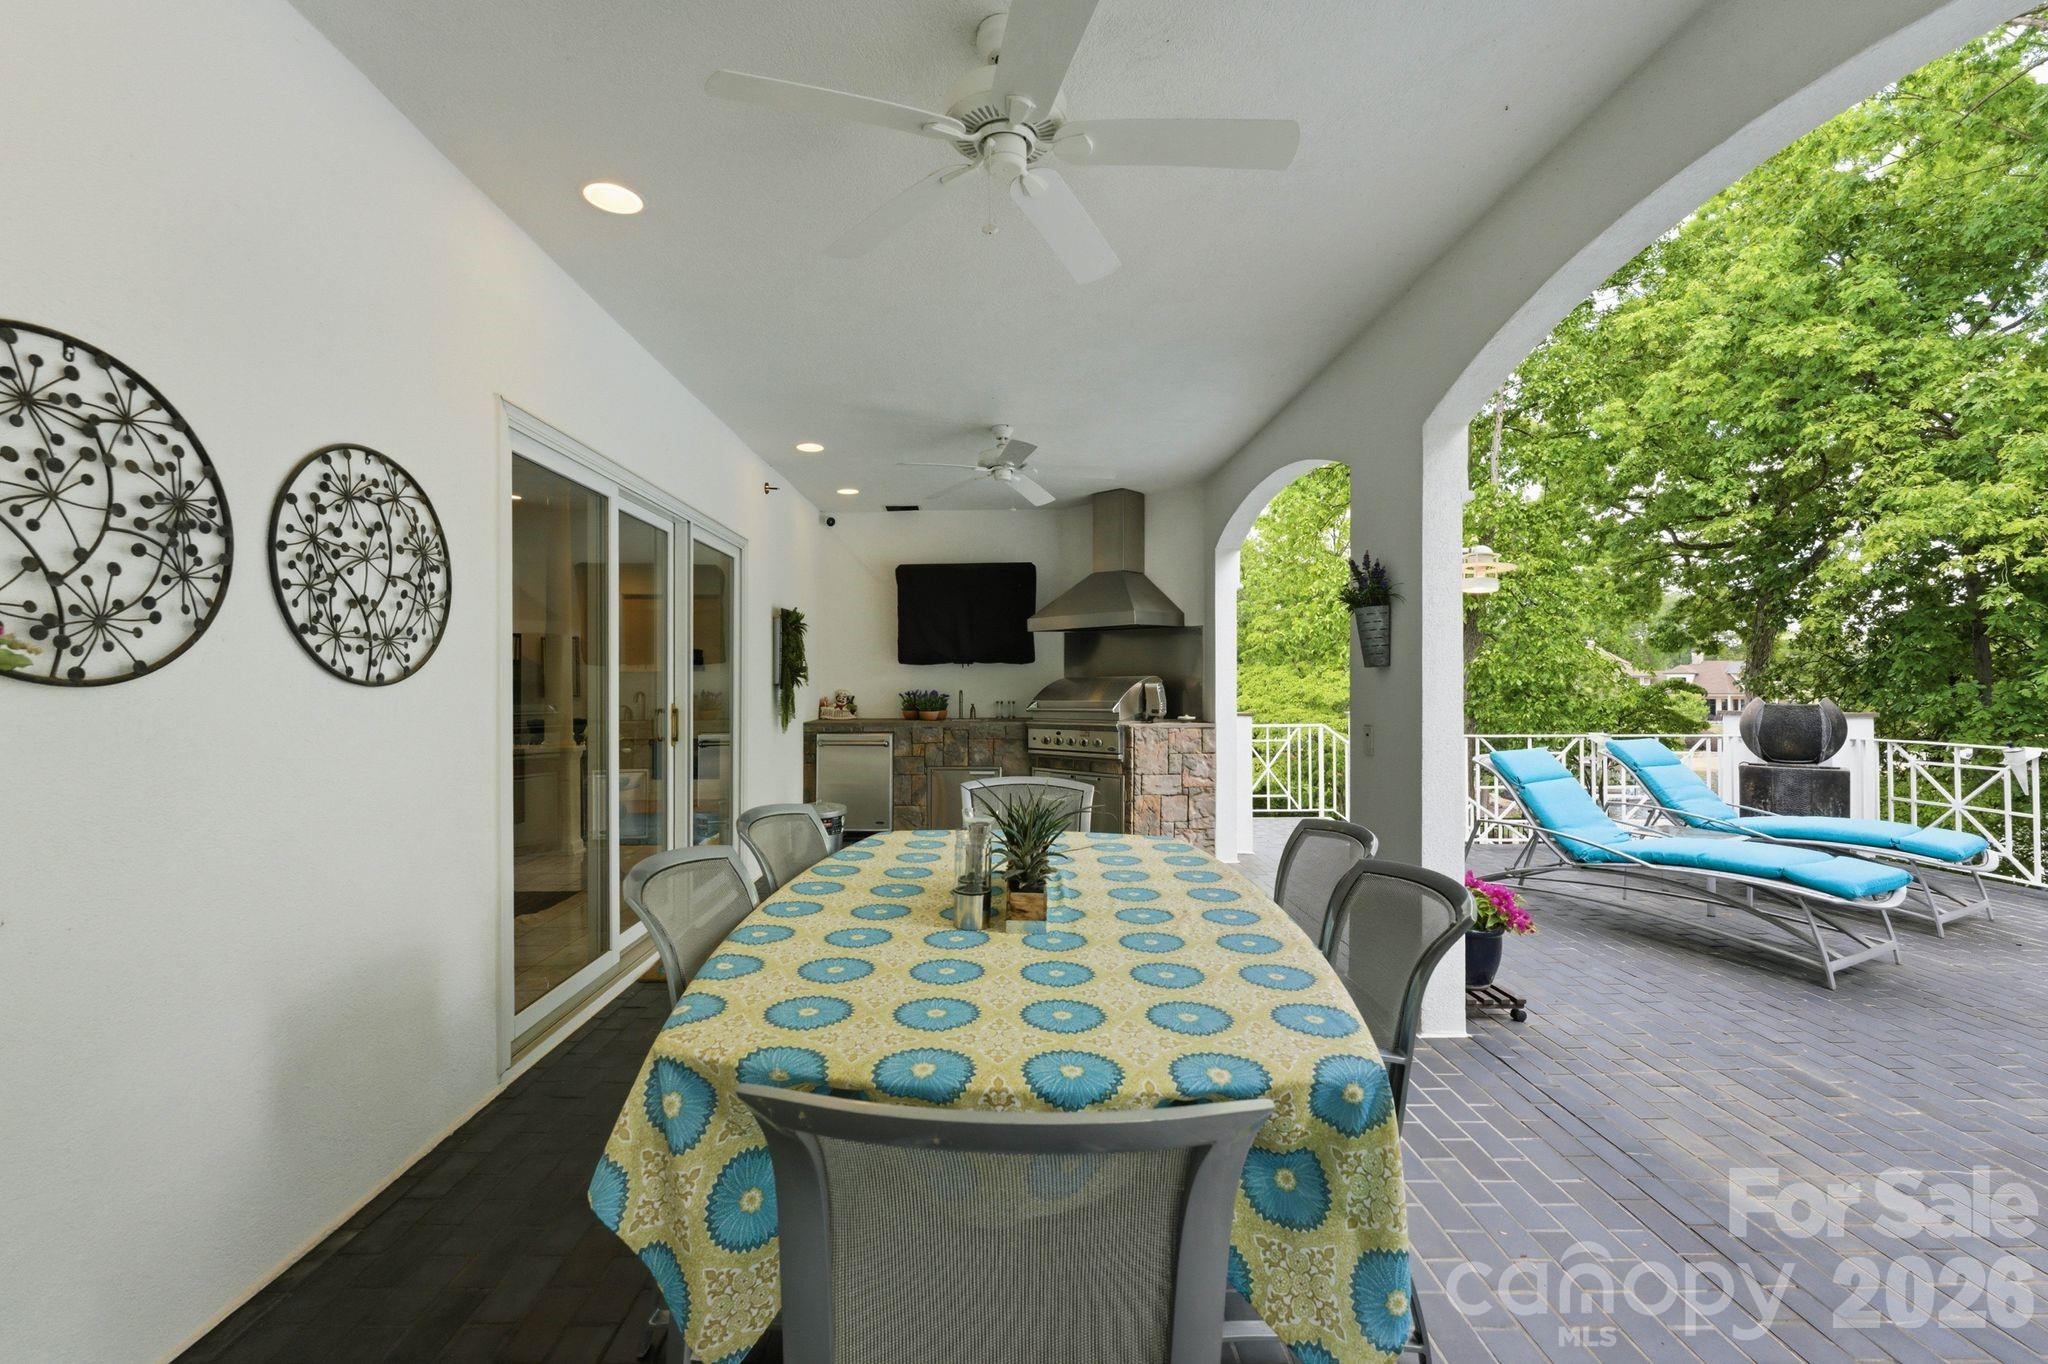
Covered patio with a patterned dining table, built-in grill, and blue lounge chairs beside leafy trees.
Aerial view of a lakeside golf course with fairways, tennis courts, homes, and distant shoreline.
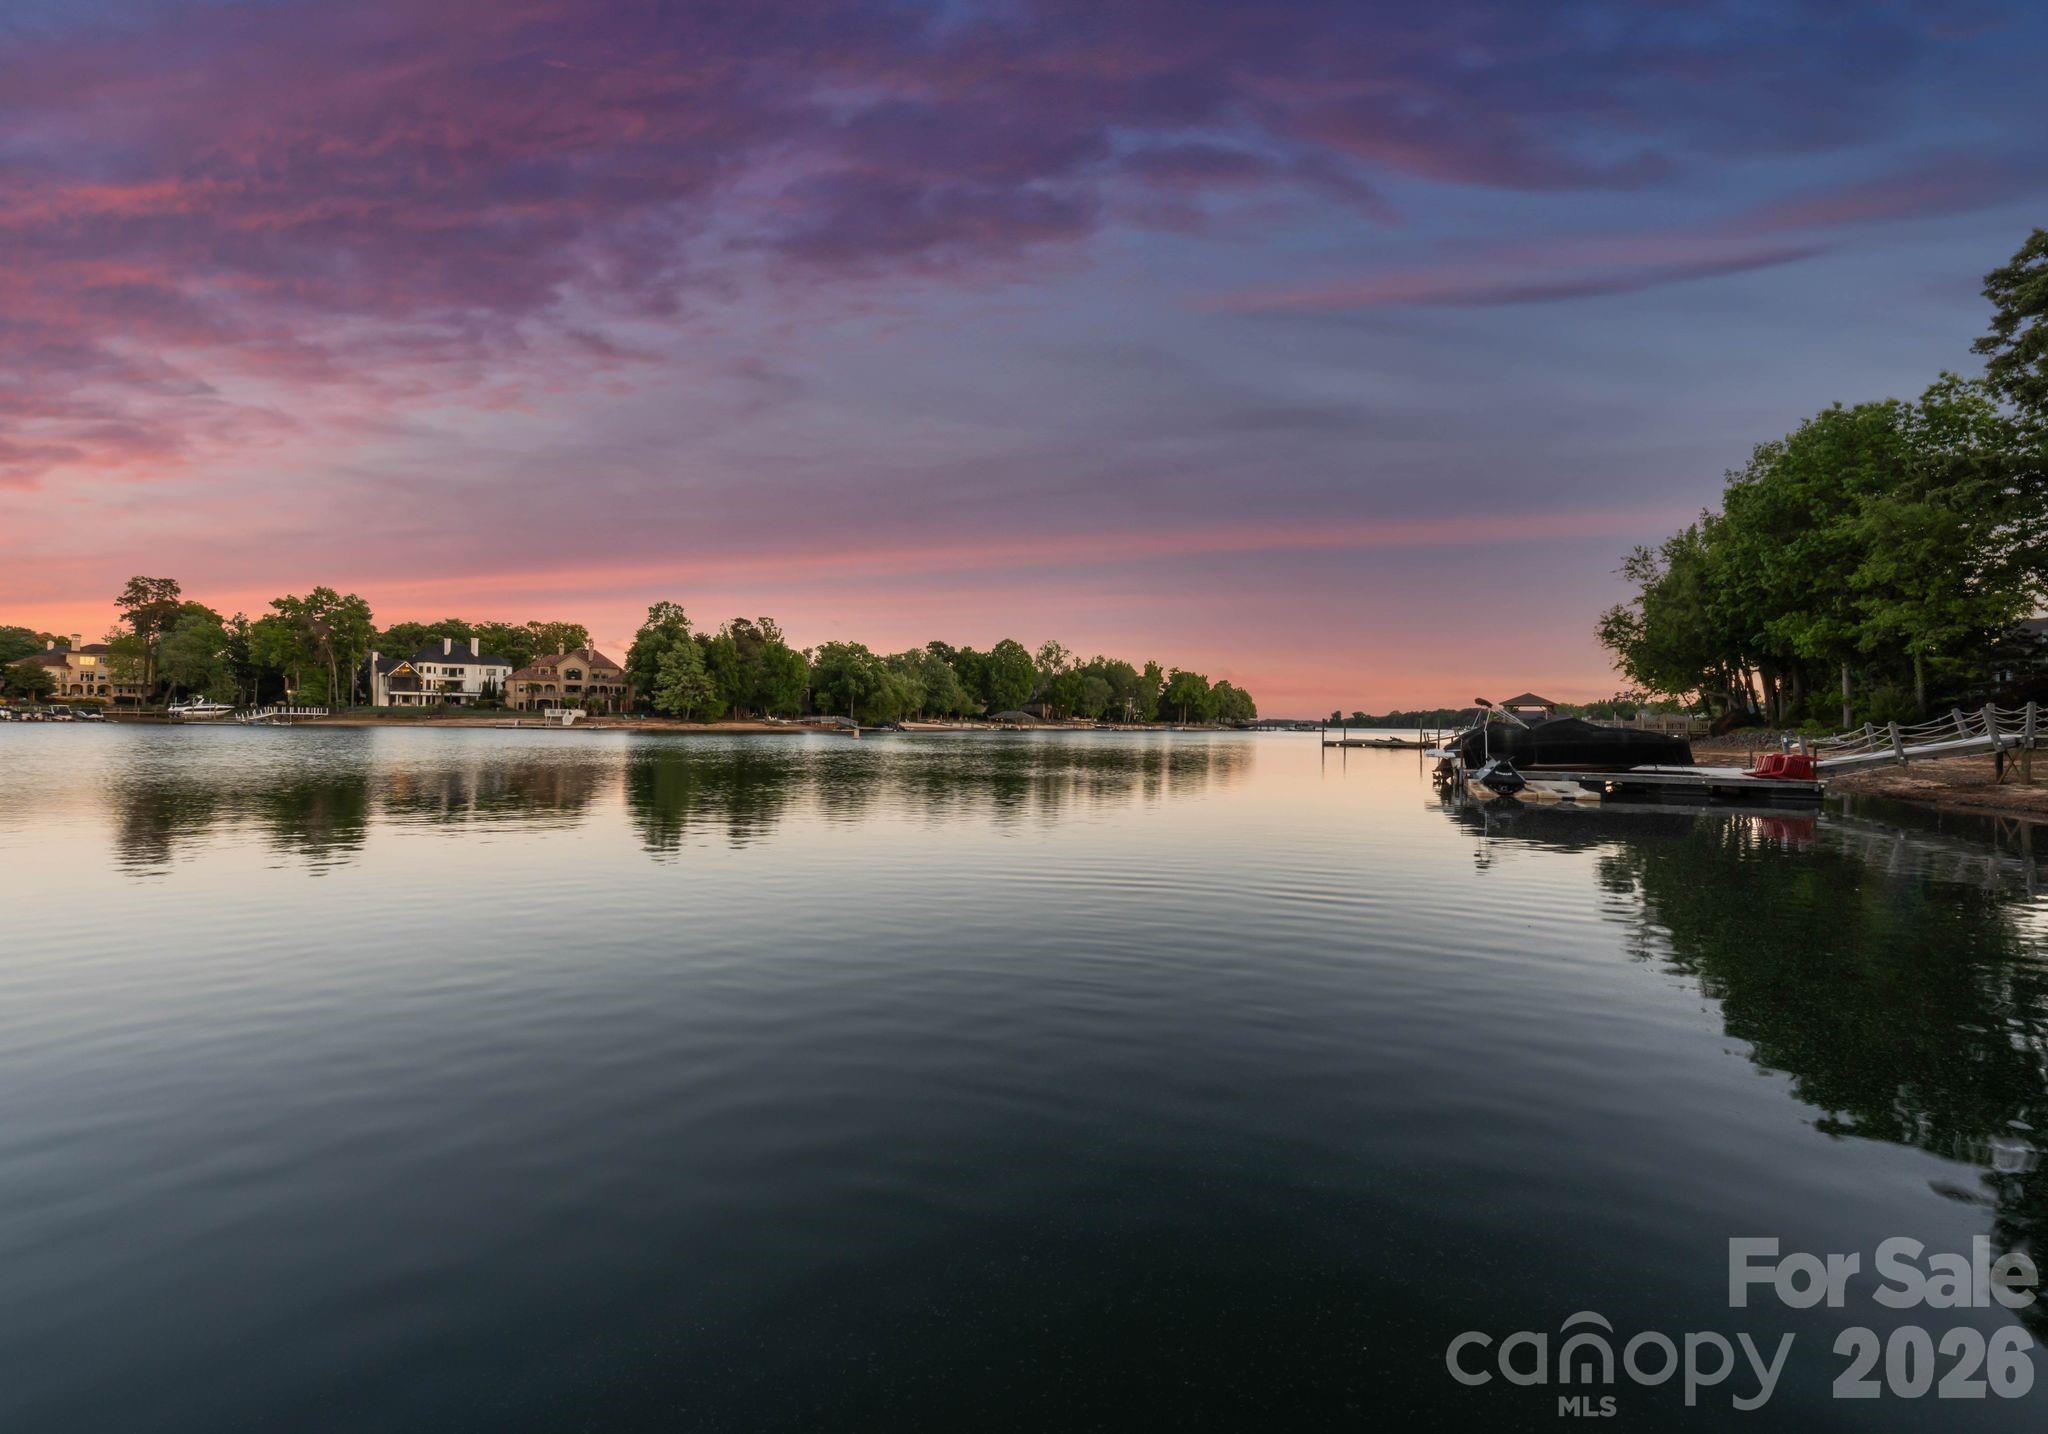
Lakefront view at dusk with docks, boats, and homes along the shore.
White multi-story home with a raised stone terrace and exterior staircase at dusk.
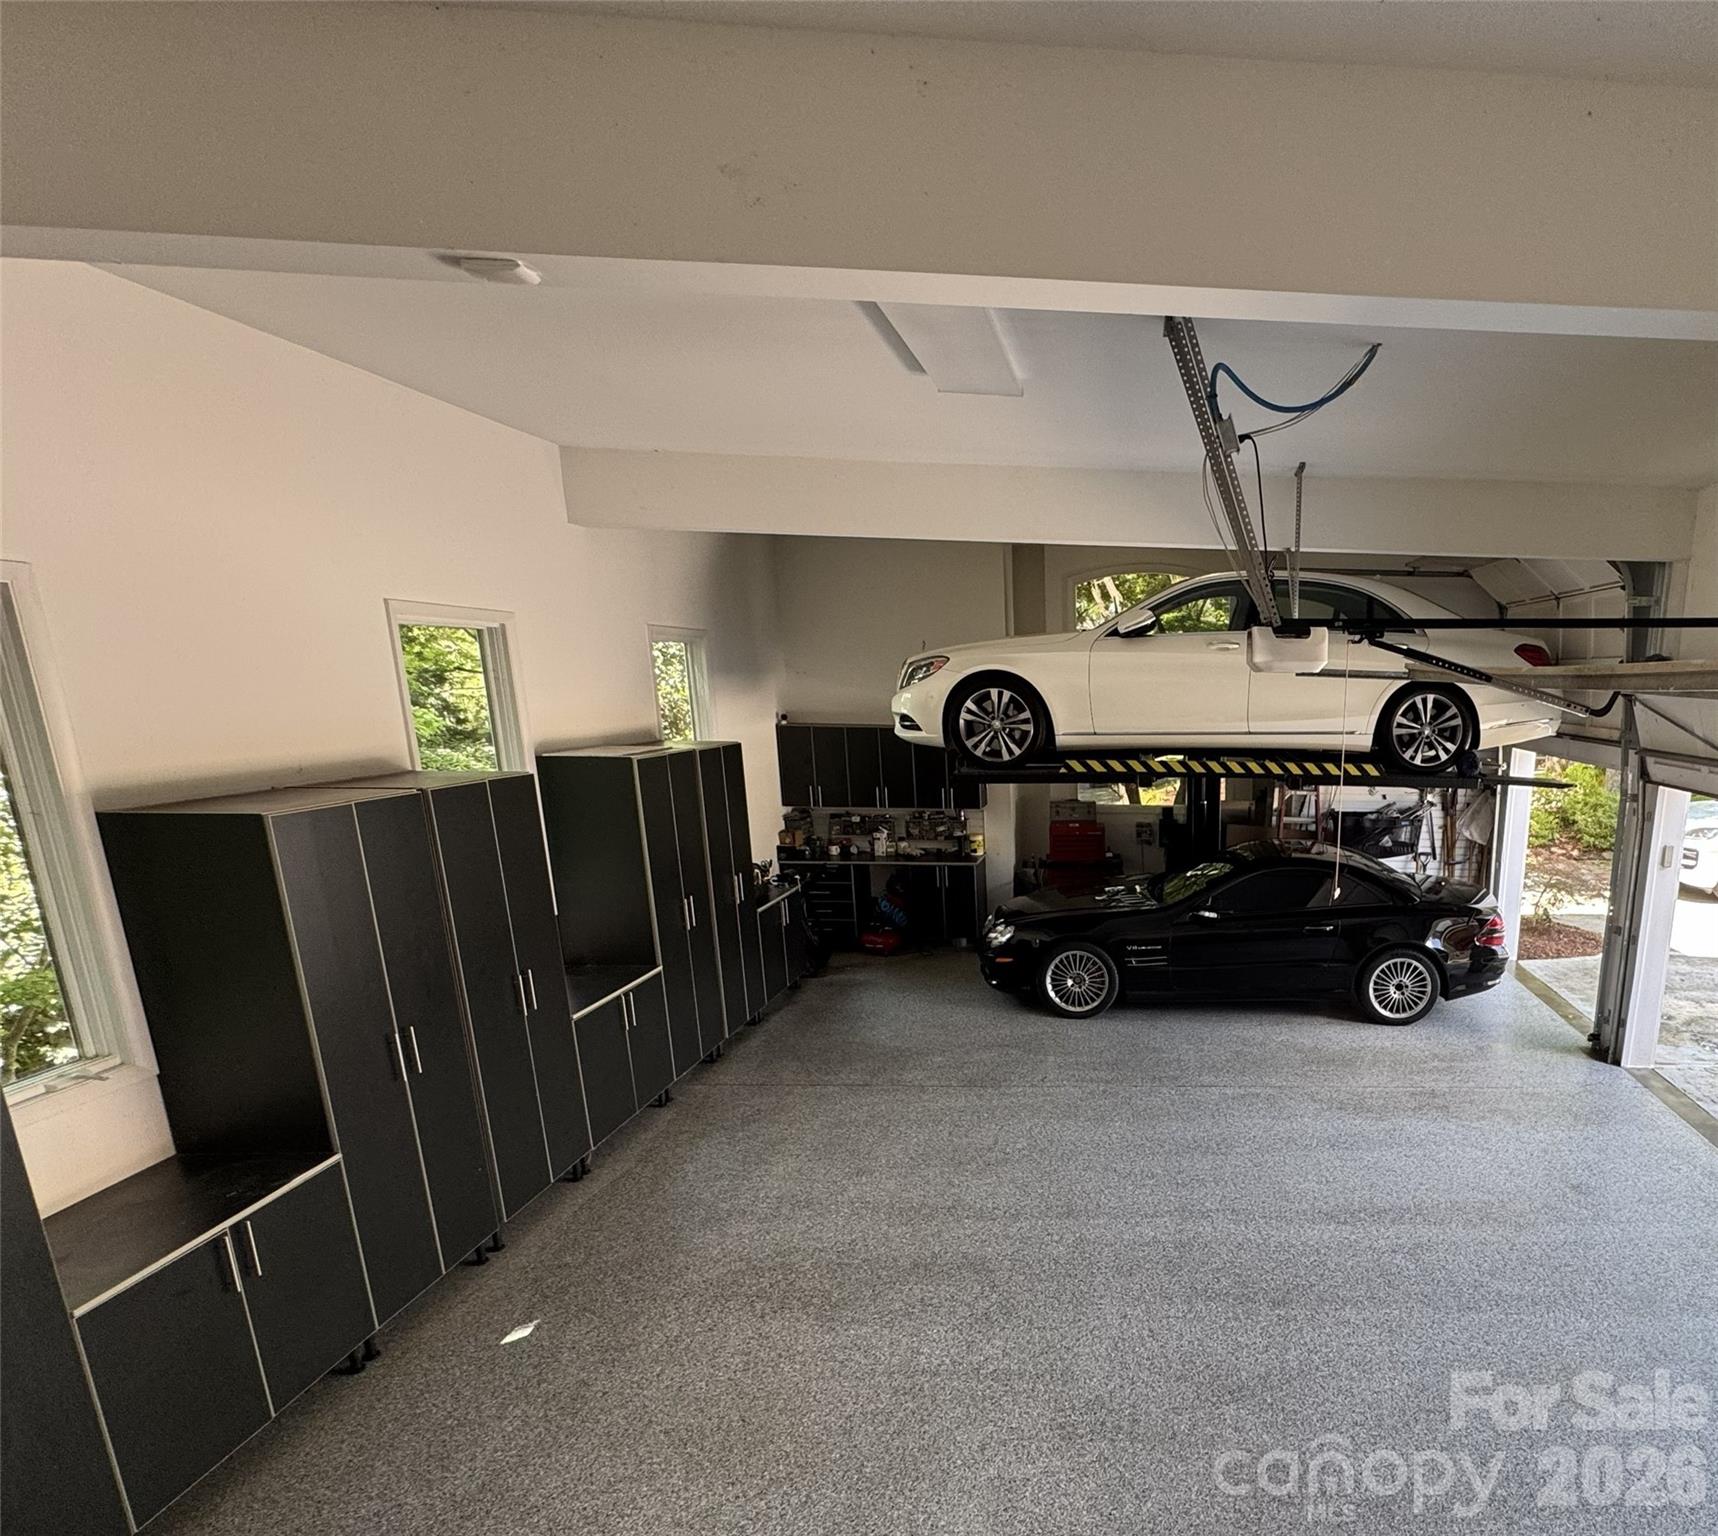
Garage with dark storage cabinets, a white car on a lift, and a black car below.
SEE ALL PHOTOS
Aerial view of a wooded Lake Norman shoreline property marked by a red arrow, with docks and a golf course nearby.
Large white home with a stone turret entrance, three-car garage, landscaped lawn, and curved driveway.
Aerial view of the waterfront home, marked by a red arrow, beside a lake and golf course.
Tree-shaded lakefront shoreline with a private dock and homes across the water.
Waterfront dock extends into the lake, with a yellow kayak beside it and homes along the opposite shore.
Aerial view of a waterfront home marked by a red arrow, with docks and wooded Lake Norman shoreline.
Furnished living room with vaulted ceilings, arched windows, marble counters, and a fireplace.
Vaulted living room with tall windows overlooking water, a black leather sofa, and a modern fireplace.
Open-plan living room with a marble fireplace, double-height ceiling, and glass-railed upper landing.
Open-plan living room with a black fireplace, leather seating, and kitchen beneath an upper-level balcony.
Double-height living room with a curved balcony, black leather seating, and tall windows overlooking the lake.
Living room with a blue tiled fireplace, television, and glossy bar counter with bottles.
Bright open kitchen with a dark stone island, gas cooktop, and tall windows overlooking trees.
Modern white kitchen with black countertops, stainless steel appliances, and windows overlooking greenery.
Modern kitchen with a large gas-cooktop island, black countertops, and tall windows beside the living room.
Dining area with large windows overlooking the lake and a tree-lined shore.
Dining room with a wooden table, sculptural pendant light, and sliding doors to a patio.
Dining room with an oval wooden table beneath copper pendant lights, beside tall double entry doors.
Brick lakeside patio with turquoise loungers, outdoor dining chairs, and a stone fountain.
Covered patio with a dining table, ceiling fan, and arched openings beside leafy trees.
Covered outdoor kitchen with a built-in stainless-steel grill and stone counter, opening onto a patio with lounge chairs.
Furnished living room with leather sofa, blue patterned rug, glass table, and built-in bookcases.
Living room with built-in bookshelves, white fireplace, leather lounge chair, and antique grandfather clock.
Bedroom with a floral bedspread, vaulted ceiling, arched window, and lit fireplace.
Furnished sitting room with a purple-draped chair, leafy window views, and sliding doors to a covered balcony.
Living room with a lit fireplace, purple armchair, blue ottoman, and glass side table.
Covered balcony with arched openings, wrought-iron bistro set, and glimpses of the lake.
Primary bathroom with a long double vanity, soaking tub, and leafy views through large windows.
Primary bathroom with glass-enclosed shower, soaking tub, and double vanity.
Walk-in closet with extensive built-in storage, rows of clothing, and a round window.
Upstairs sitting area with black leather chairs, a red patterned rug, and arched windows overlooking greenery.
Laundry room with white cabinetry, a utility sink, washer and dryer, and a window overlooking greenery.
Furnished home office with a curved desk, beige carpet, and windows overlooking leafy greenery.
Bathroom with a double-sink marble vanity and skylights, looking into a bedroom with a wooden bed.
Bedroom with a wooden bed, quilt at the foot, and two windows overlooking greenery.
White home with a stone-trimmed entrance behind a courtyard fountain and mature trees.
Lakefront home with a white exterior staircase beside a landscaped lawn and flowering shrubs.
White multi-story home with stone foundation, raised deck, and exterior staircase amid landscaped greenery.
Recreation room with ping-pong and foosball tables, a wall-mounted television, and sliding doors to a patio.
Bedroom with a purple quilted bed, white dresser, and large window facing leafy trees.
Bright bathroom with a large glass-enclosed tiled shower, white vanity, skylight, and purple bath mat.
Home gym with a treadmill, weight bench, strength equipment, and a bicycle.
Large white home with a stone entry tower, landscaped garden, and wide two-car garage at dusk.
Covered patio with a patterned dining table, built-in grill, and blue lounge chairs beside leafy trees.
Aerial view of a lakeside golf course with fairways, tennis courts, homes, and distant shoreline.
Lakefront view at dusk with docks, boats, and homes along the shore.
White multi-story home with a raised stone terrace and exterior staircase at dusk.
Garage with dark storage cabinets, a white car on a lift, and a black car below.
Courtesy of Ivester Jackson Christie's, Charlie Zylstra Listing Contact: [email protected] 
For Sale

18426 Peninsula Cove Lane

18426 Peninsula Cove Lane, Cornelius, NC 28031

$2,999,000
Waterfront home with a private dock on one of the most prestigious and quietest streets in the Peninsula. Immaculately maintained, this home awaits your vision and personal touches to bring the home into the next chapter of its life.
A European Contemporary with an open floor plan that leads to a terrace with water views and outdoor kitchen and dining. Preliminary pool approval from the HOA and room for expansion on the lower level. 3 car garage with hydraulic lift. A very short distance to the Peninsula Club (separate membership required) featuring golf, tennis, pickleball, swimming and fine dining. All amenities are a short distance away and downtown CLT and the airport just 35 minute drive away.

For the discerning buyer with vision, this is a chance to reimagine or transform a remarkable lakefront property and craft it into your personal retreat.

4
beds

4
baths

5,127 Sq.Ft. LIVING AREA

0.59 Acres lot

Nancy Zylstra

Nancy Zylstra

Features & Amenities

Interior

  • total bedrooms4
  • Total bathrooms4
  • full bathrooms3
  • half bathroom1
  • Laundry room Laundry Room, Upper Level
  • Flooring Carpet, Tile
  • Fireplace Family Room
  • APPLIANCES Dishwasher, Disposal
  • other interior Features Attic Stairs Pulldown, Open Floorplan, Storage, Walk-In Closet(s)

Area & Lot

  • Status For Sale
  • Living Area5,127 Sq.Ft.
  • Lot Area0.59 Acres
  • MLS® ID4375387
  • TypeResidential
  • YEAR BUILT1994
  • NeighborhoodCornelius
  • Architecture StylesContemporary, European
  • Water FrontageBoat Lift, Dock
  • View DescriptionGolf Course, Water
  • Elementary SchoolCornelius
  • Middle SchoolBailey
  • High SchoolWilliam Amos Hough

Exterior

  • STORIES2
  • Garage Space3.0
  • water SourceCity
  • roofComposition
  • lot featuresWaterfront
  • parkingAttached Garage, Other - See Remarks
  • HEAT TYPECentral
  • AIR CONDITIONINGCeiling Fan(s), Central Air
  • sewerPublic Sewer, Sewage Pump
  • SubstructureBasement
  • other exterior FeaturesIn-Ground Irrigation

Financial

  • Sales Price$2,999,000
  • HOA $787
  • Zoning GR
Large white home with a stone turret entrance, three-car garage, landscaped lawn, and curved driveway.

Schedule a Showing

We would love to show you our beautiful property. Please select your preferred date and time below. An agent will be in touch shortly to confirm your appointment.

Schedule a Showing

We would love to show you our beautiful property. Please select your preferred date and time below. An agent will be in touch shortly to confirm your appointment.

Thank you for your interest in 18426 Peninsula Cove Lane, Cornelius, NC 28031. We are reviewing your request and will be in touch shortly!

Mortgage Calculator

Estimate your monthly mortgage payment, including the principal and interest, property taxes, and HOA. Adjust the values to generate a more accurate rate.

All estimates are provided for informational purposes only. Actual amounts may vary.
$0,000 Your Payment 20 15 65
$0,000 Your Payment

Cornelius

Explore

Work With Us

Nancy and Charlie are Lake Norman residents with 20/20 vision for maximizing the potential in every home. Their extensive experience with renovations, design, and working with luxury home builders combine to make them a versatile and dependable asset to their clients. Working together as a team allows them to provide 24/7 service for all your real estate needs.

Follow Me on Instagram