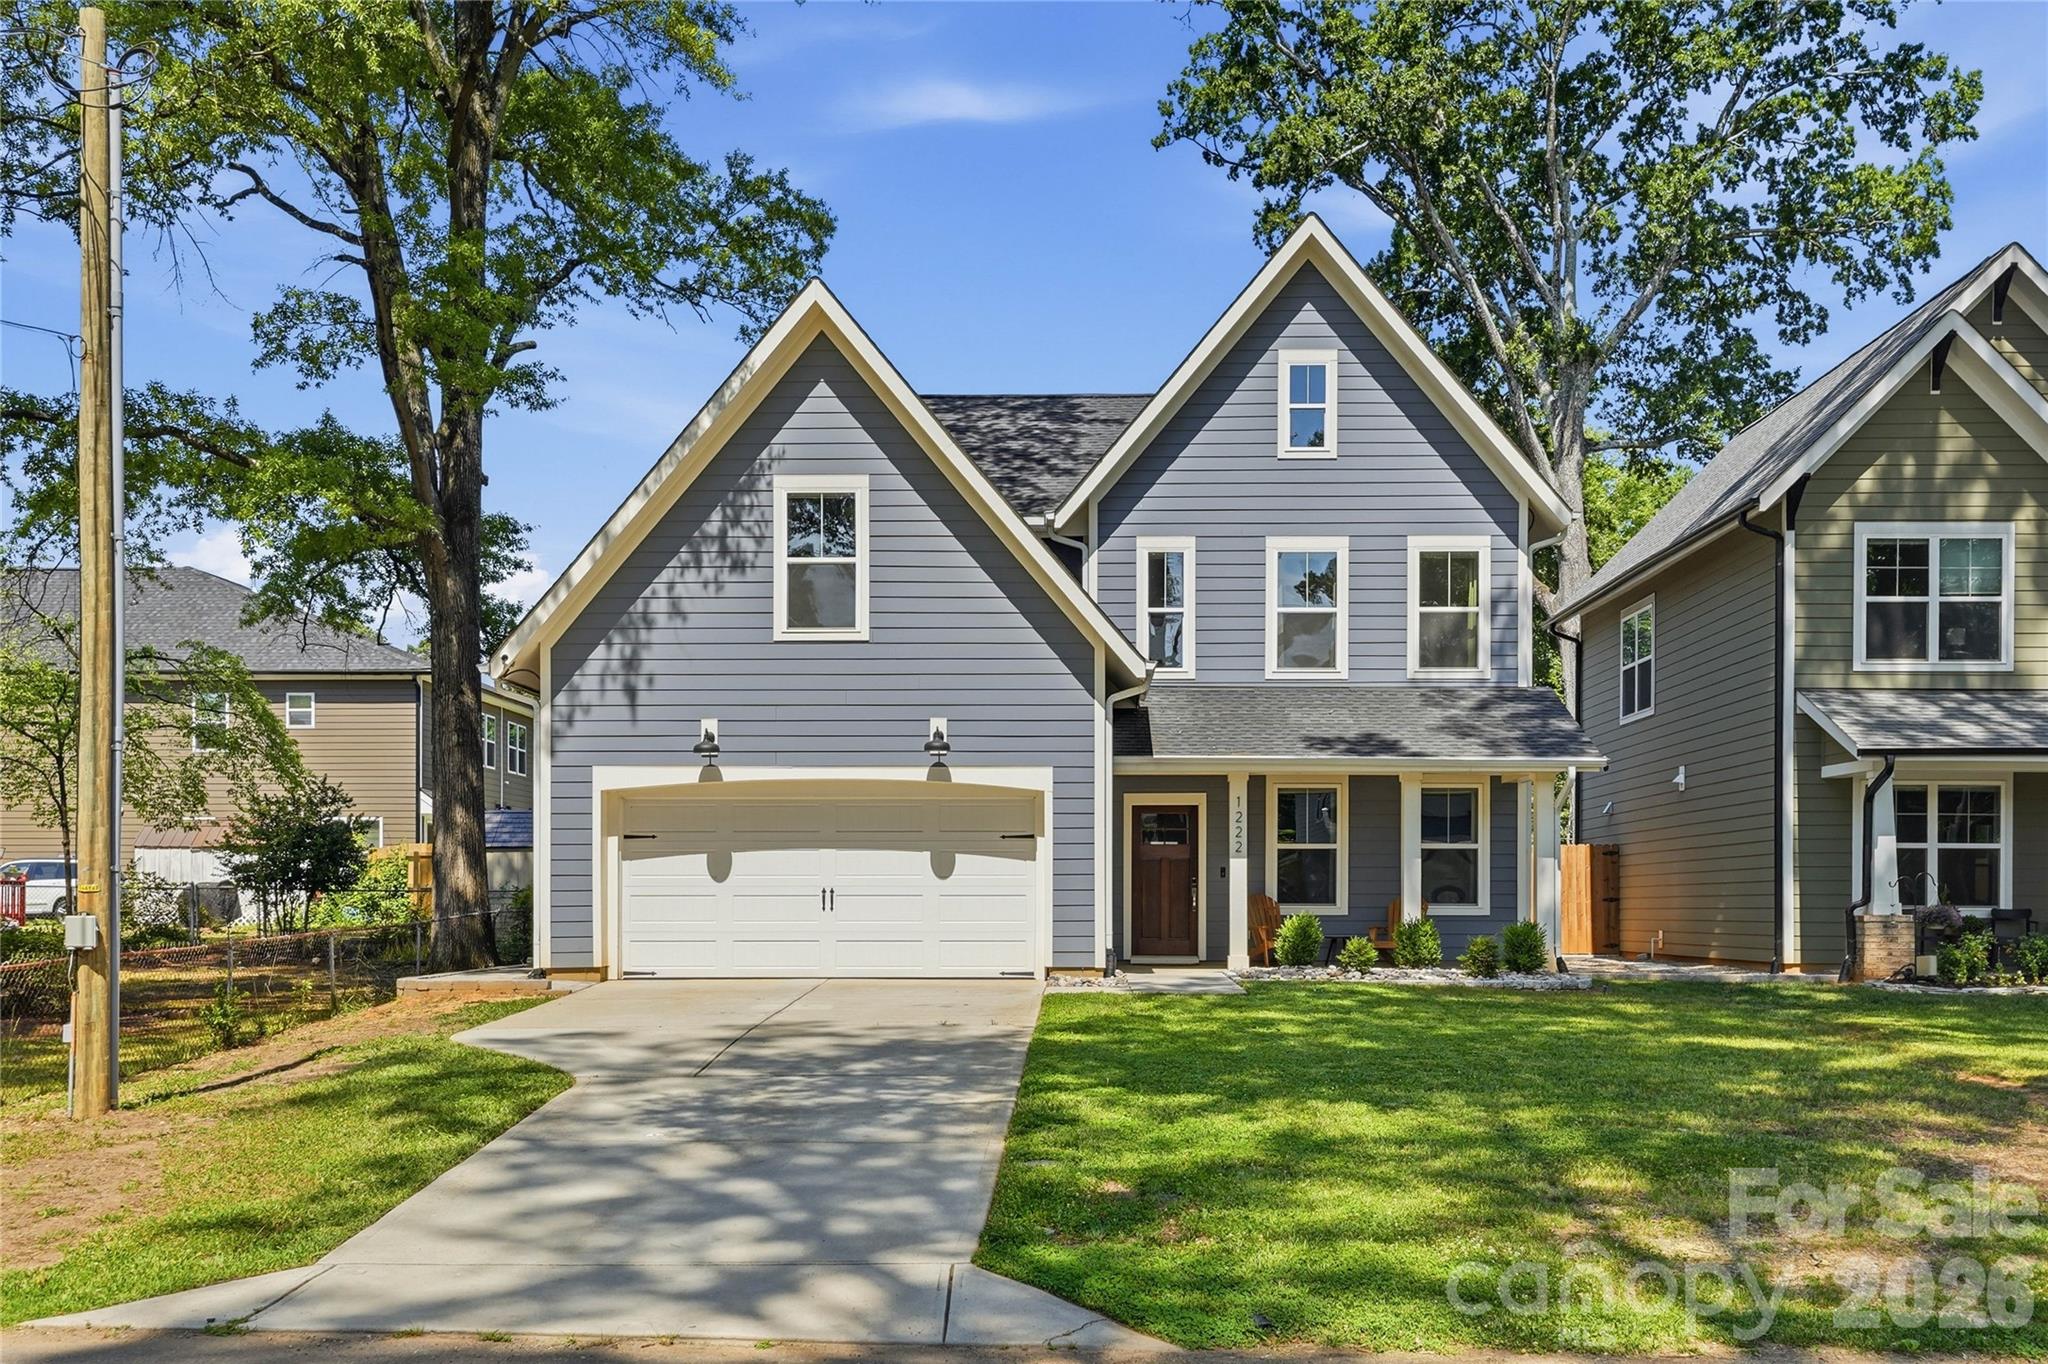
Gray two-story house with steep gables, a double garage, and a covered front porch.
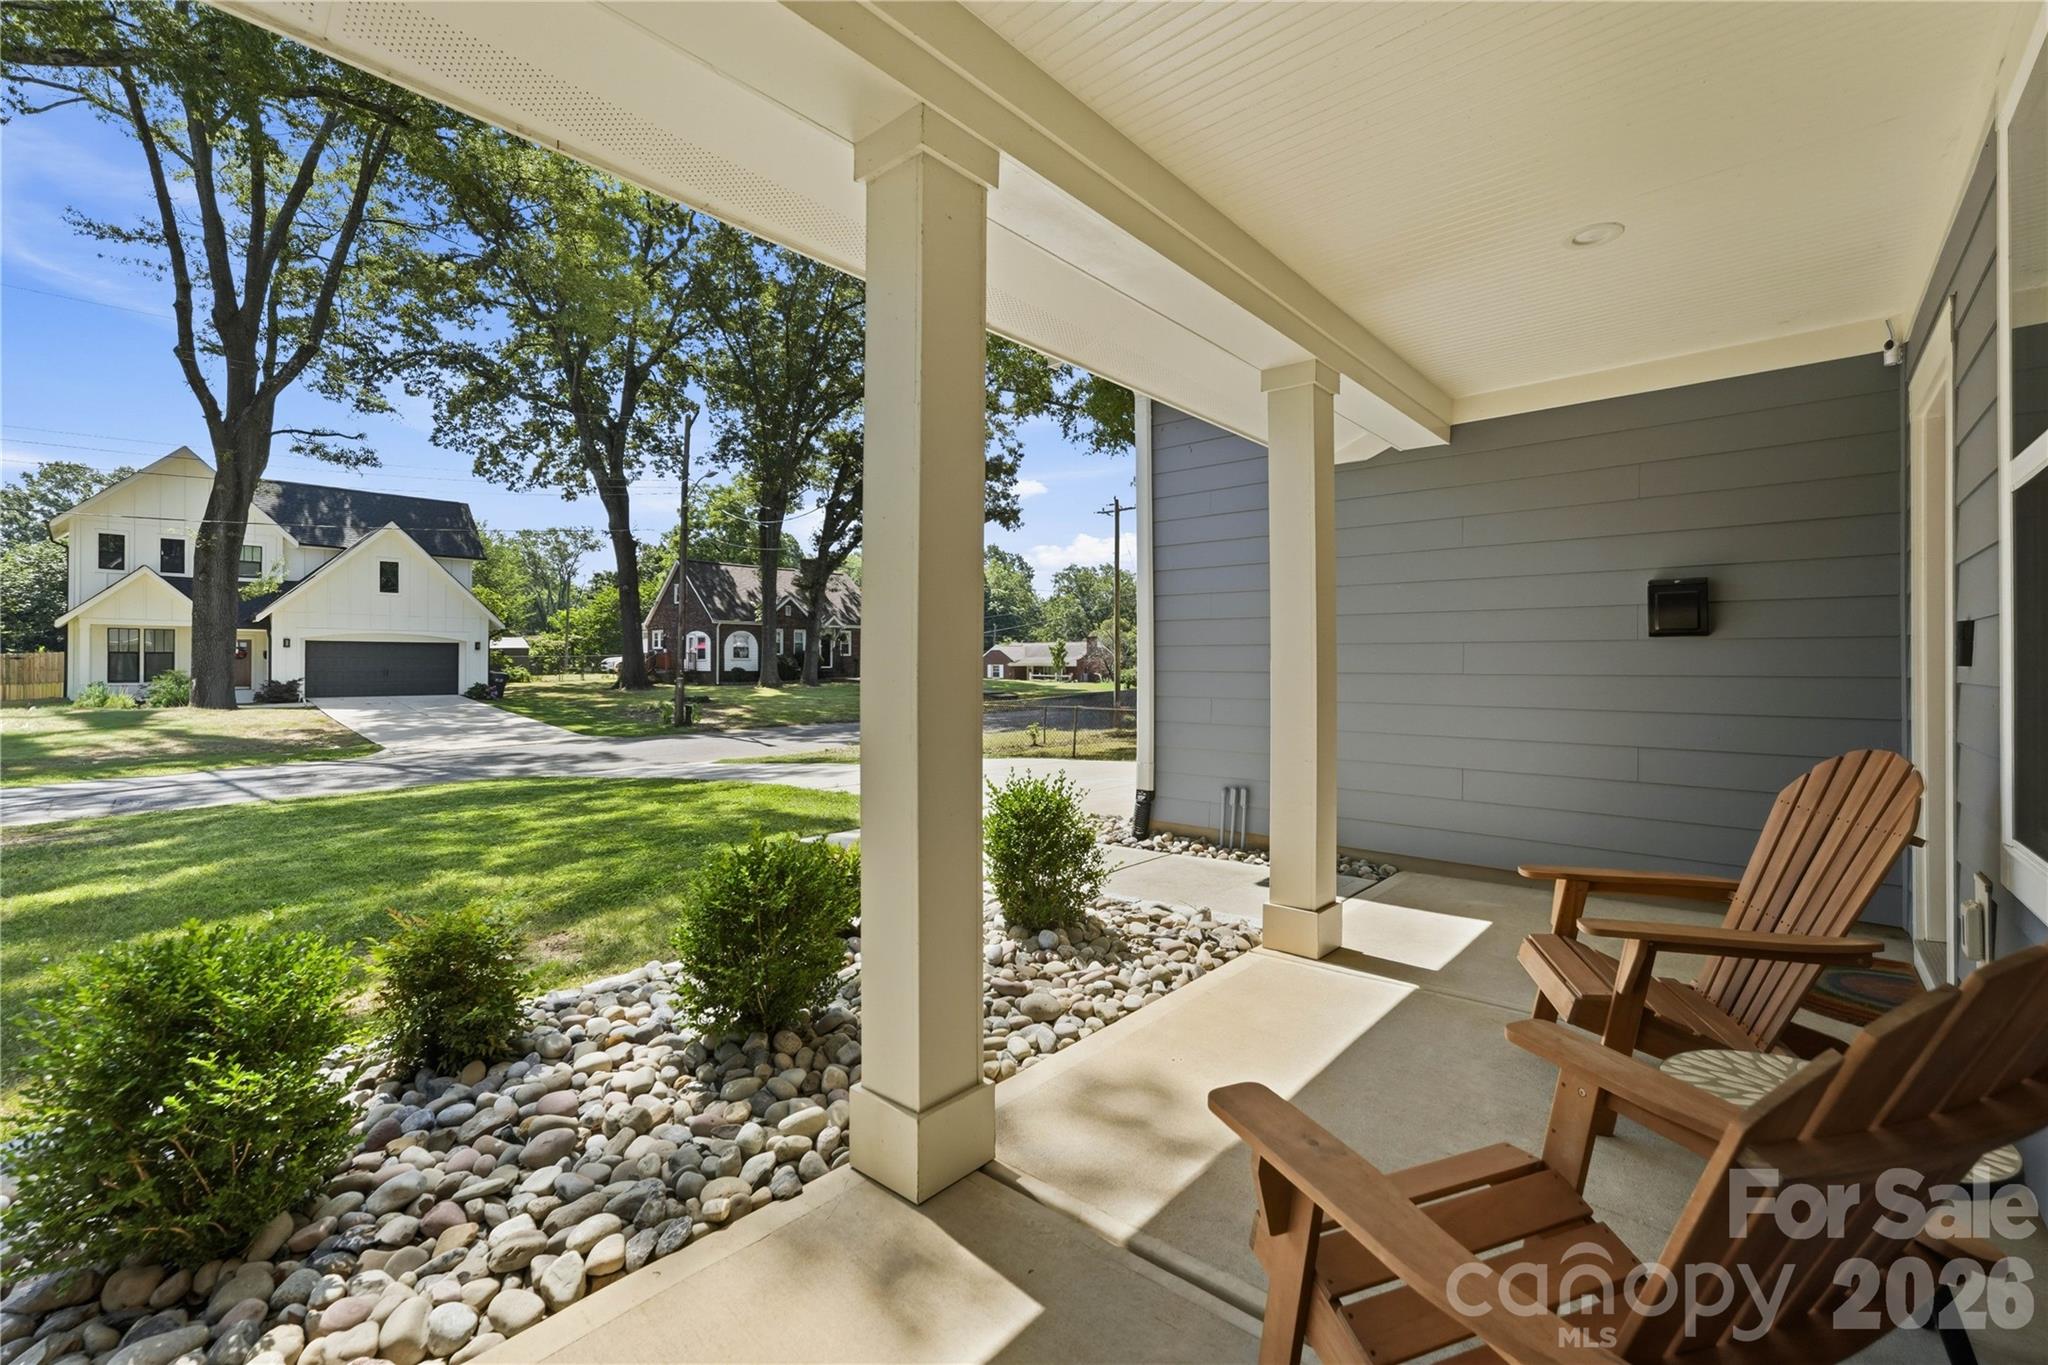
Covered front porch with wooden Adirondack chairs overlooking landscaped rock beds and neighboring homes.
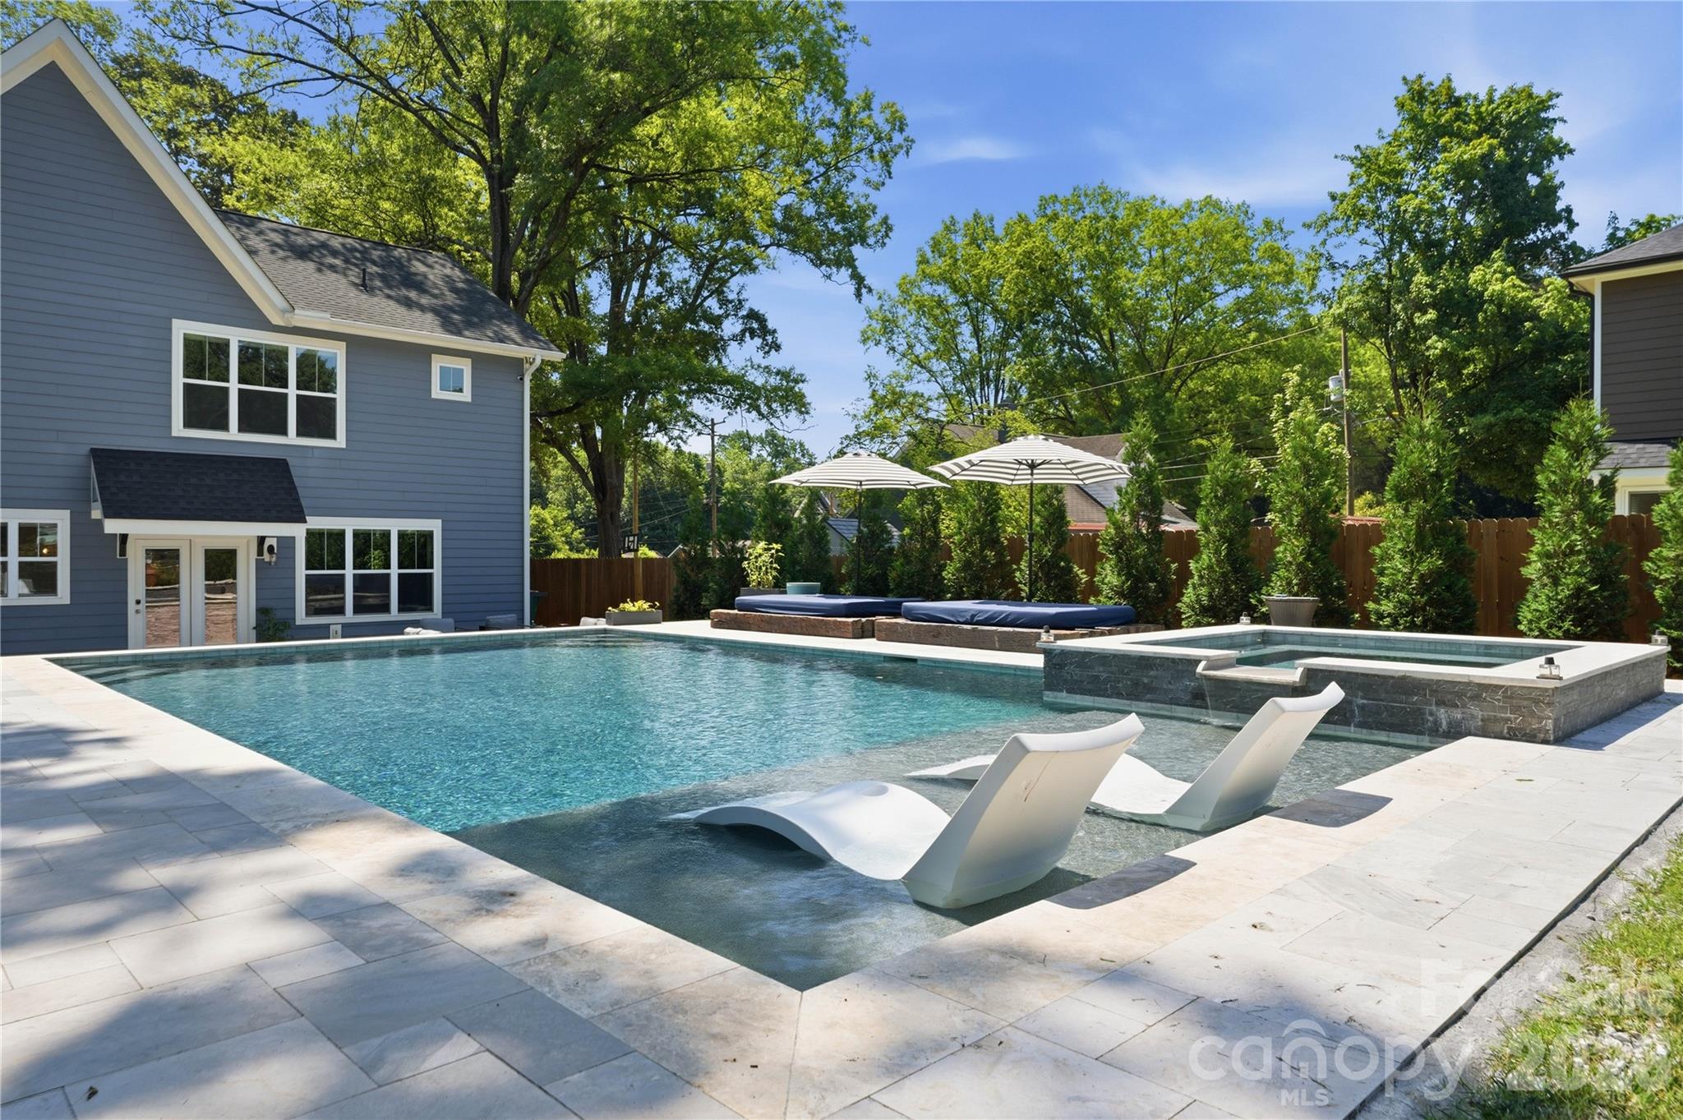
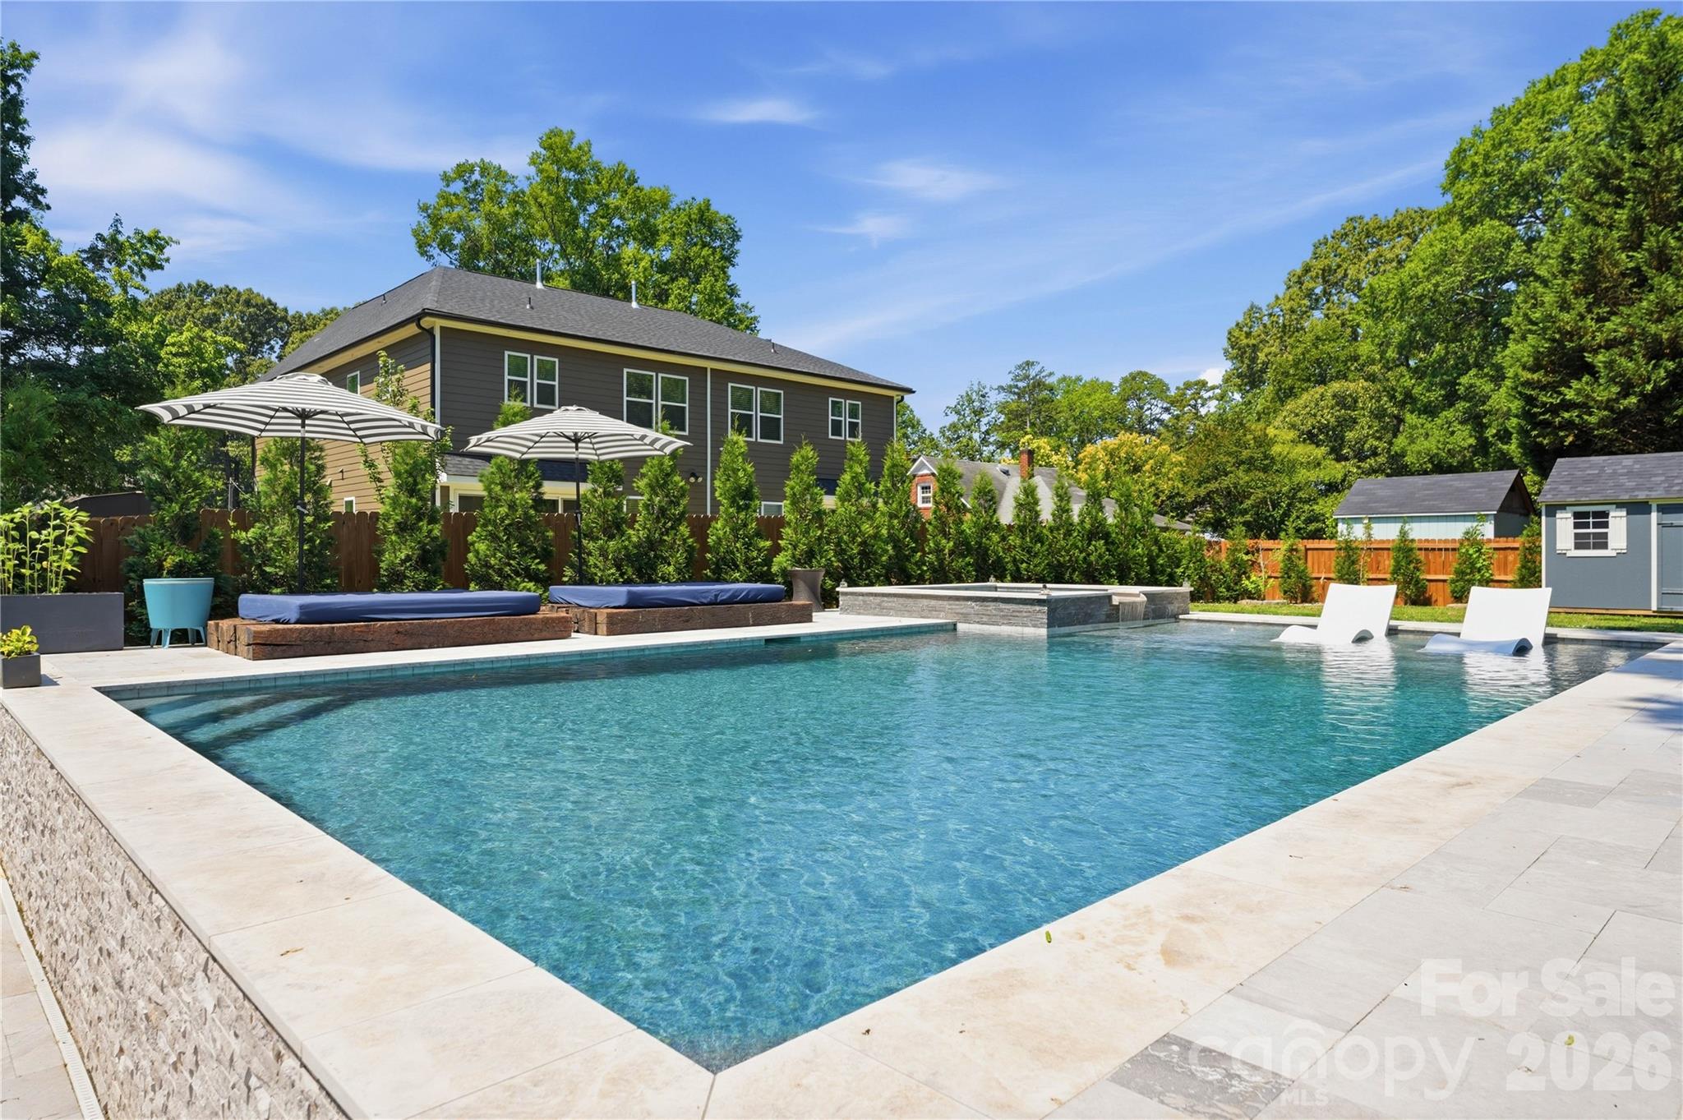
Backyard pool with a raised spa, in-water loungers, and umbrellas beside a blue-gray house.
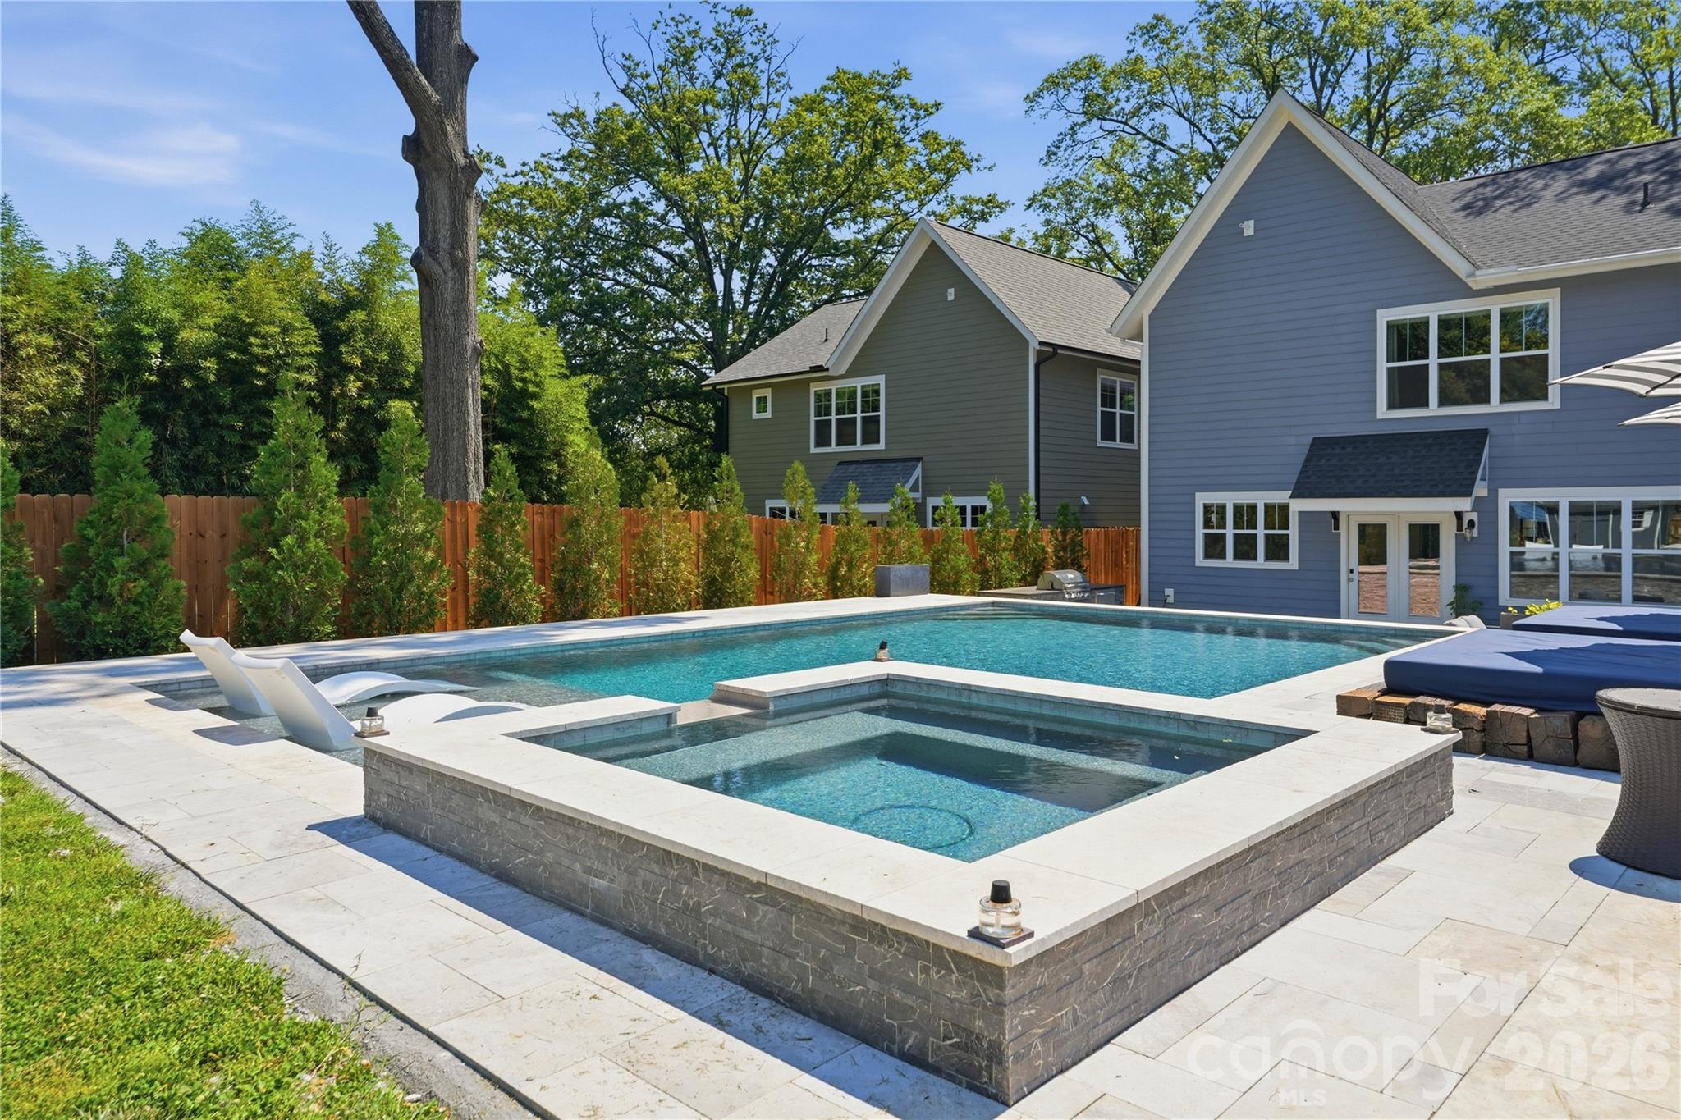
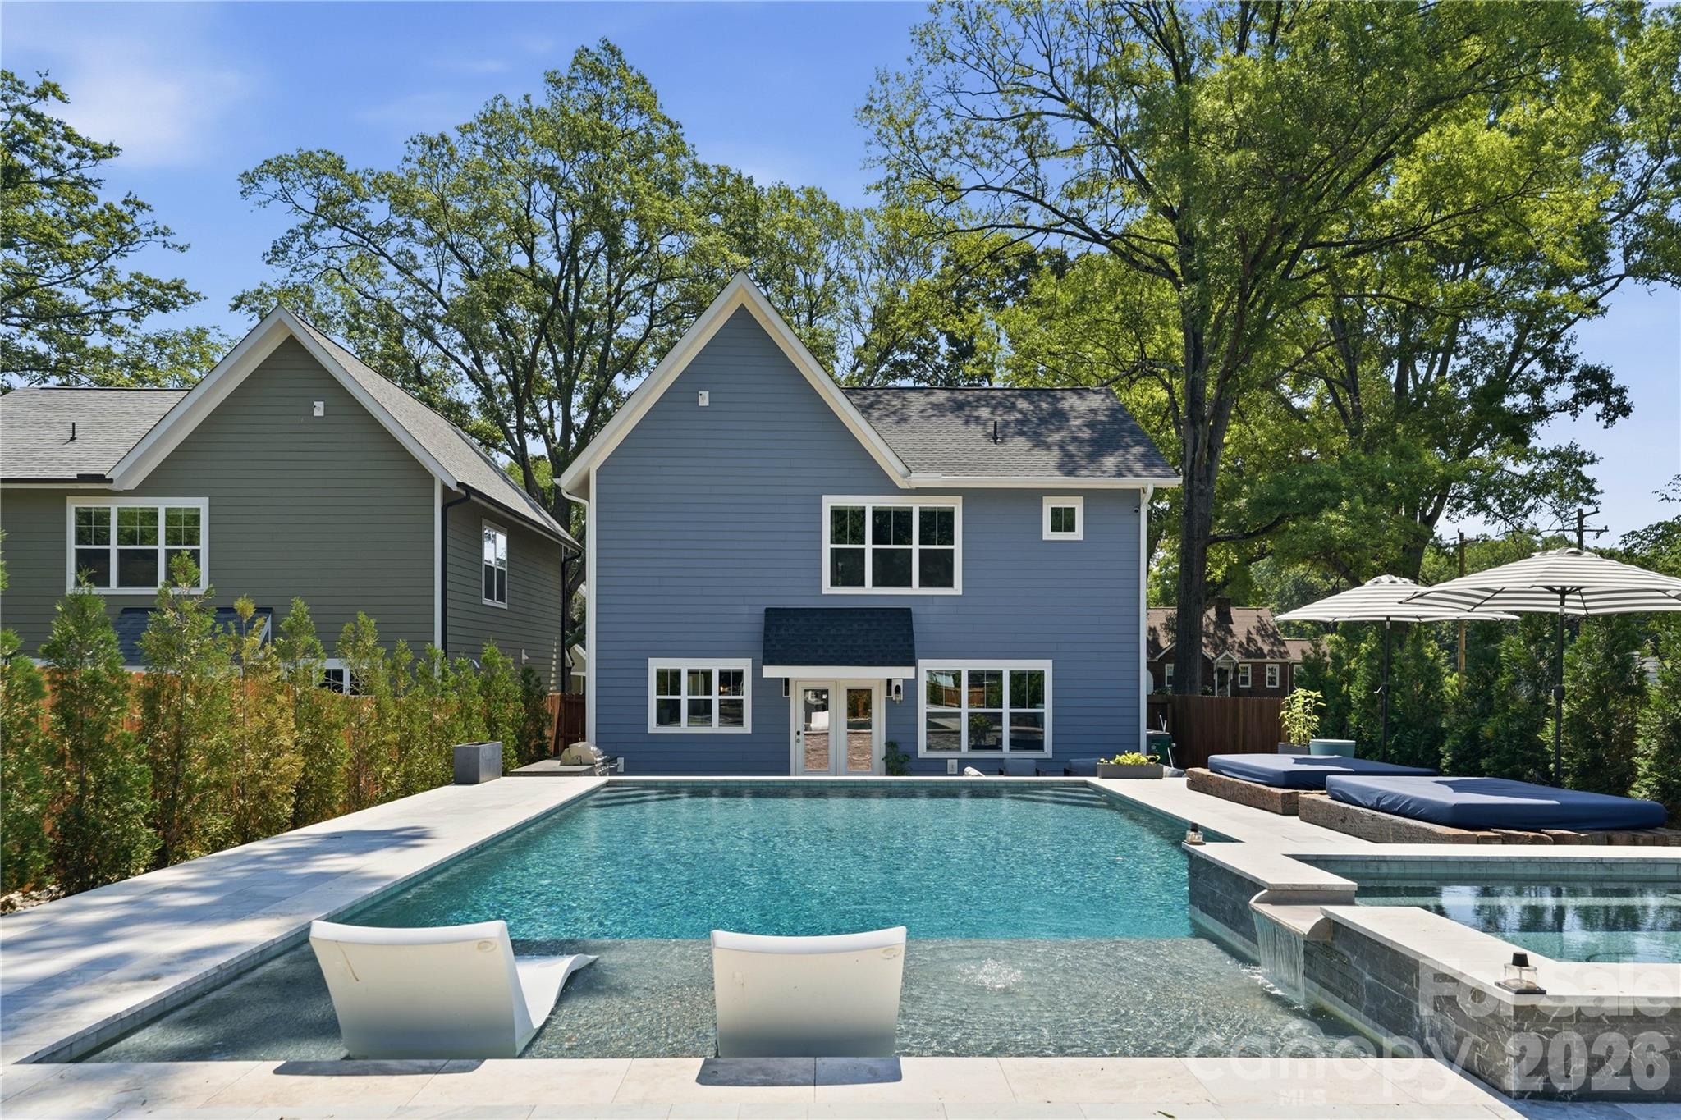
Backyard pool and raised spa beside a gray house, with stone paving and in-water loungers.
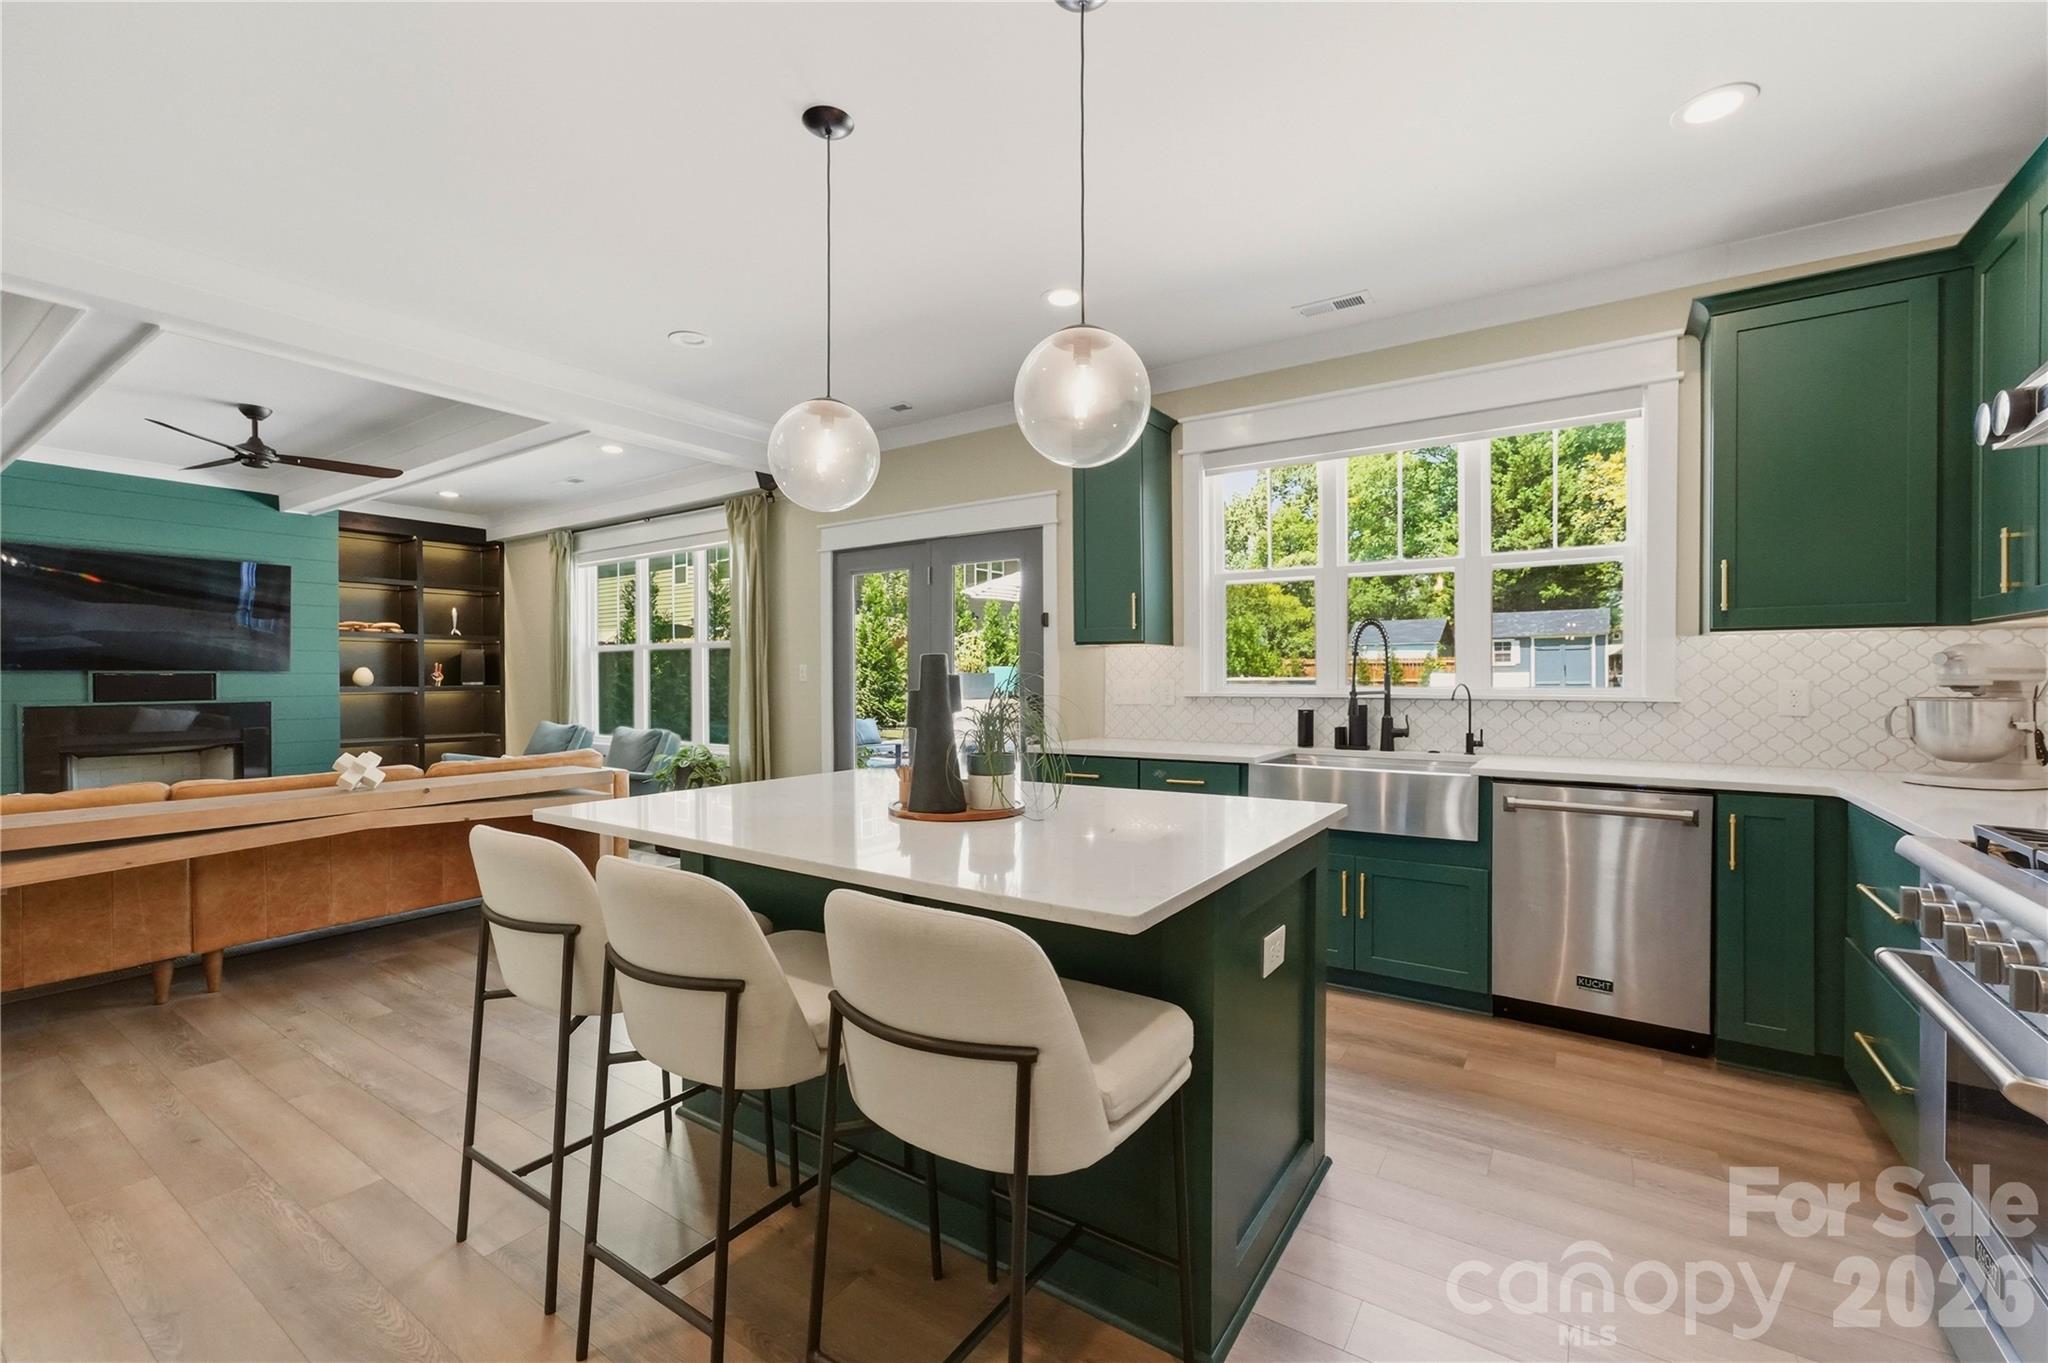
Kitchen with deep green cabinets, a white island and stools, opening to a living area with a teal fireplace wall.
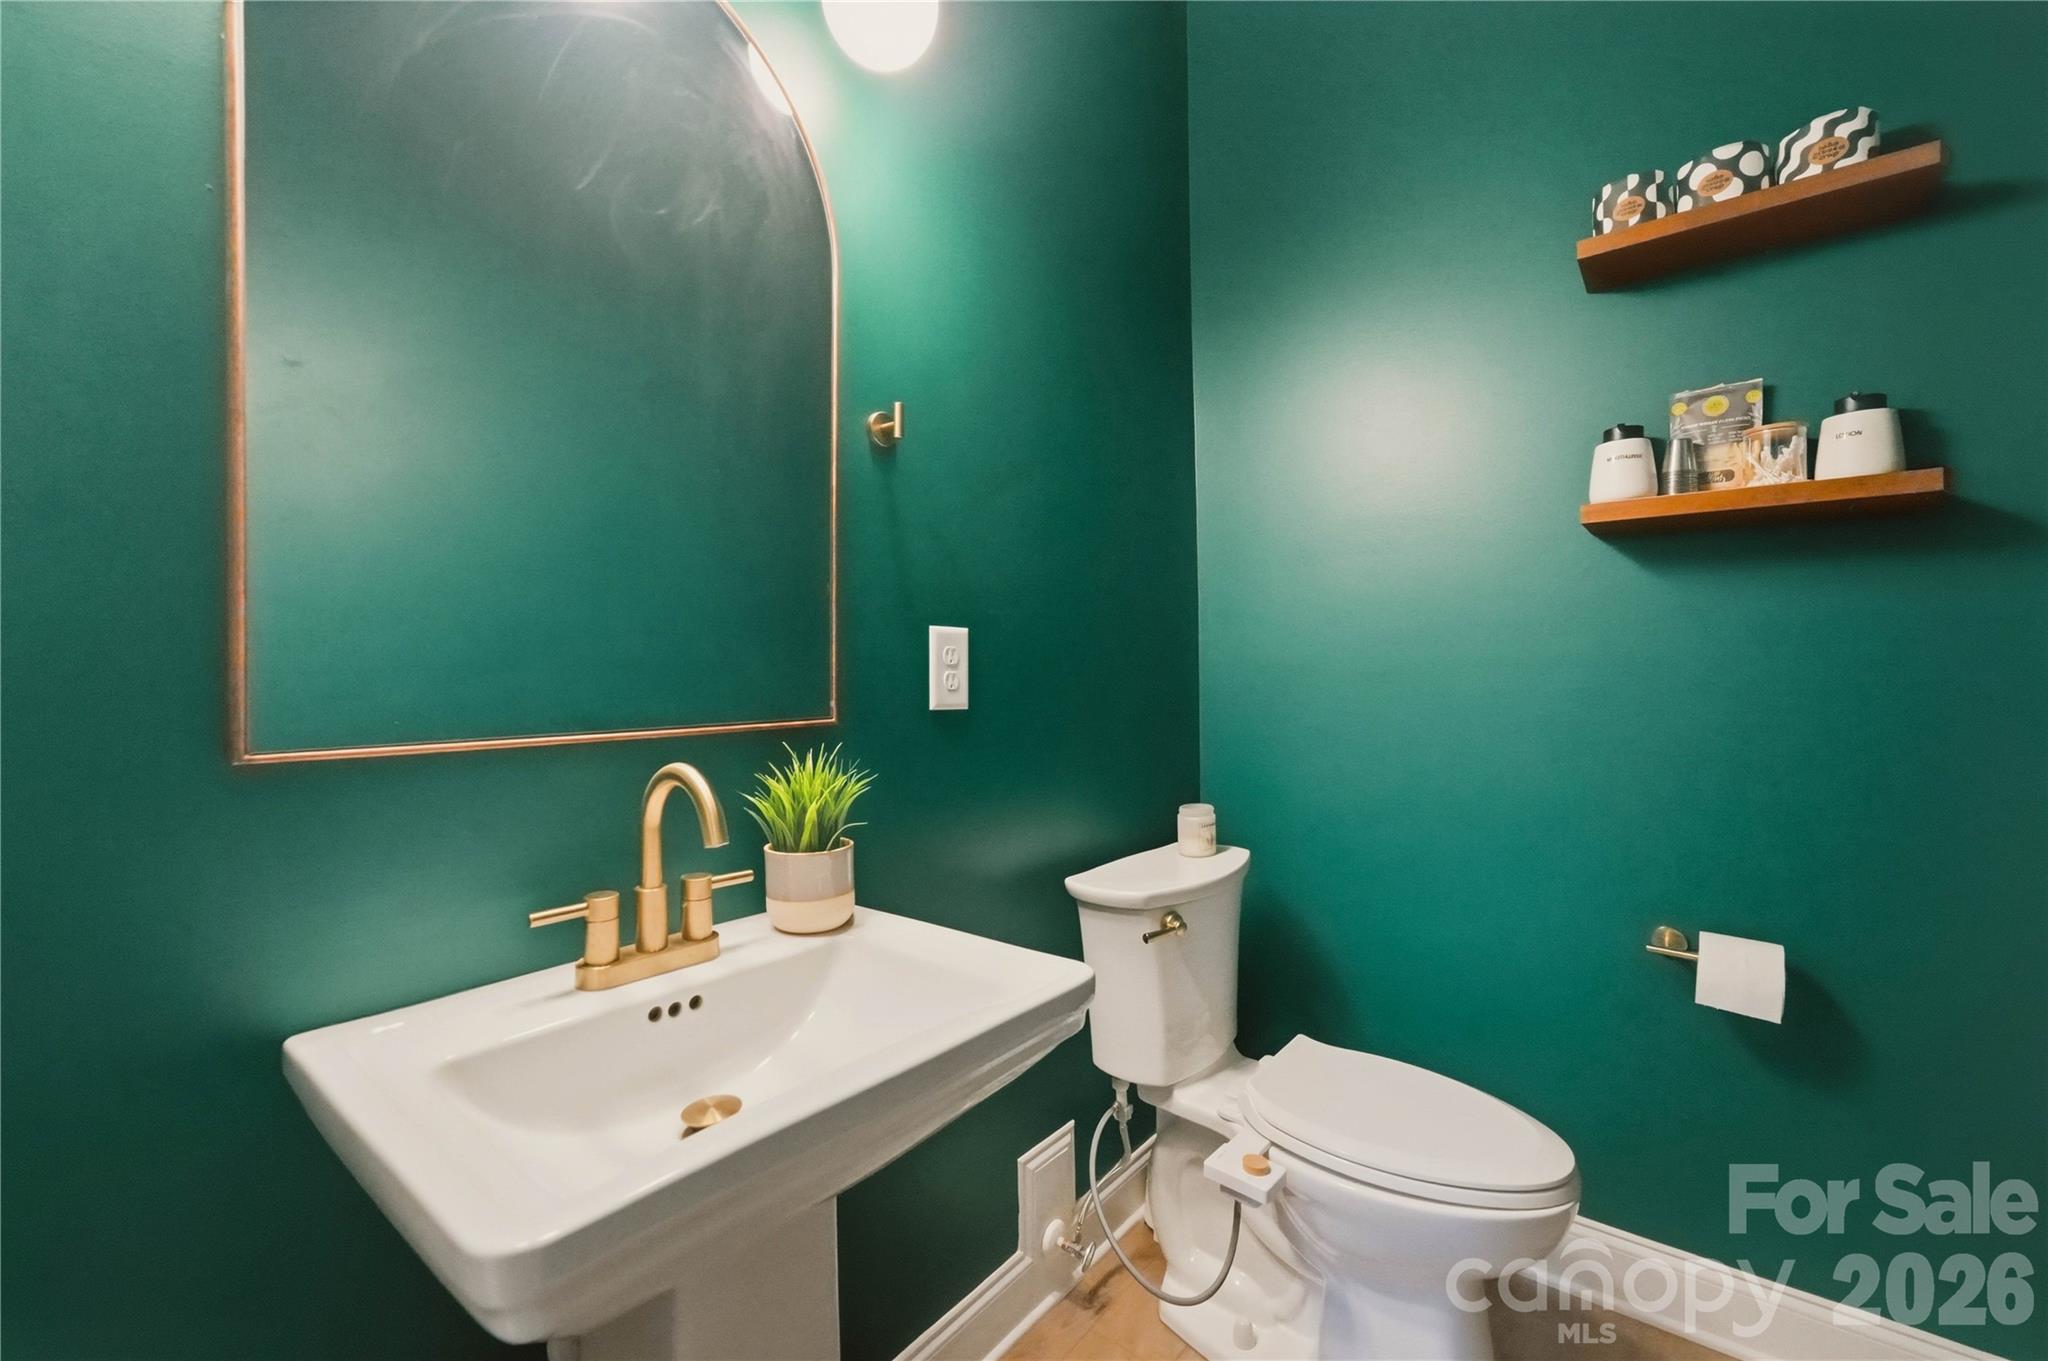
Bathroom with deep teal walls, a white pedestal sink, gold-tone fixtures, and floating wooden shelves.
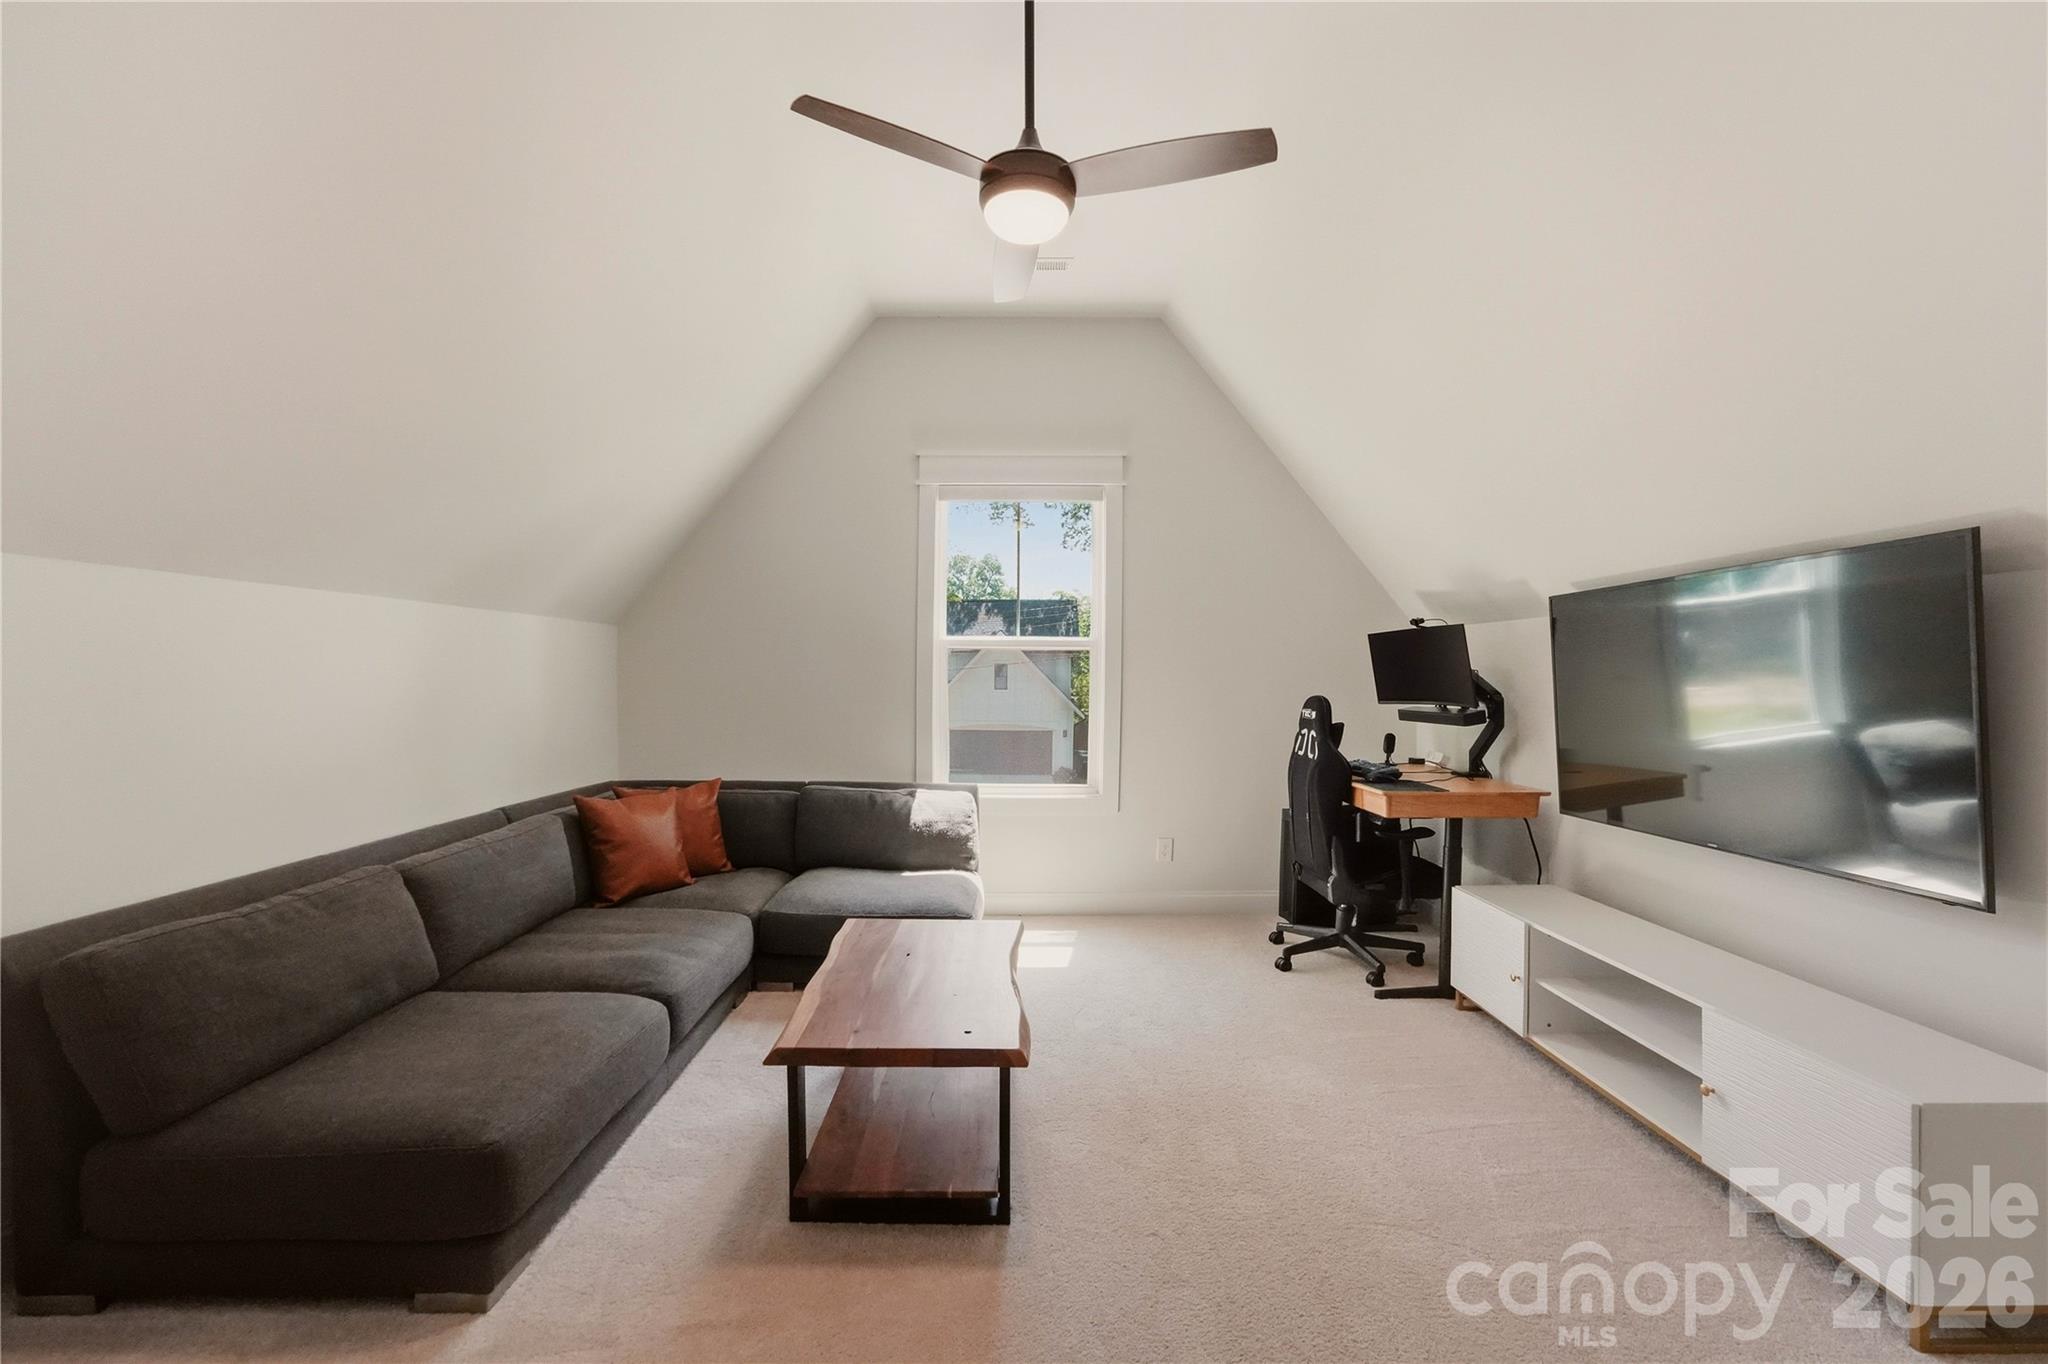
Upstairs media room with a gray sectional, large television, gaming desk, and sloped ceiling.
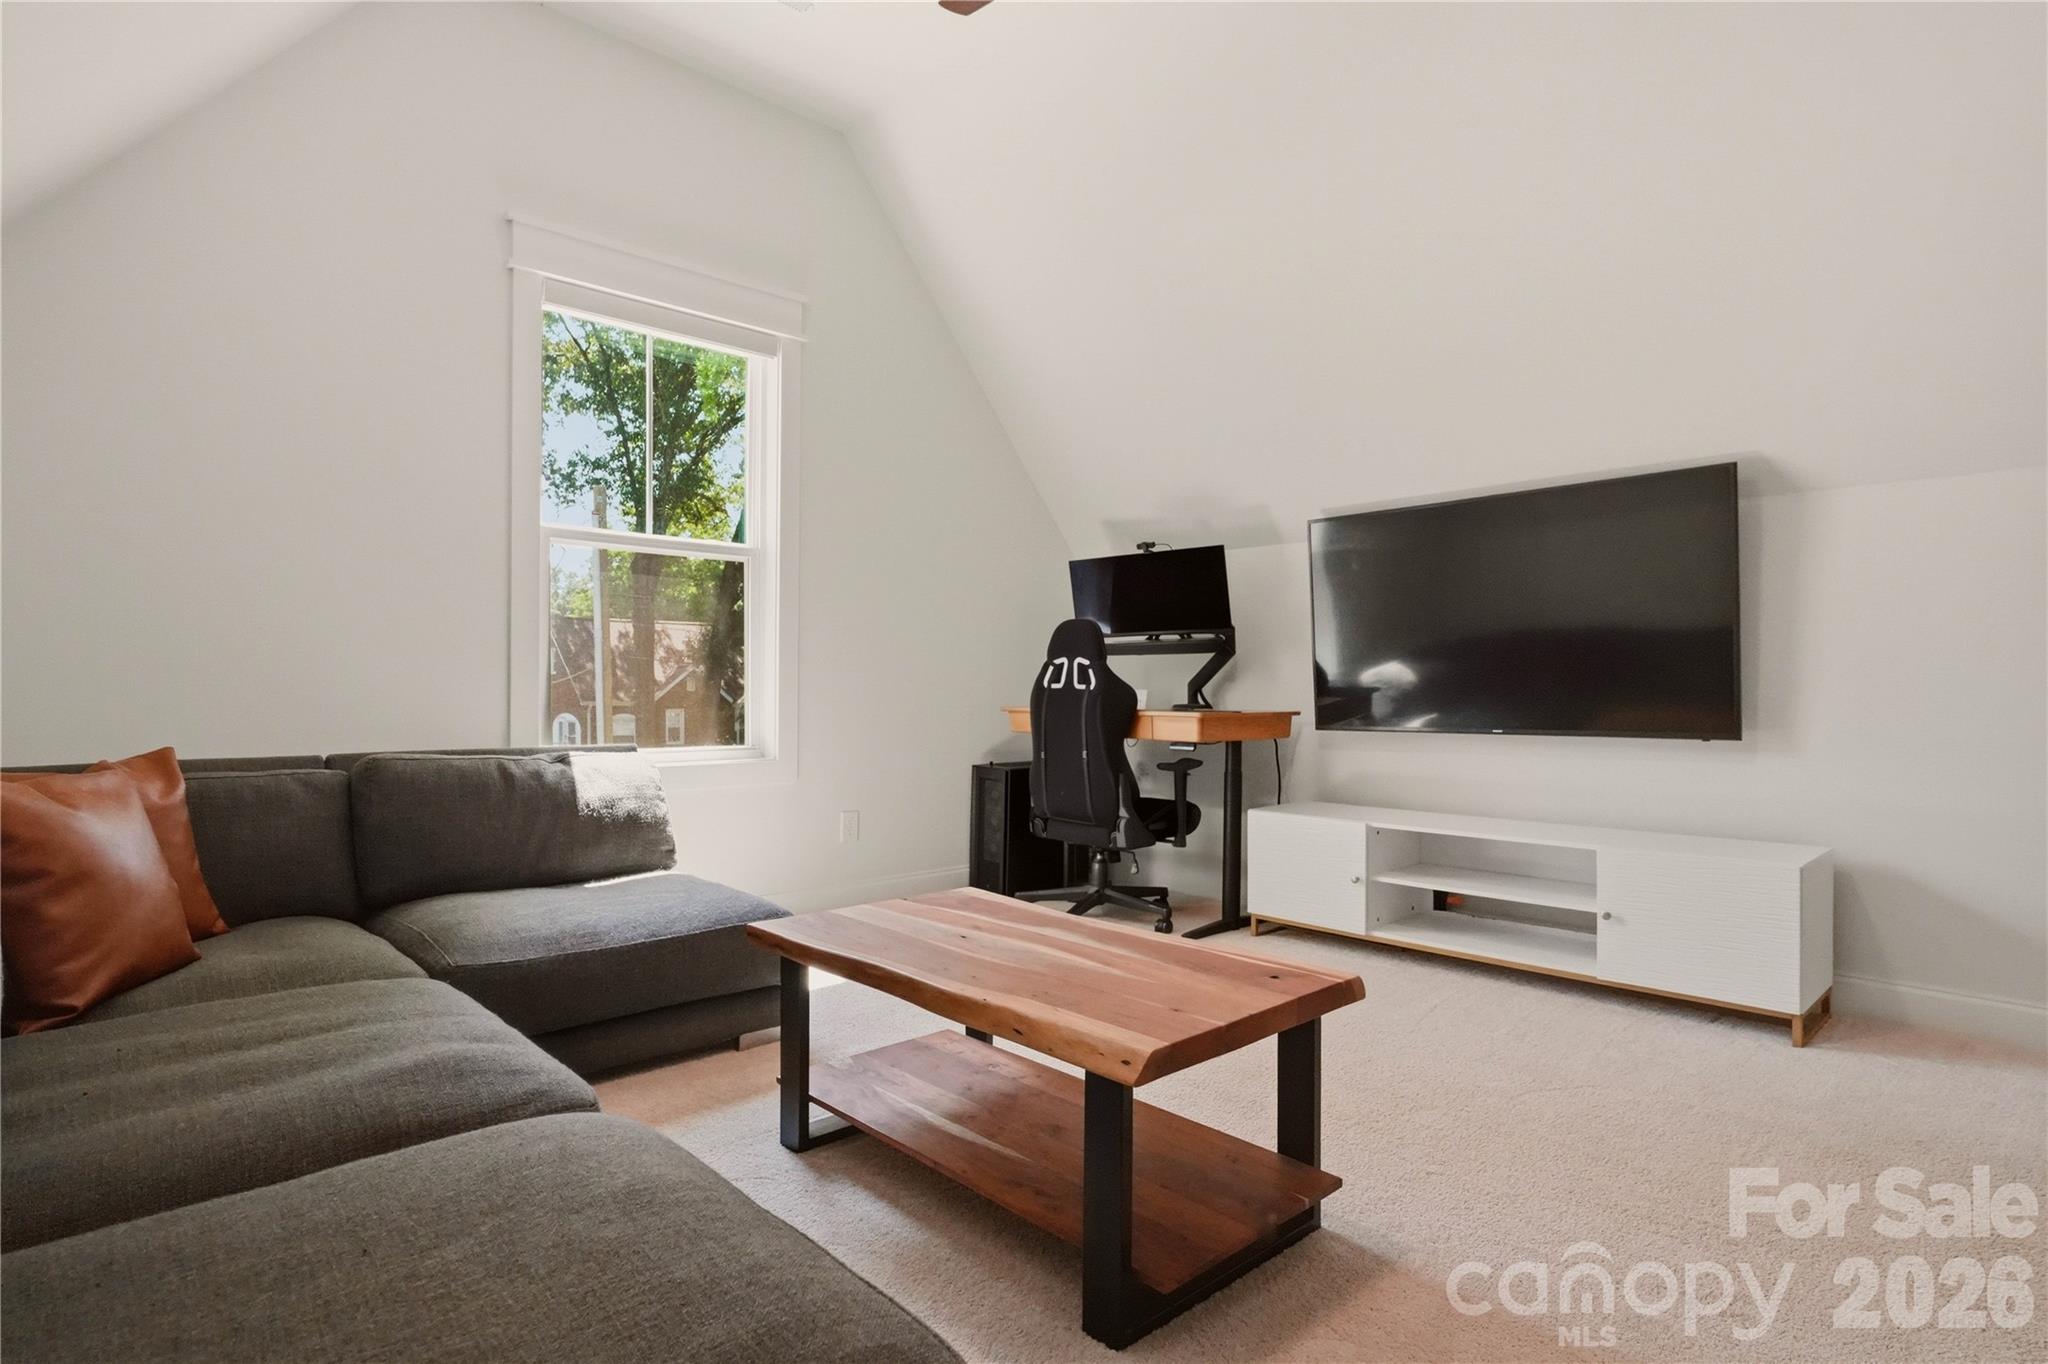
Upstairs lounge with a gray sectional, wood coffee table, wall-mounted TV, and desk by a window.
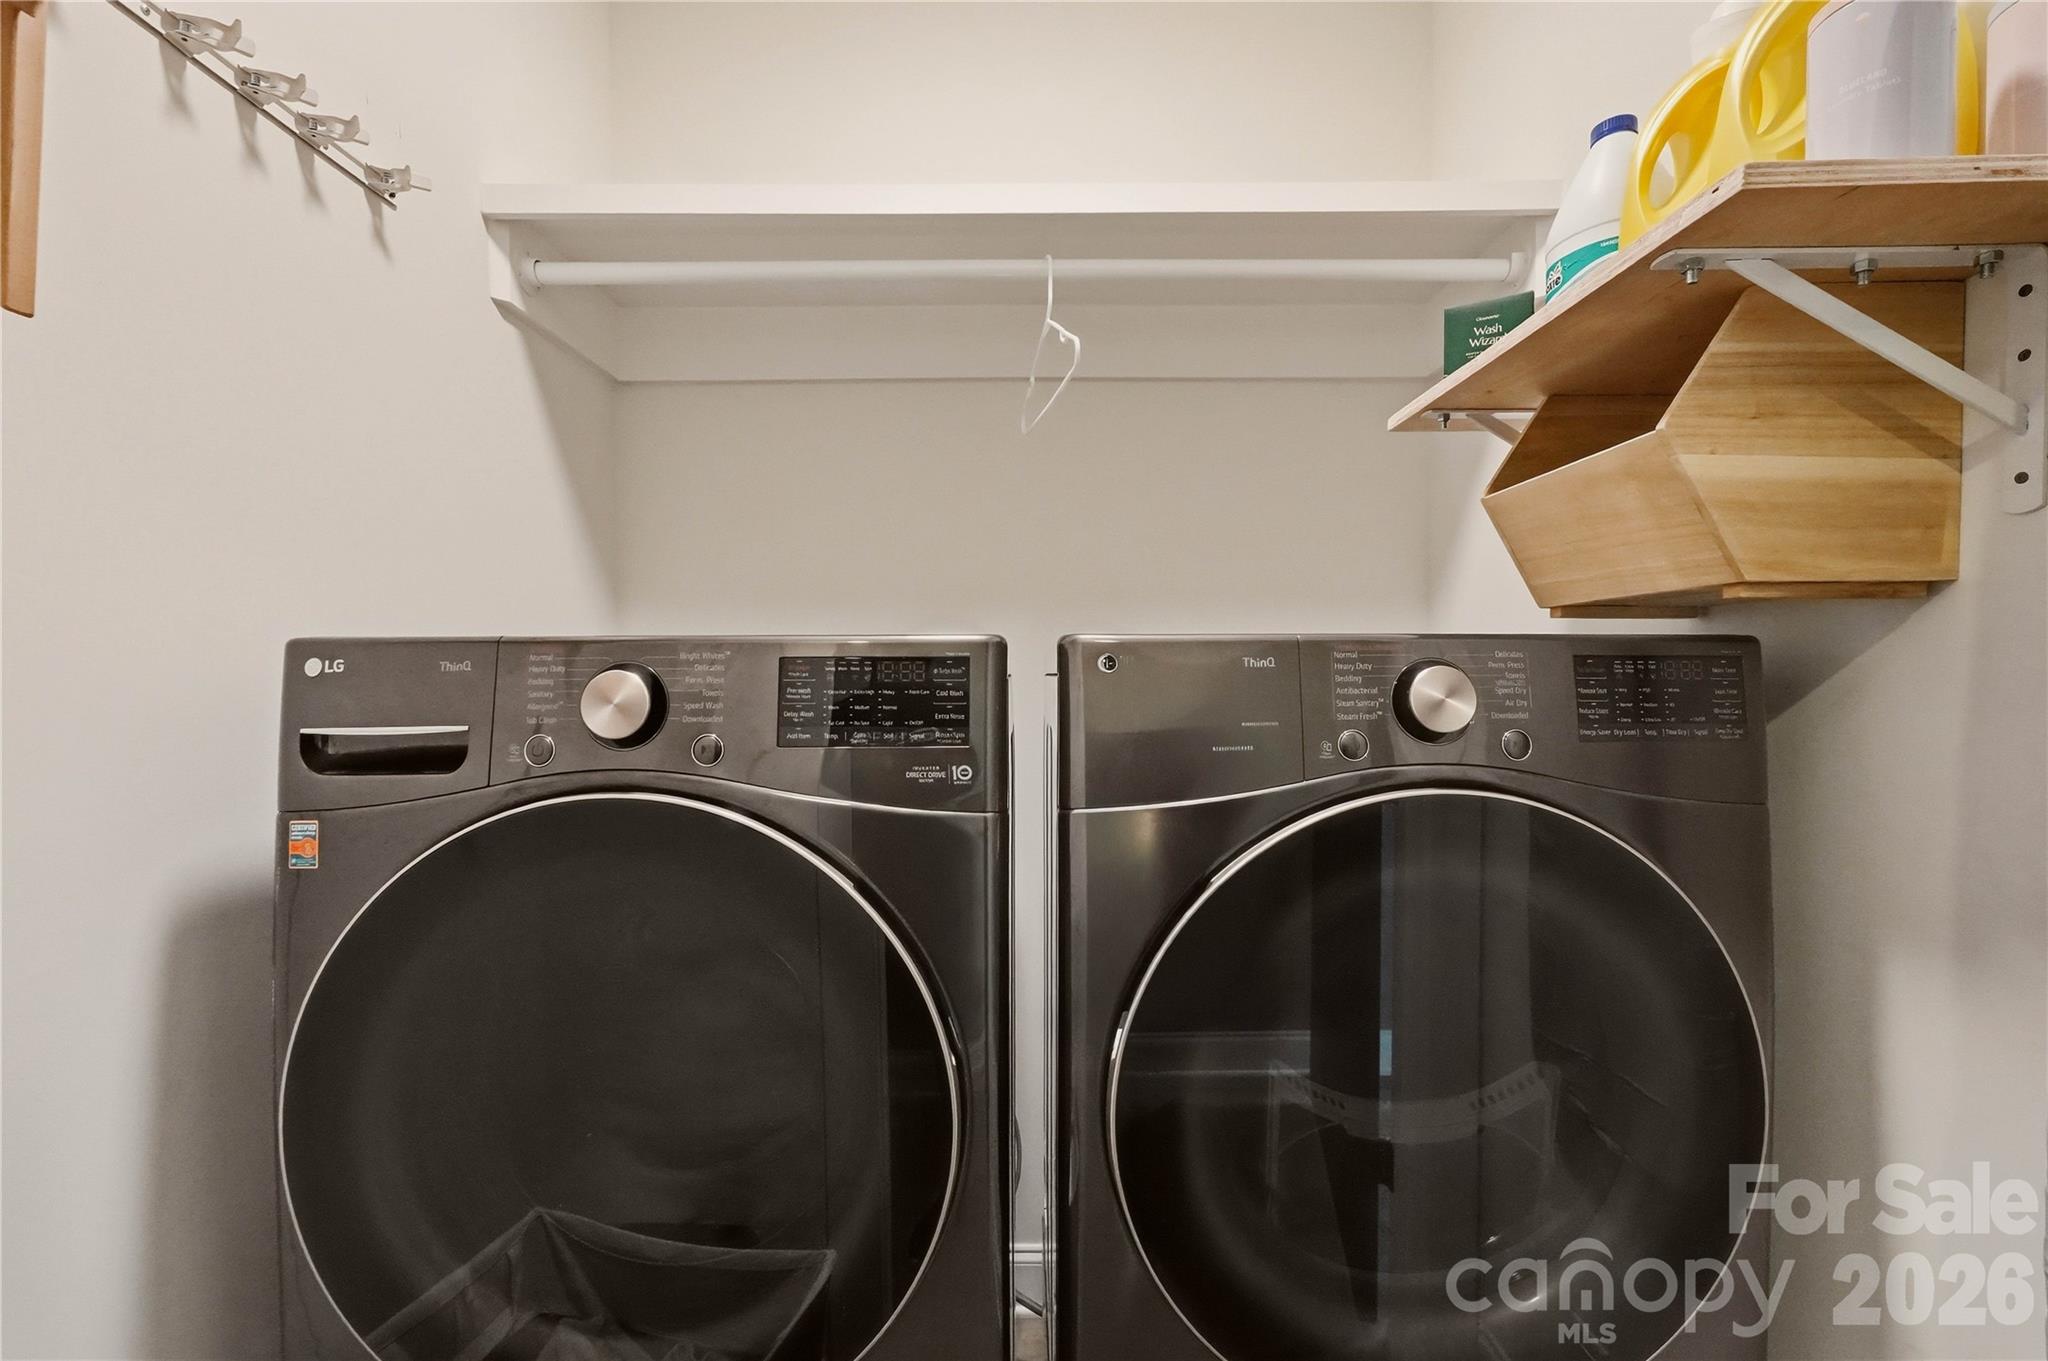
Laundry room with matching dark front-loading washer and dryer beneath a wooden shelf.
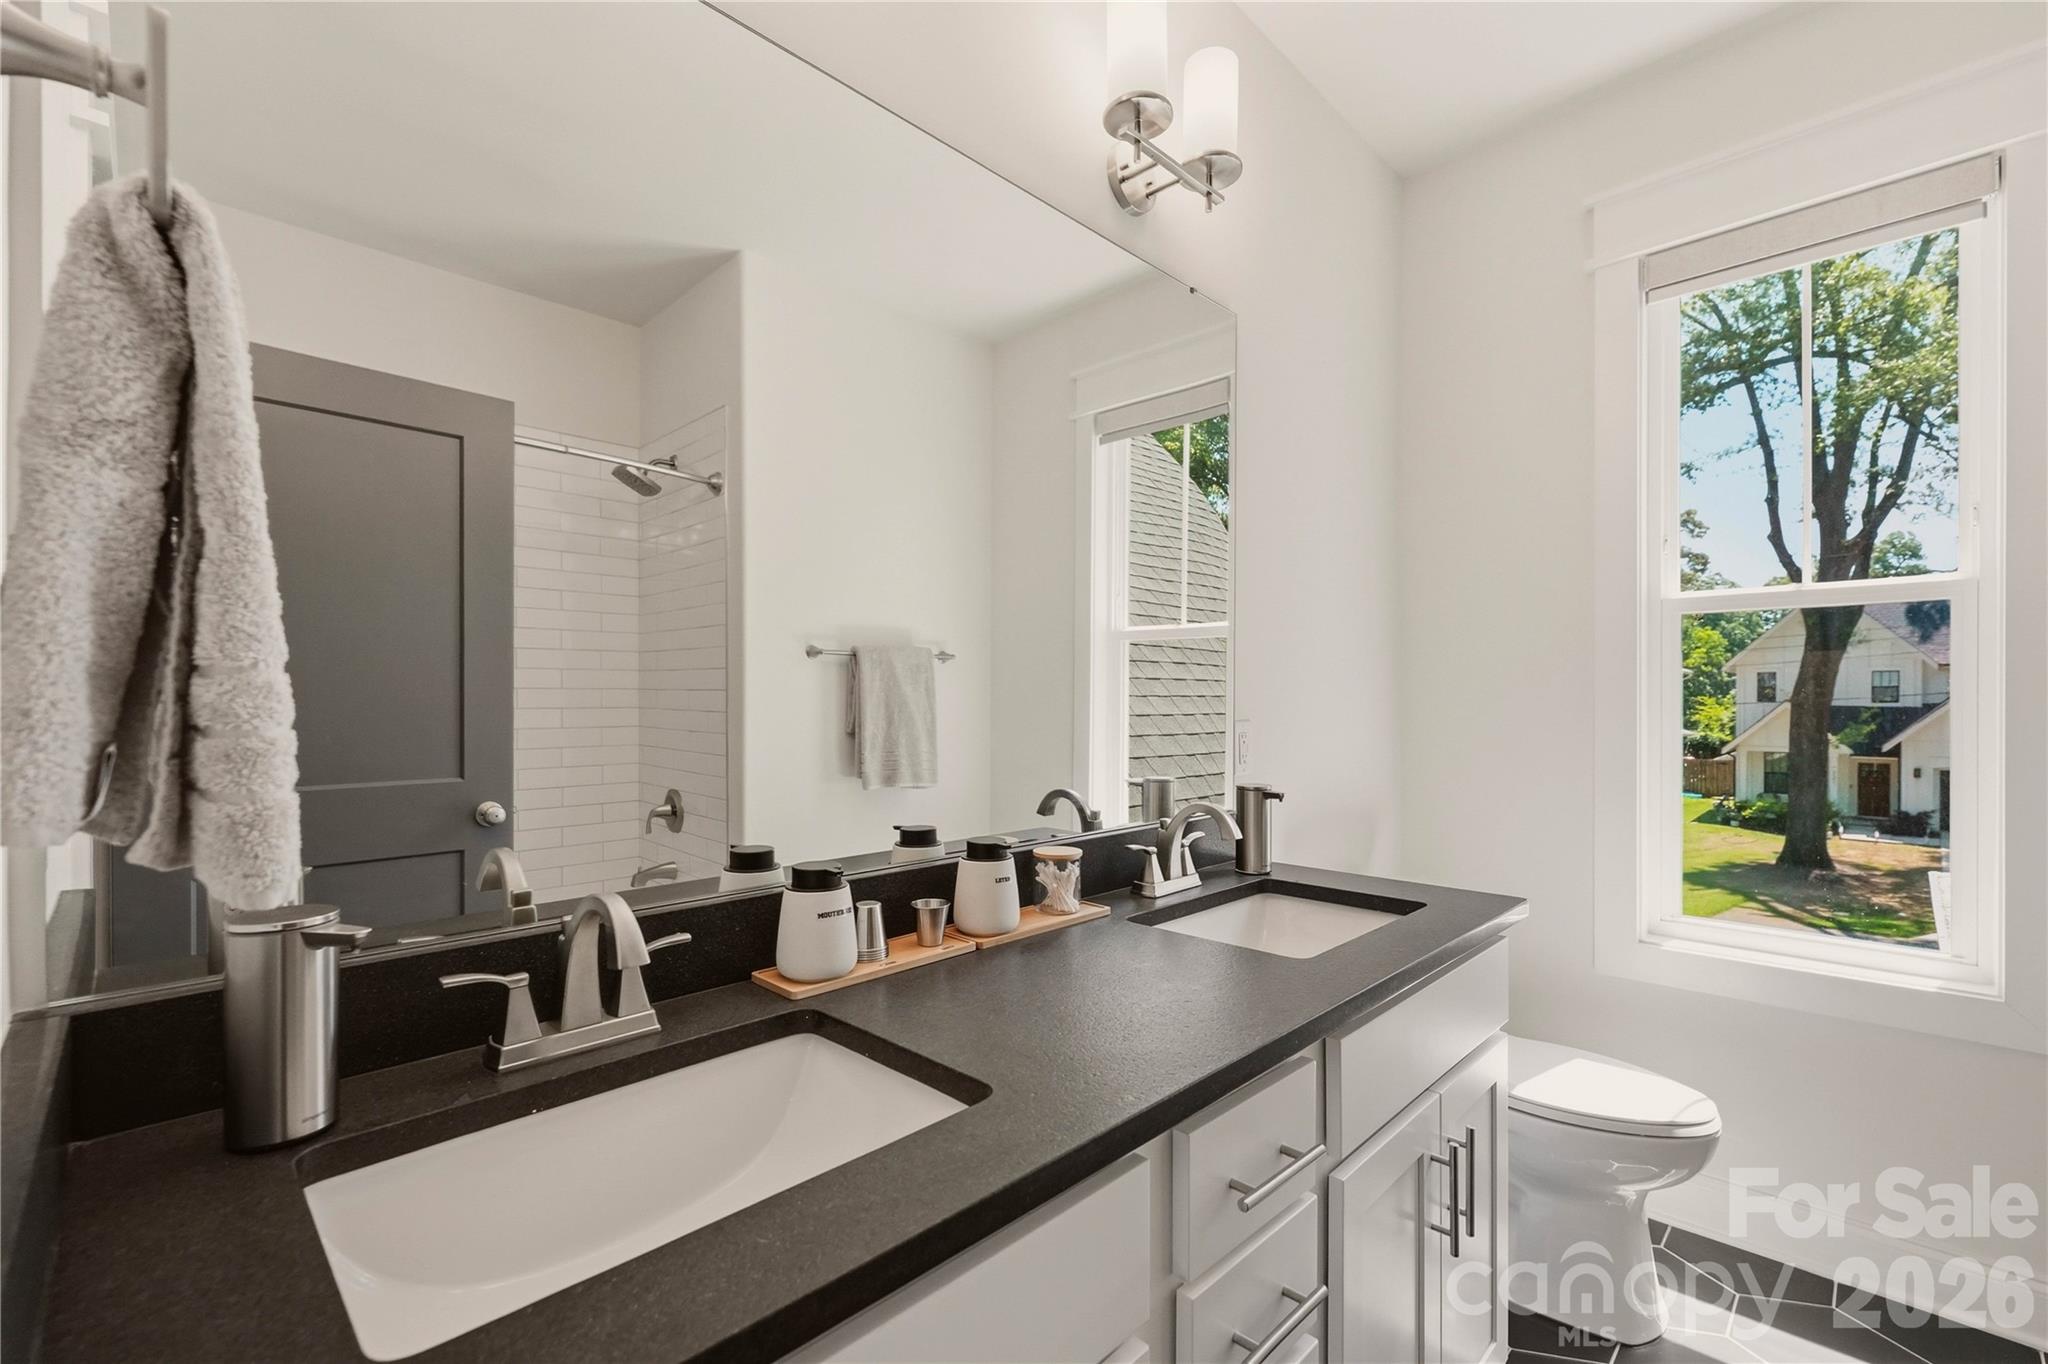
Bright bathroom with a double vanity, dark countertops, subway-tile shower, and a large window.
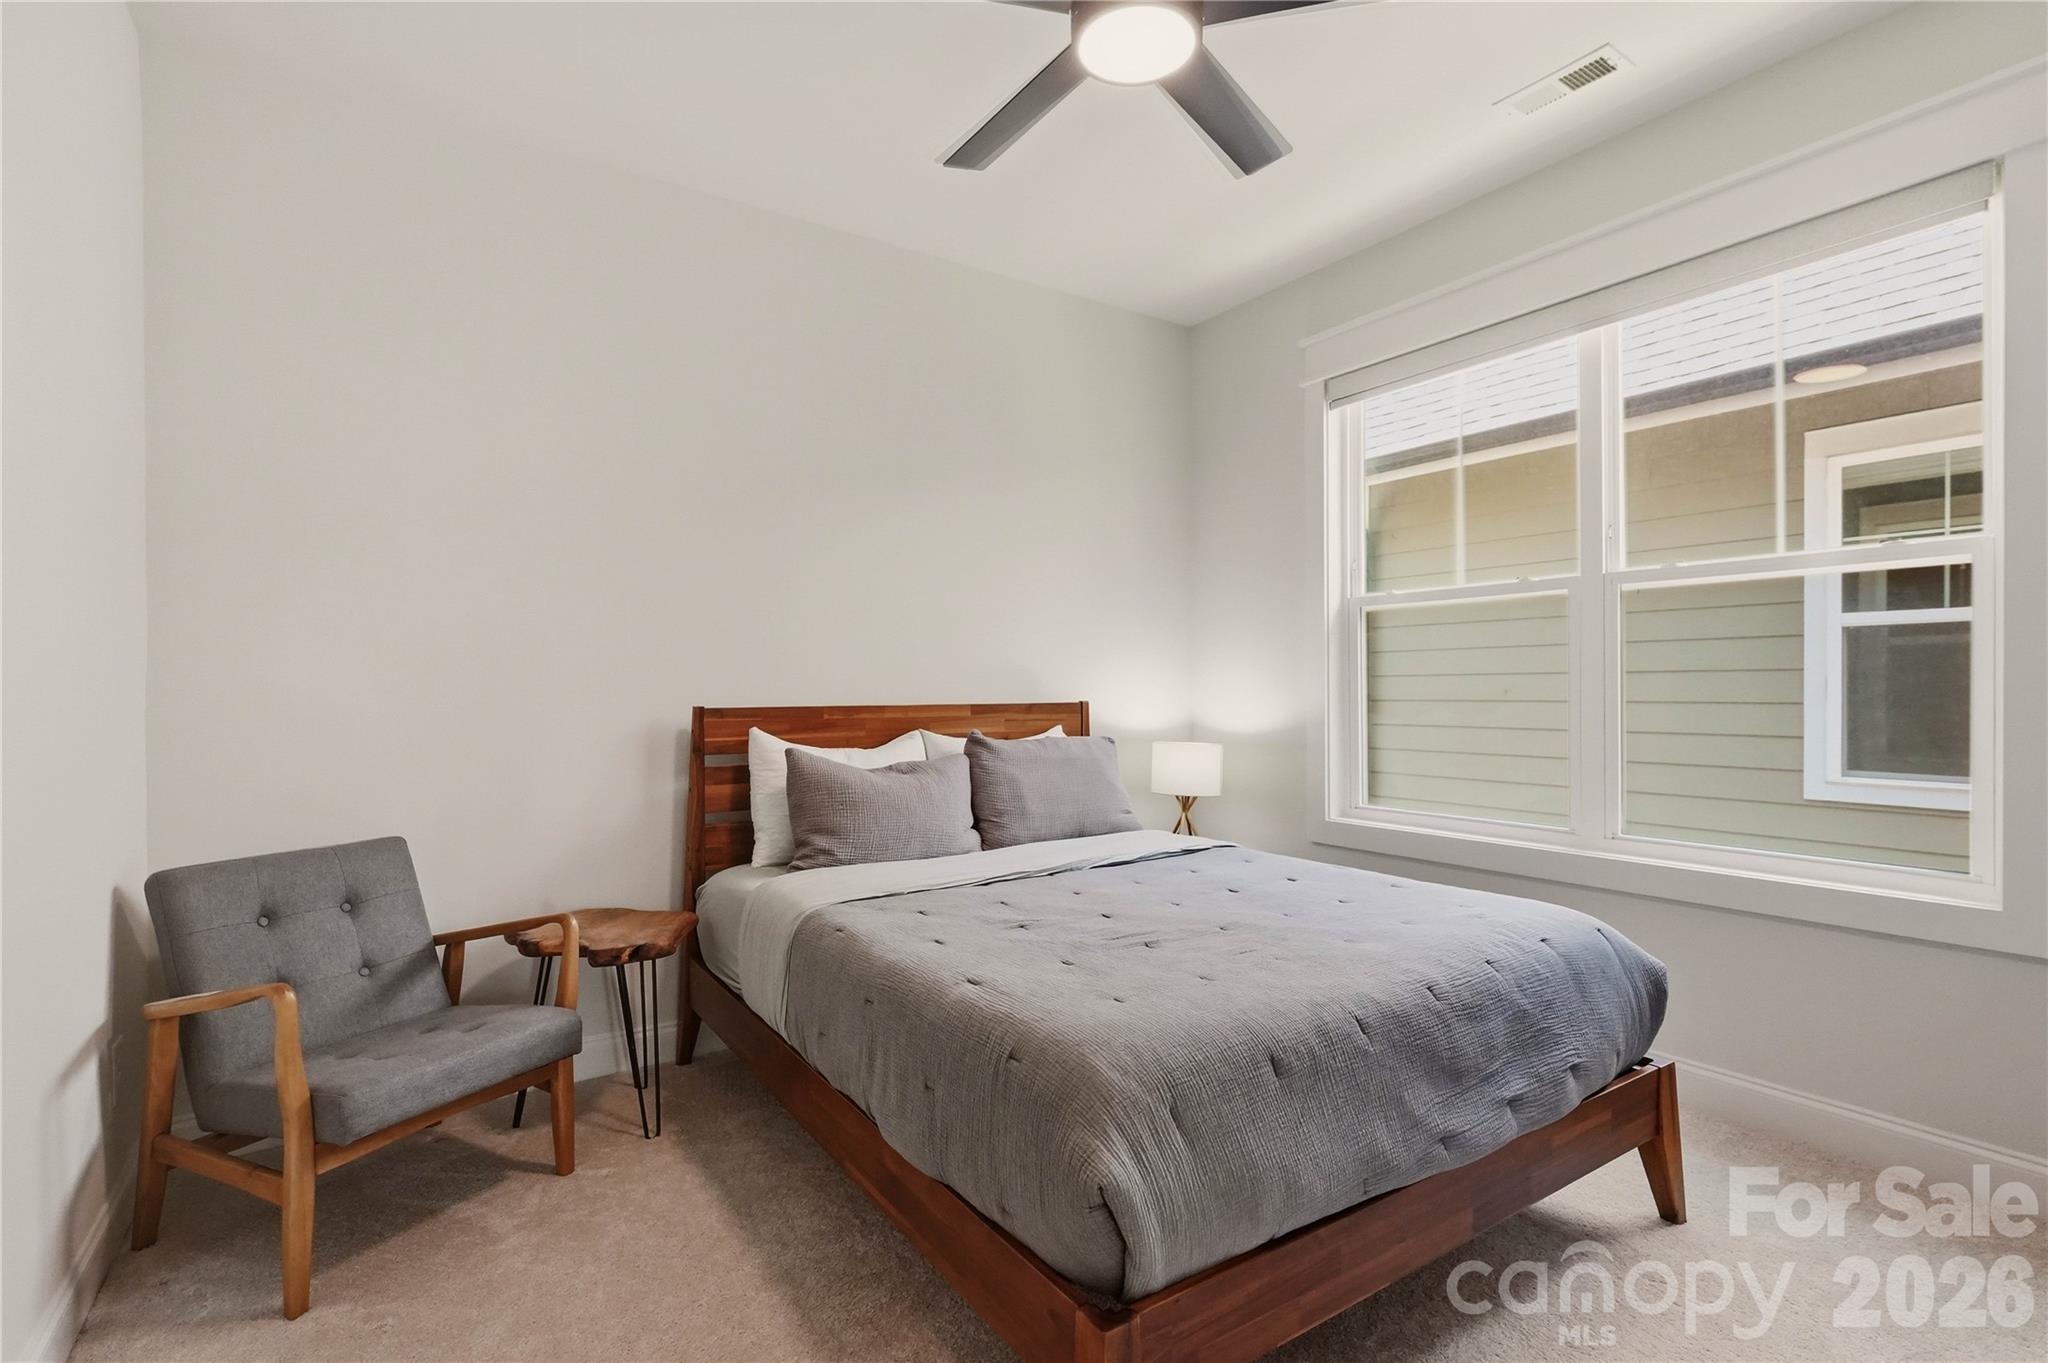
Furnished bedroom with a wooden bed, gray bedding and armchair beside a large window.
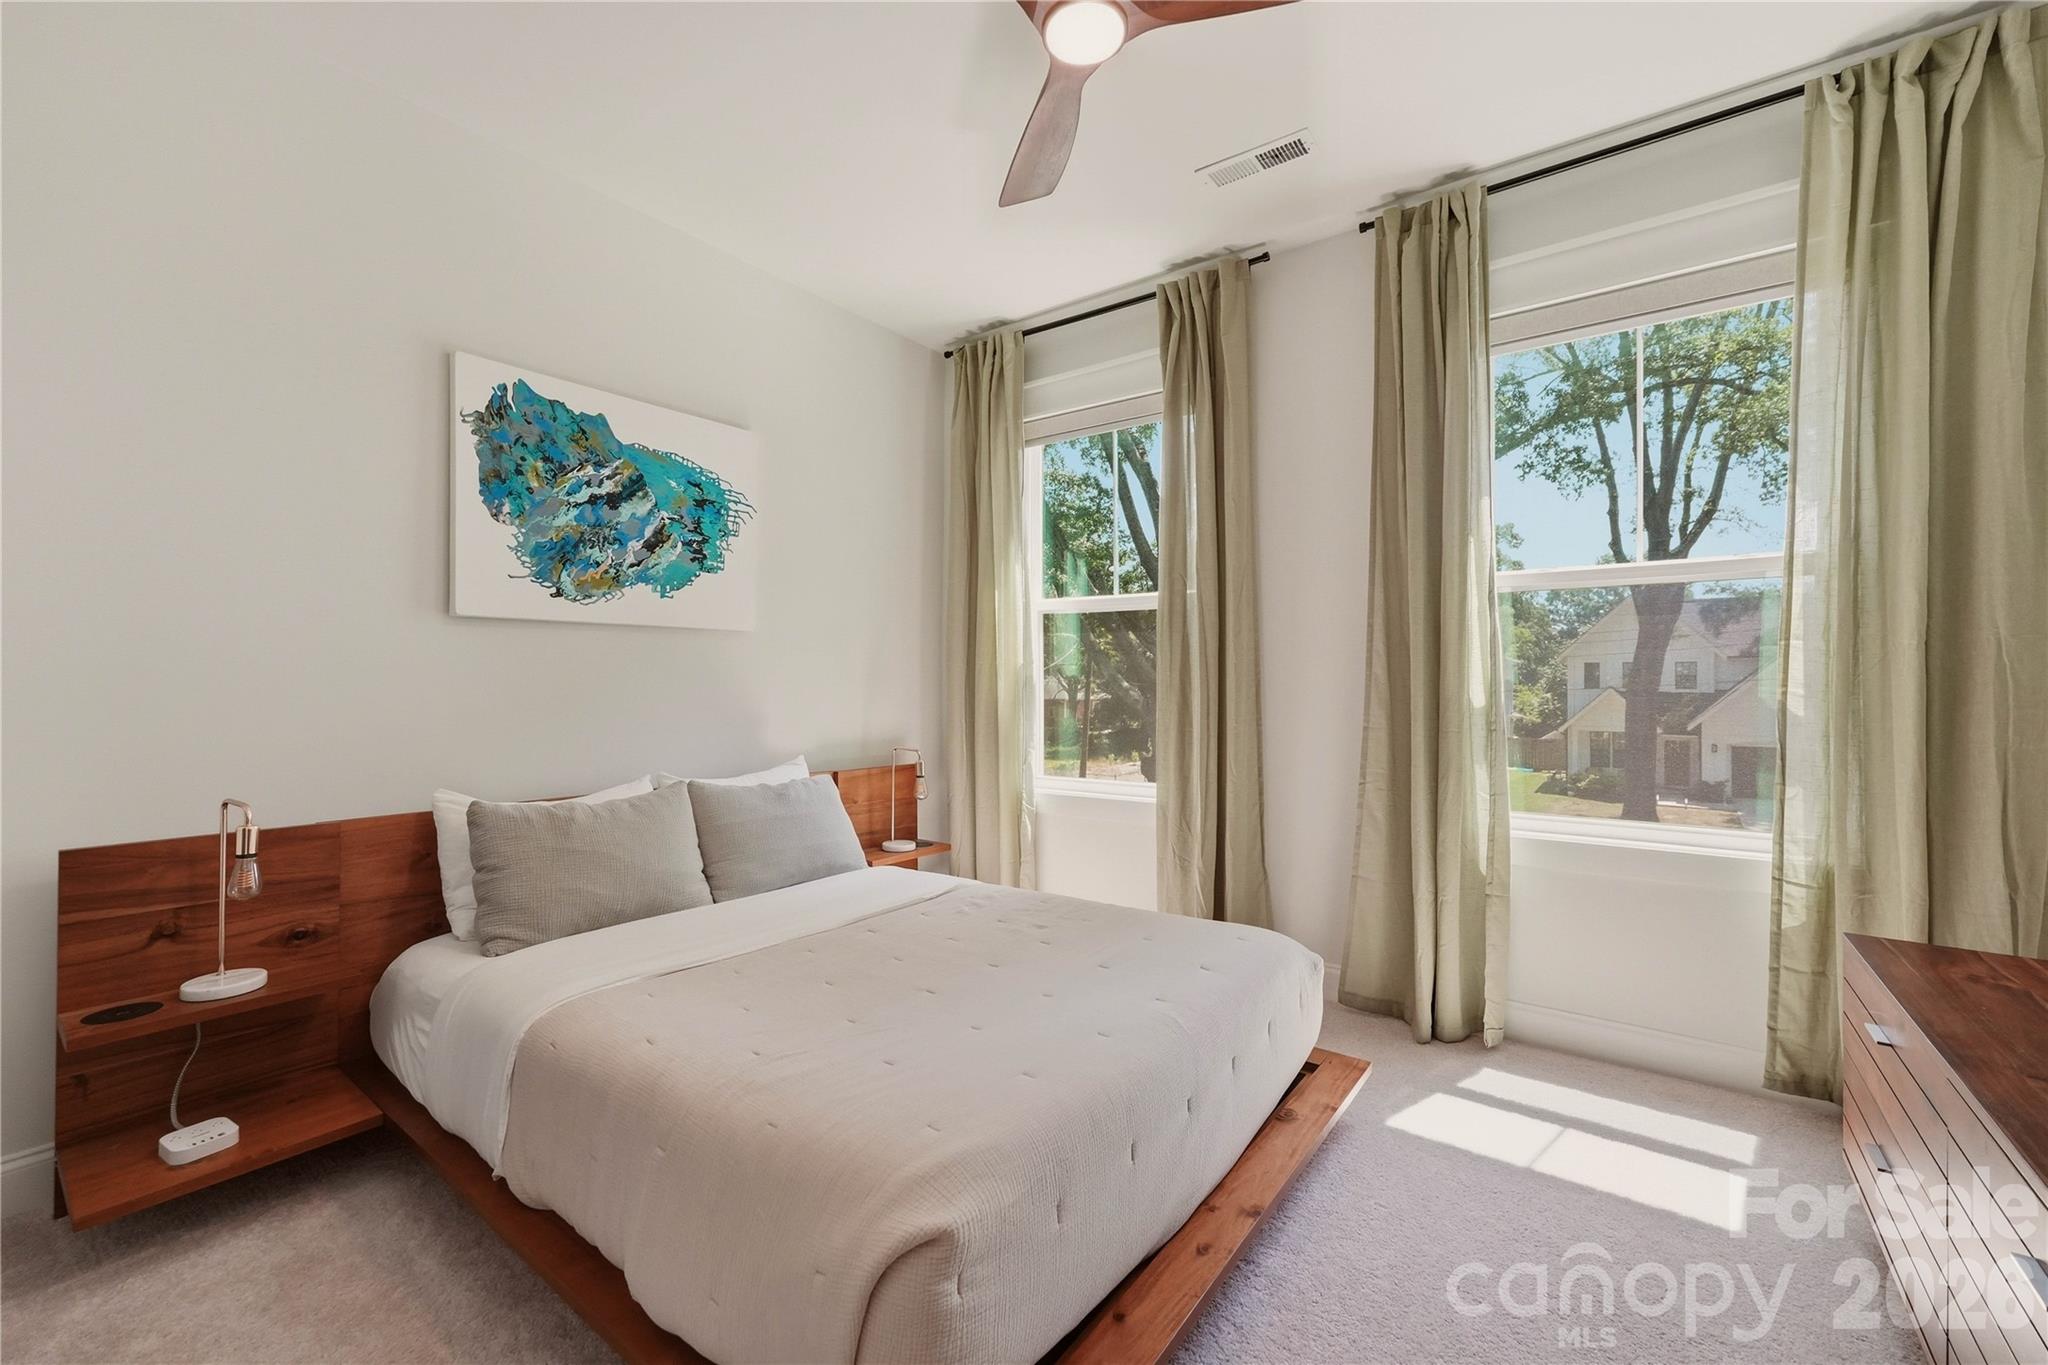
Bright bedroom with a walnut platform bed, blue abstract artwork, and large curtained windows.
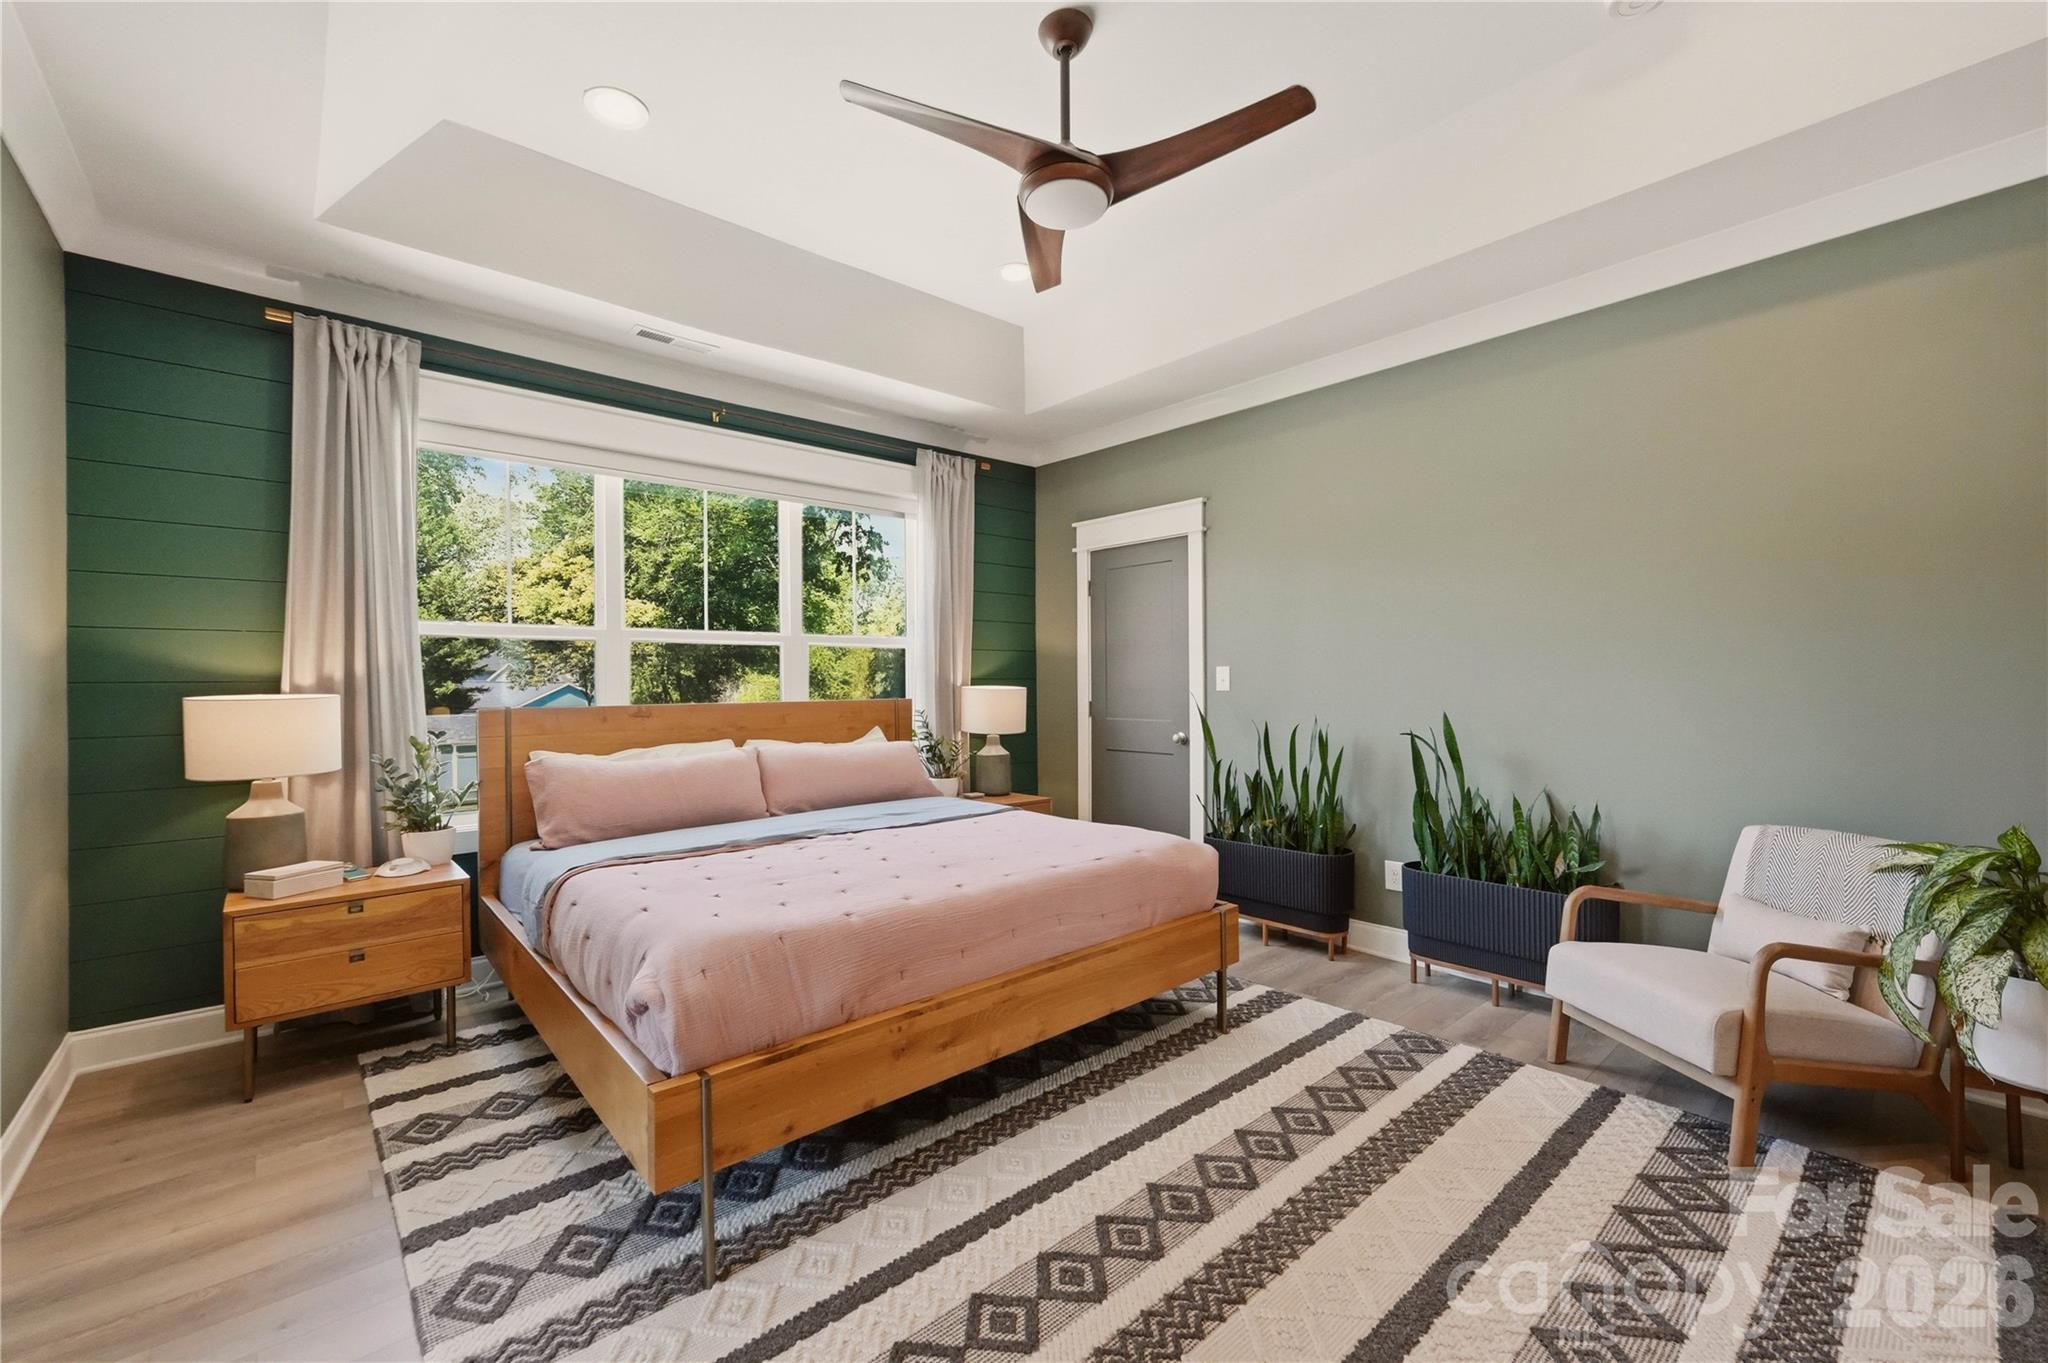
Bedroom with a wood platform bed, pale pink bedding, dark green shiplap, and a large leafy-view window.
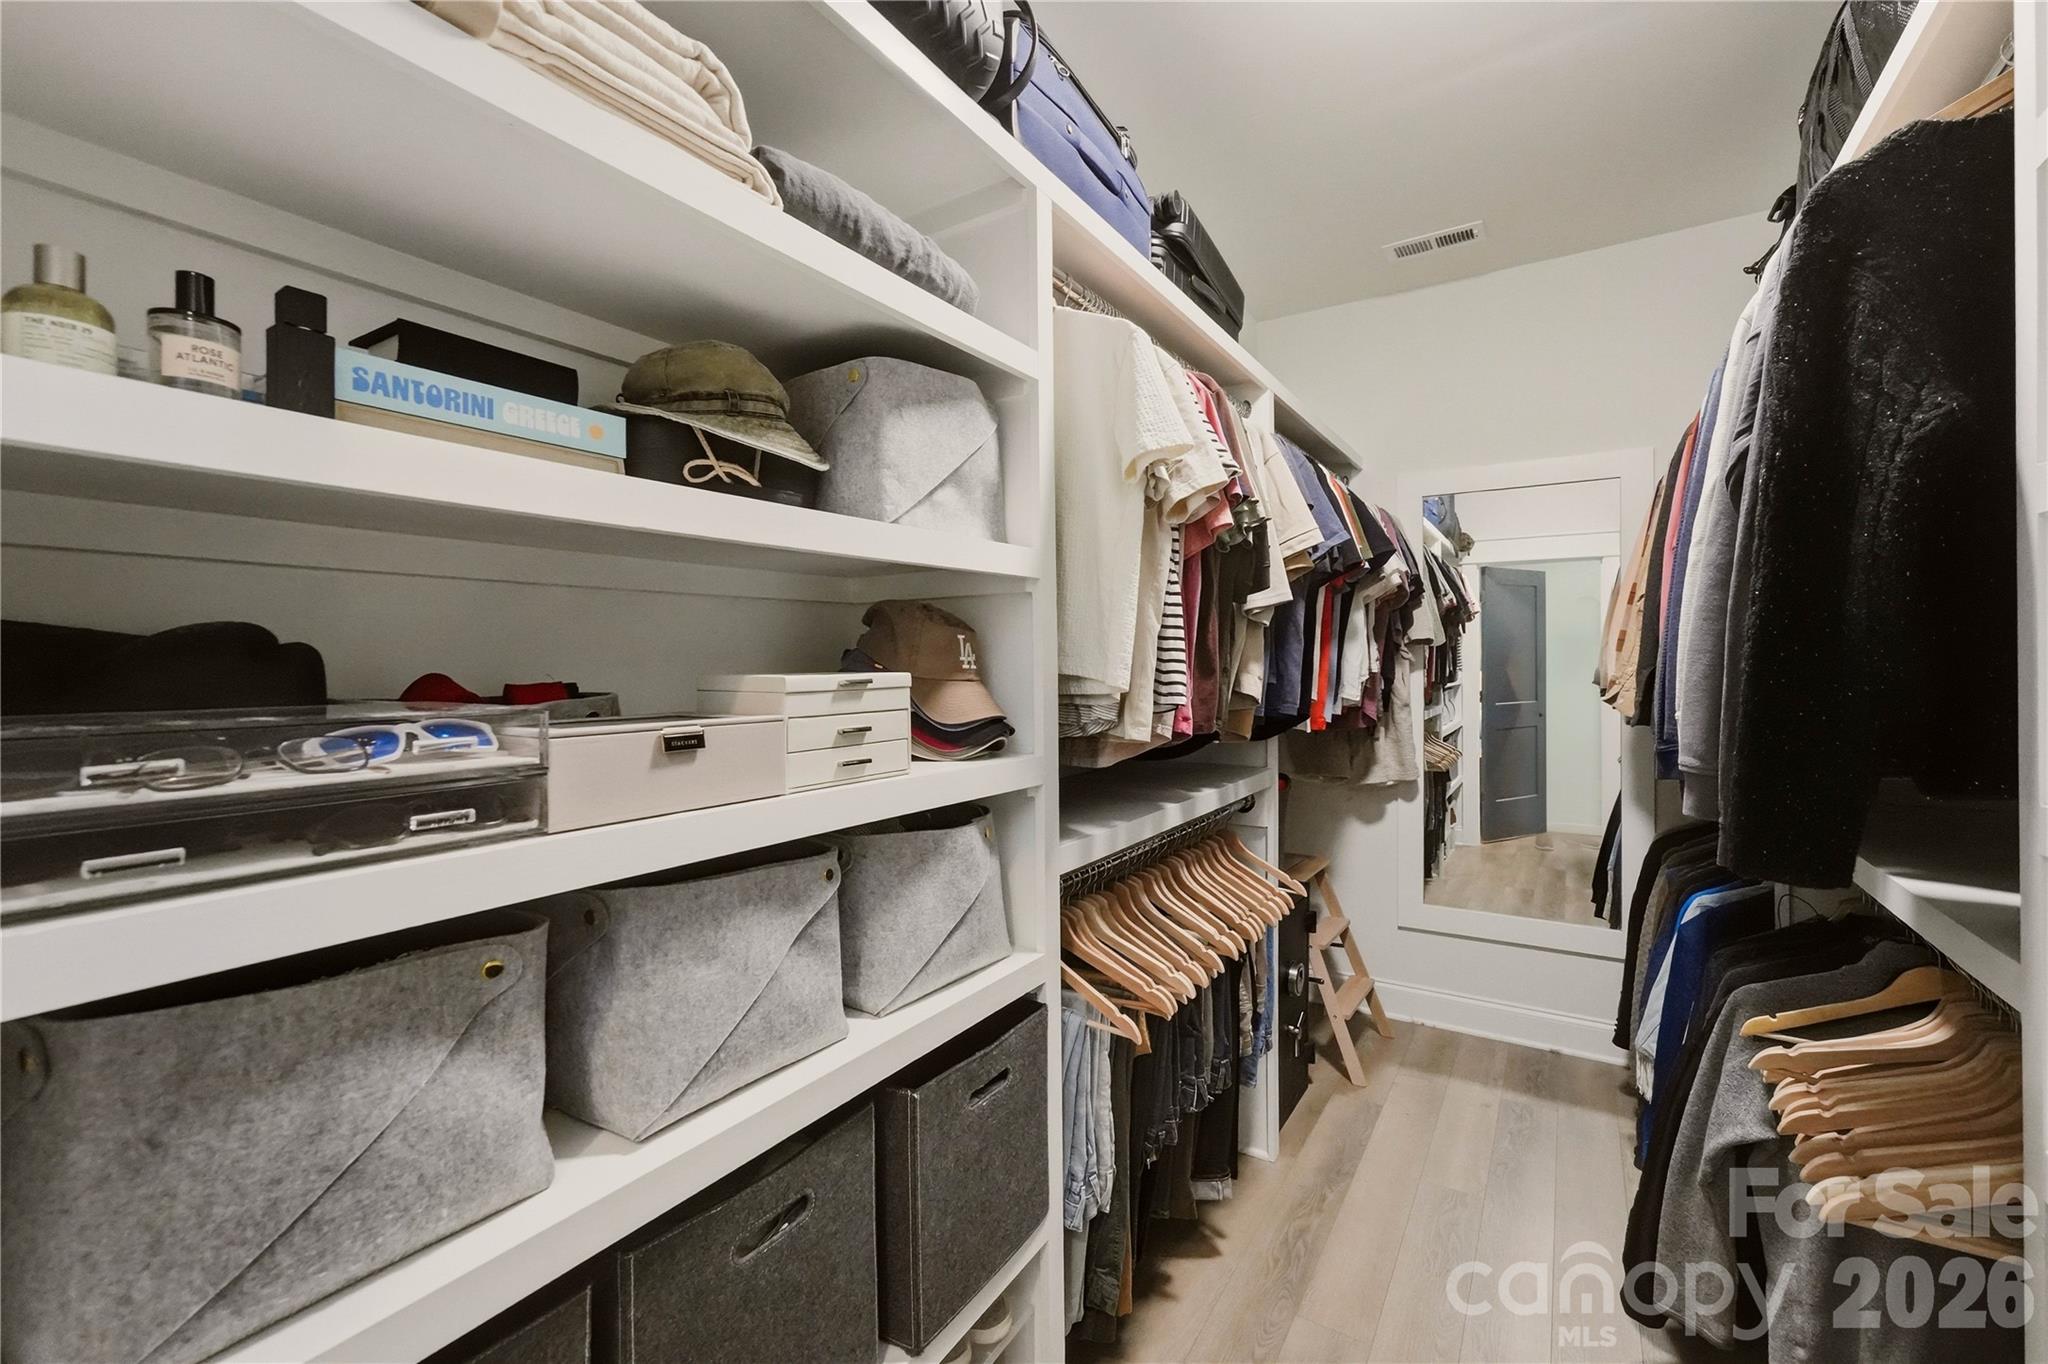
Walk-in closet with built-in shelves, gray storage bins, hanging clothes, and a full-length mirror.
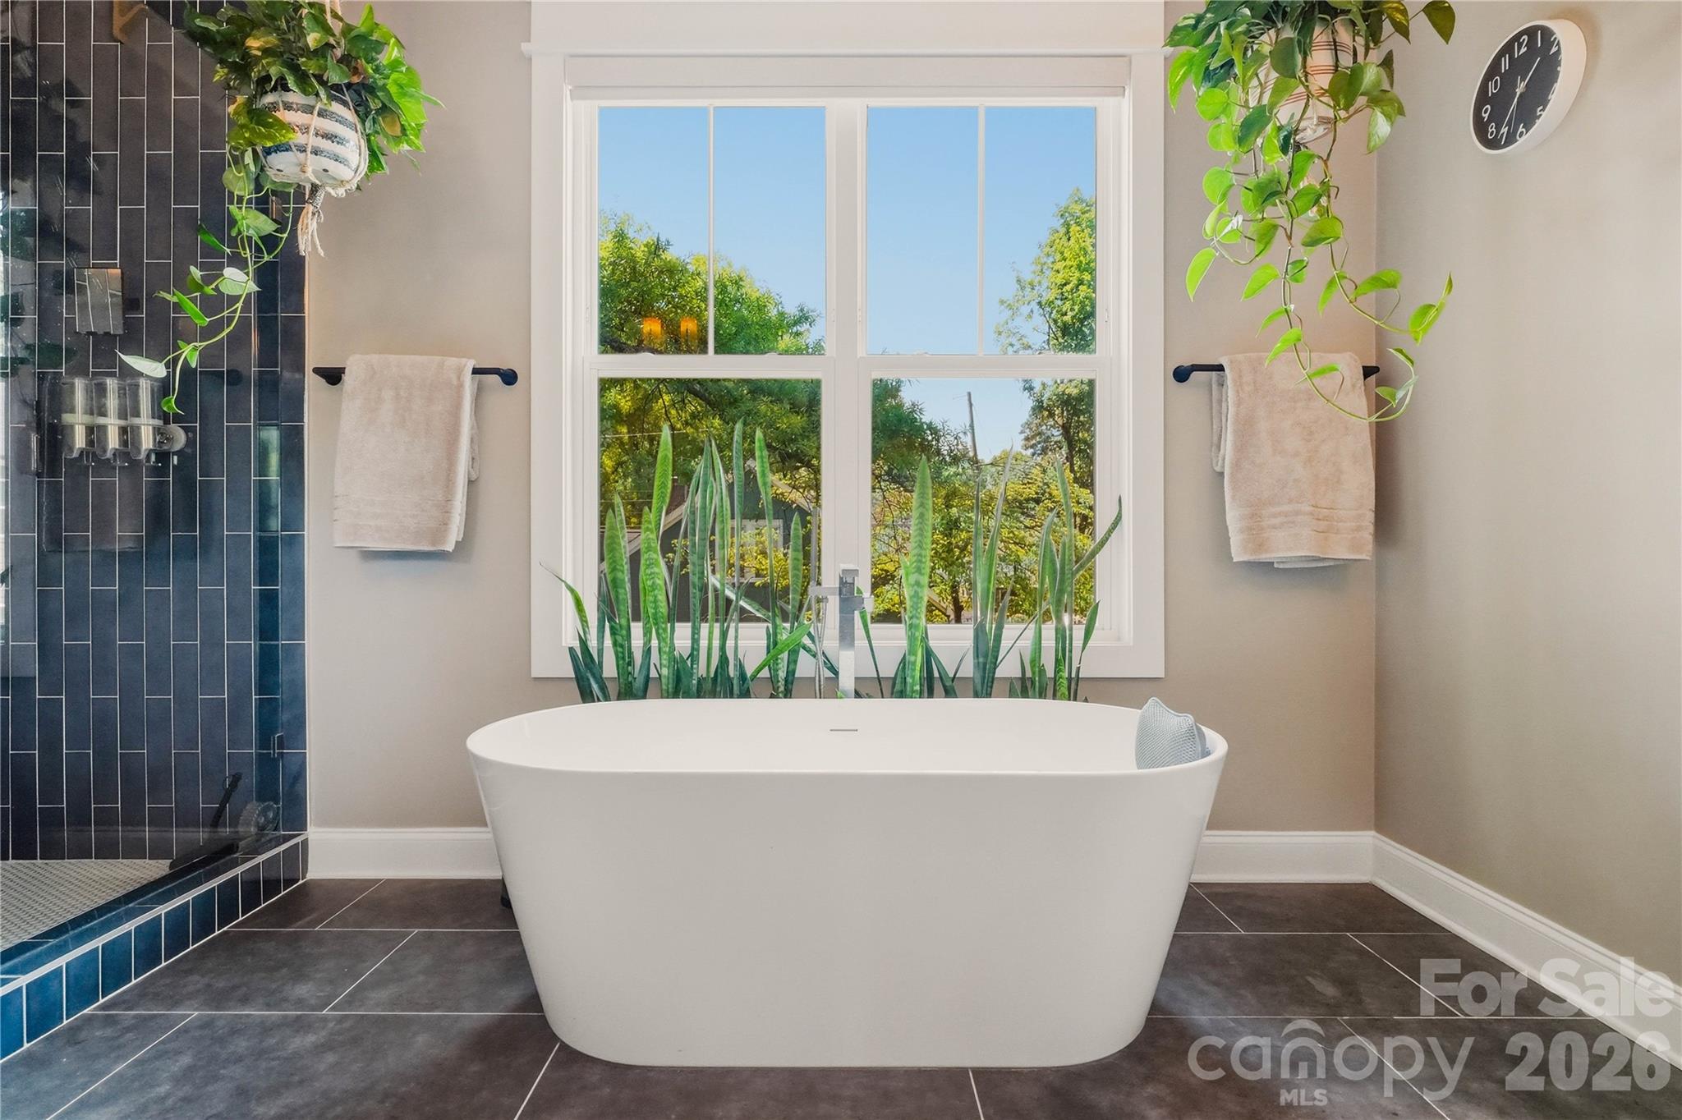
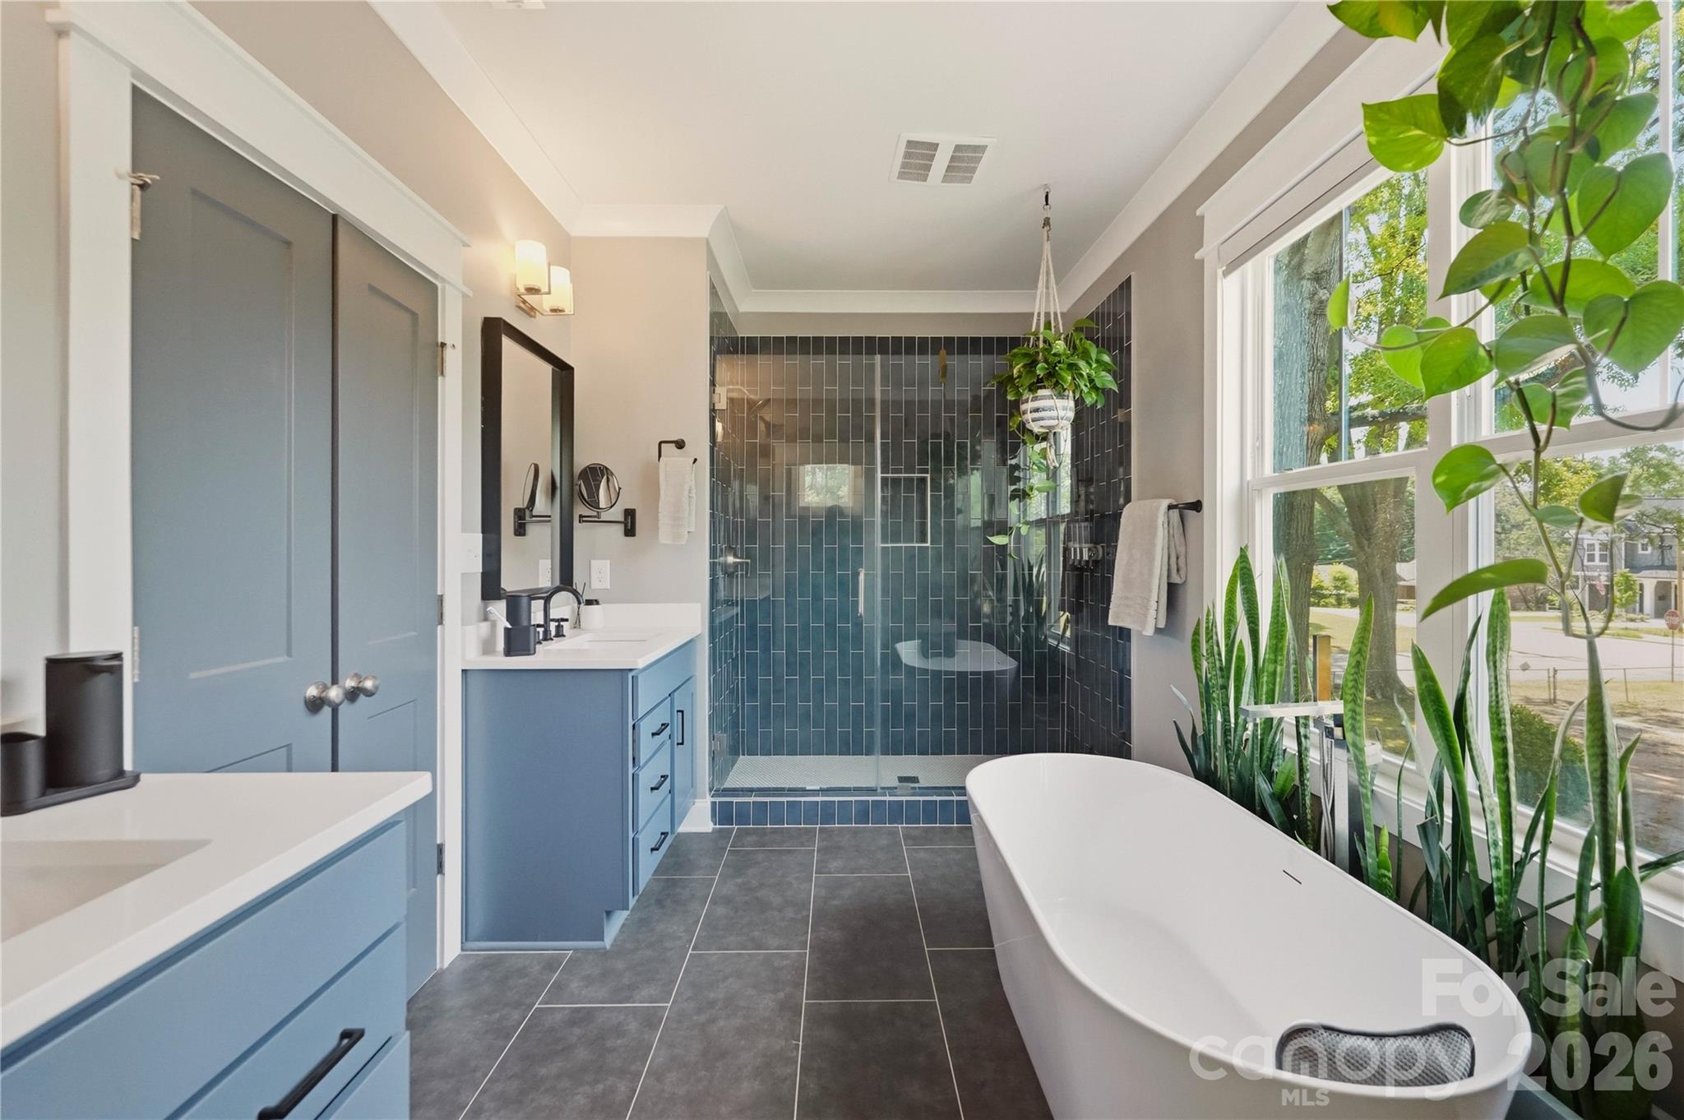
Bathroom with a white freestanding tub beneath a large window and a dark tiled shower.
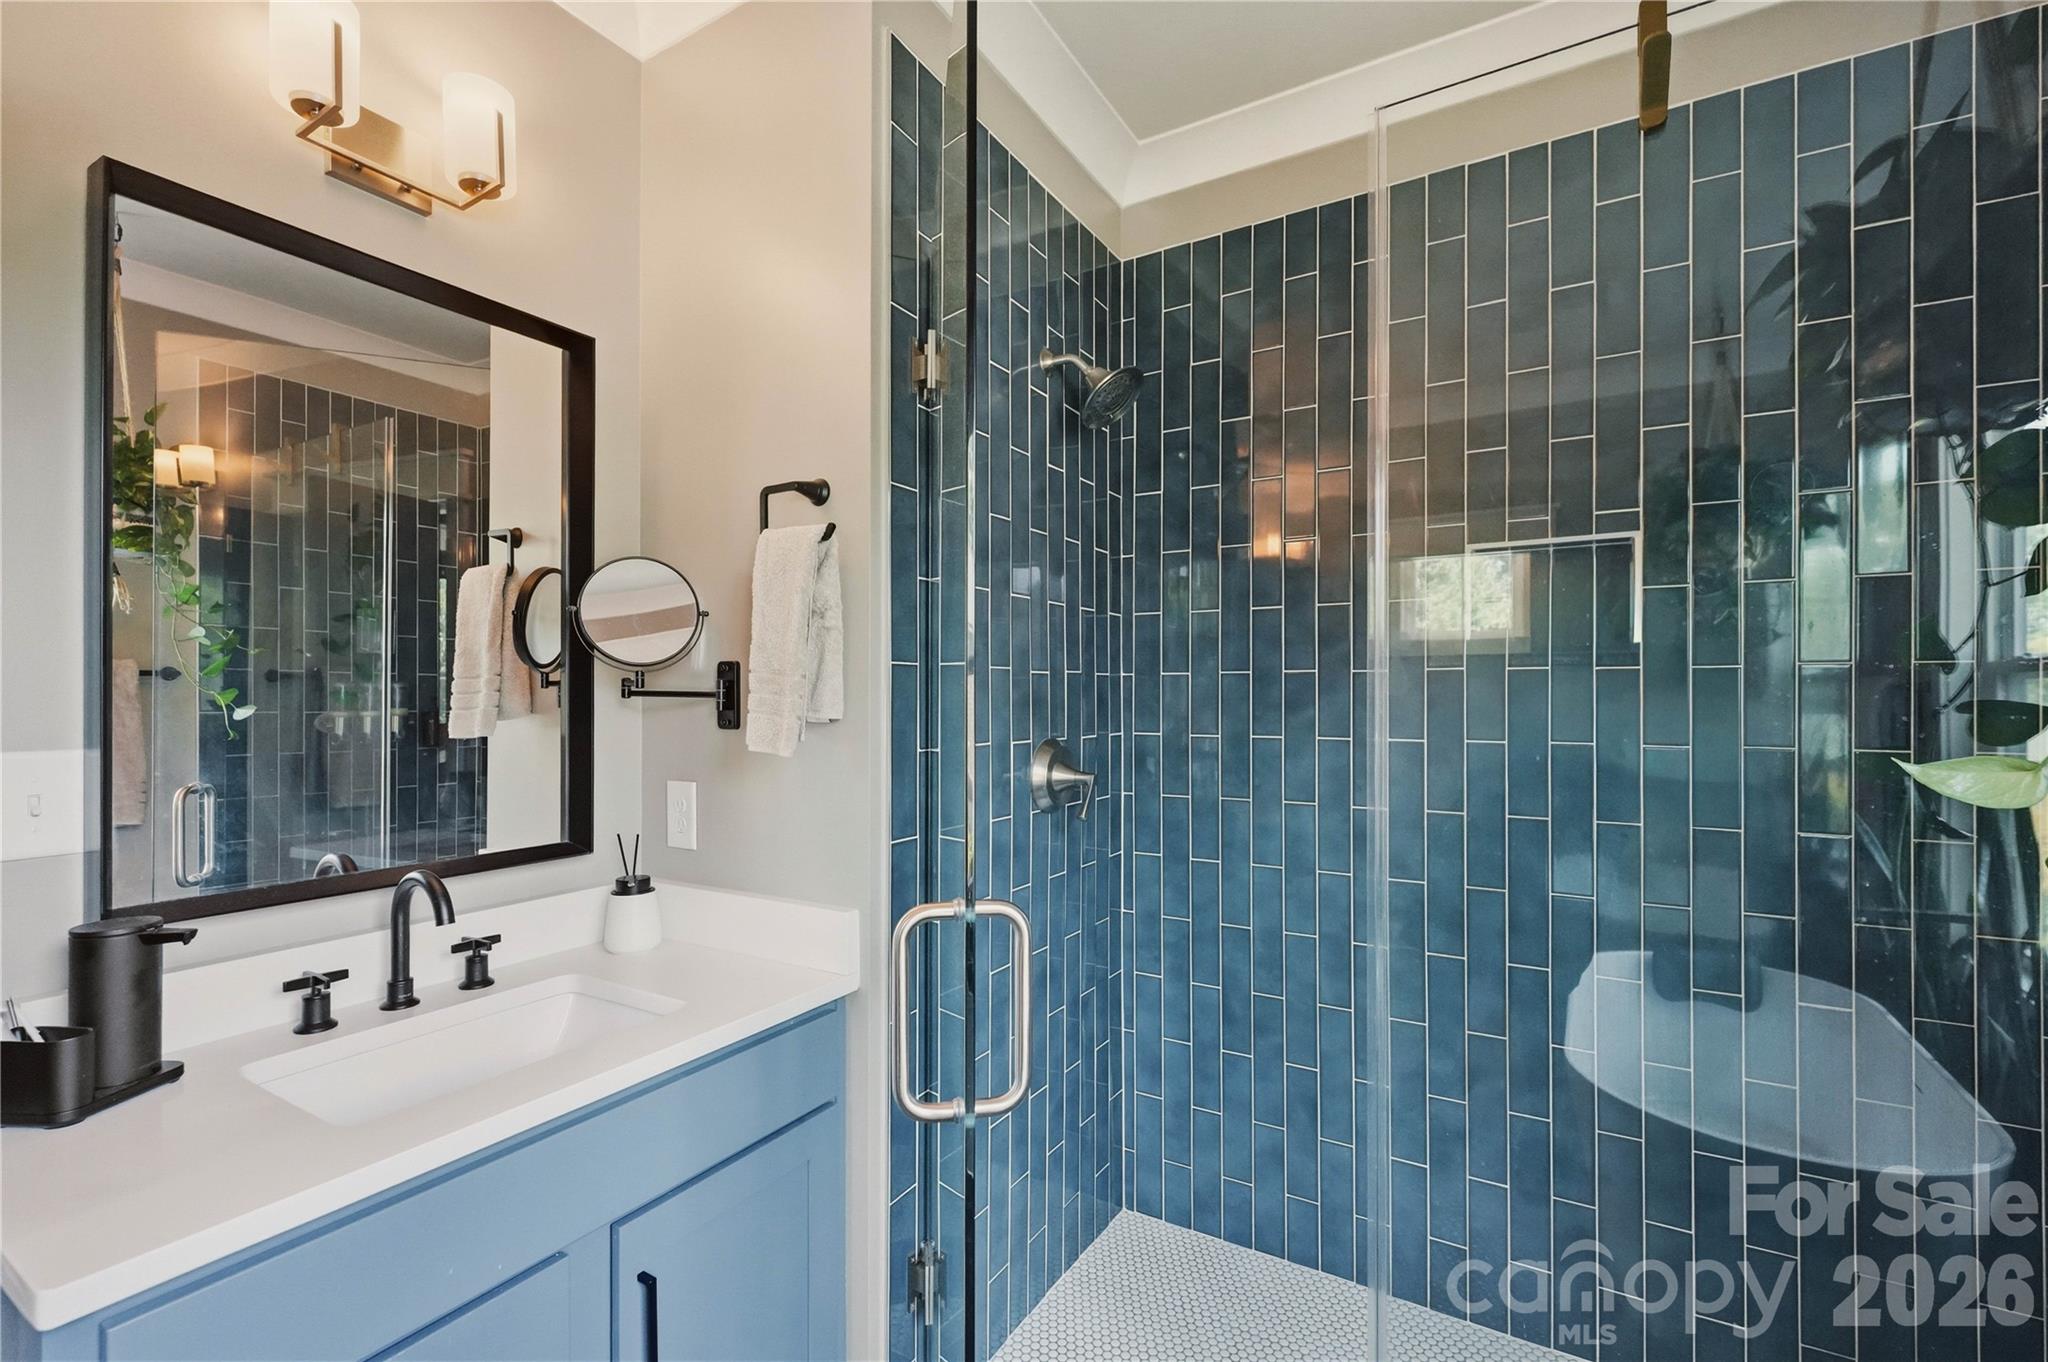
Bathroom with a blue-tiled glass shower and pale blue vanity with black fixtures.
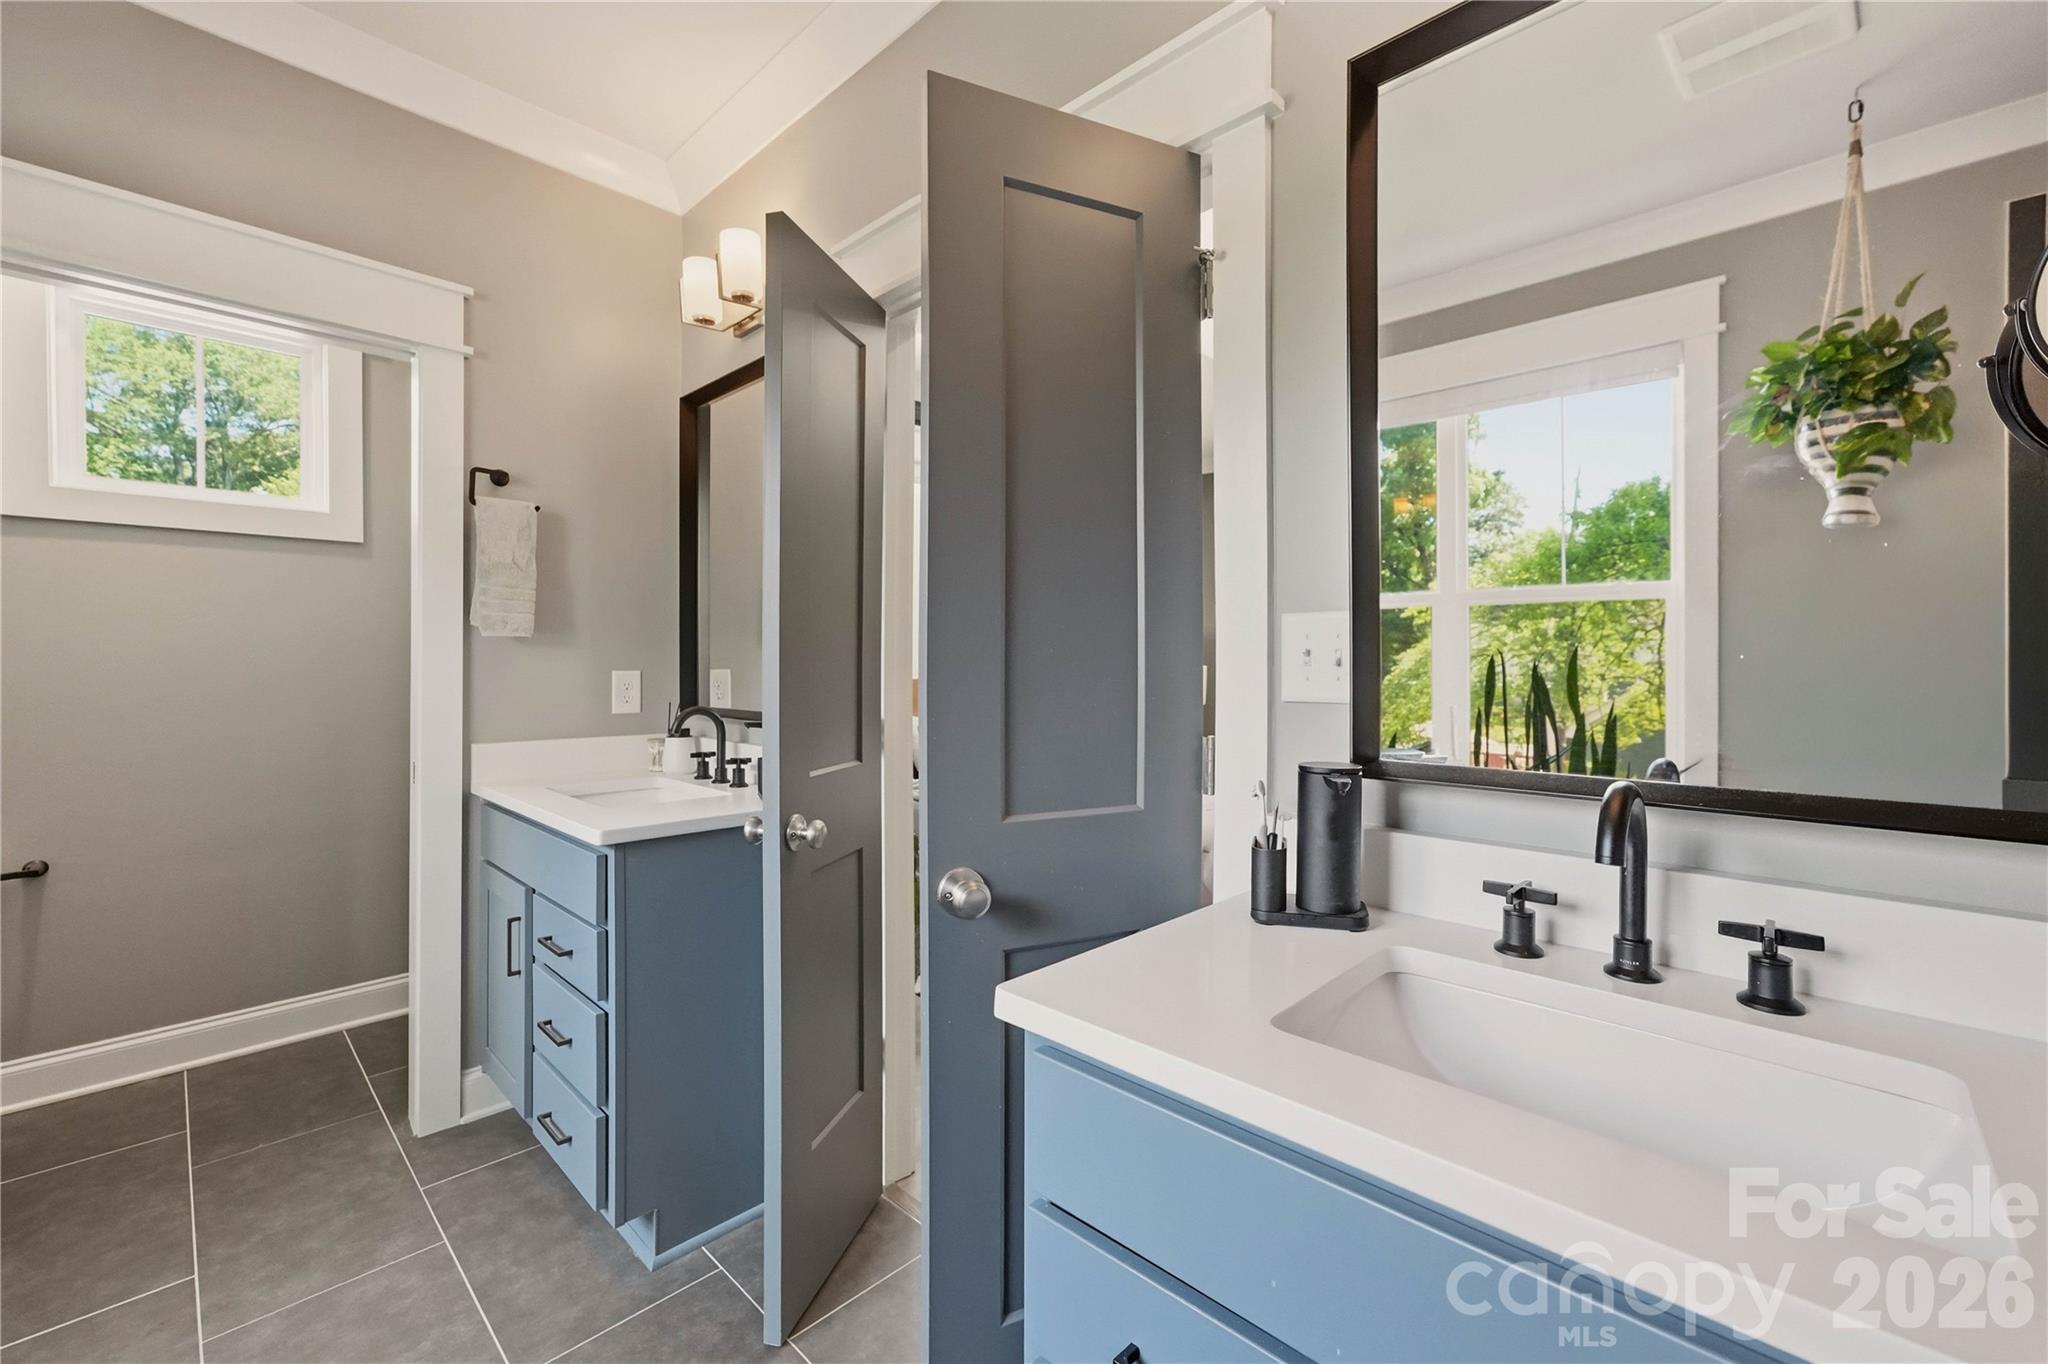
Bathroom with blue double vanities, black fixtures, white countertops, and windows overlooking leafy trees.
Bathroom with a blue double vanity, dark tiled shower, and freestanding tub beside large windows.
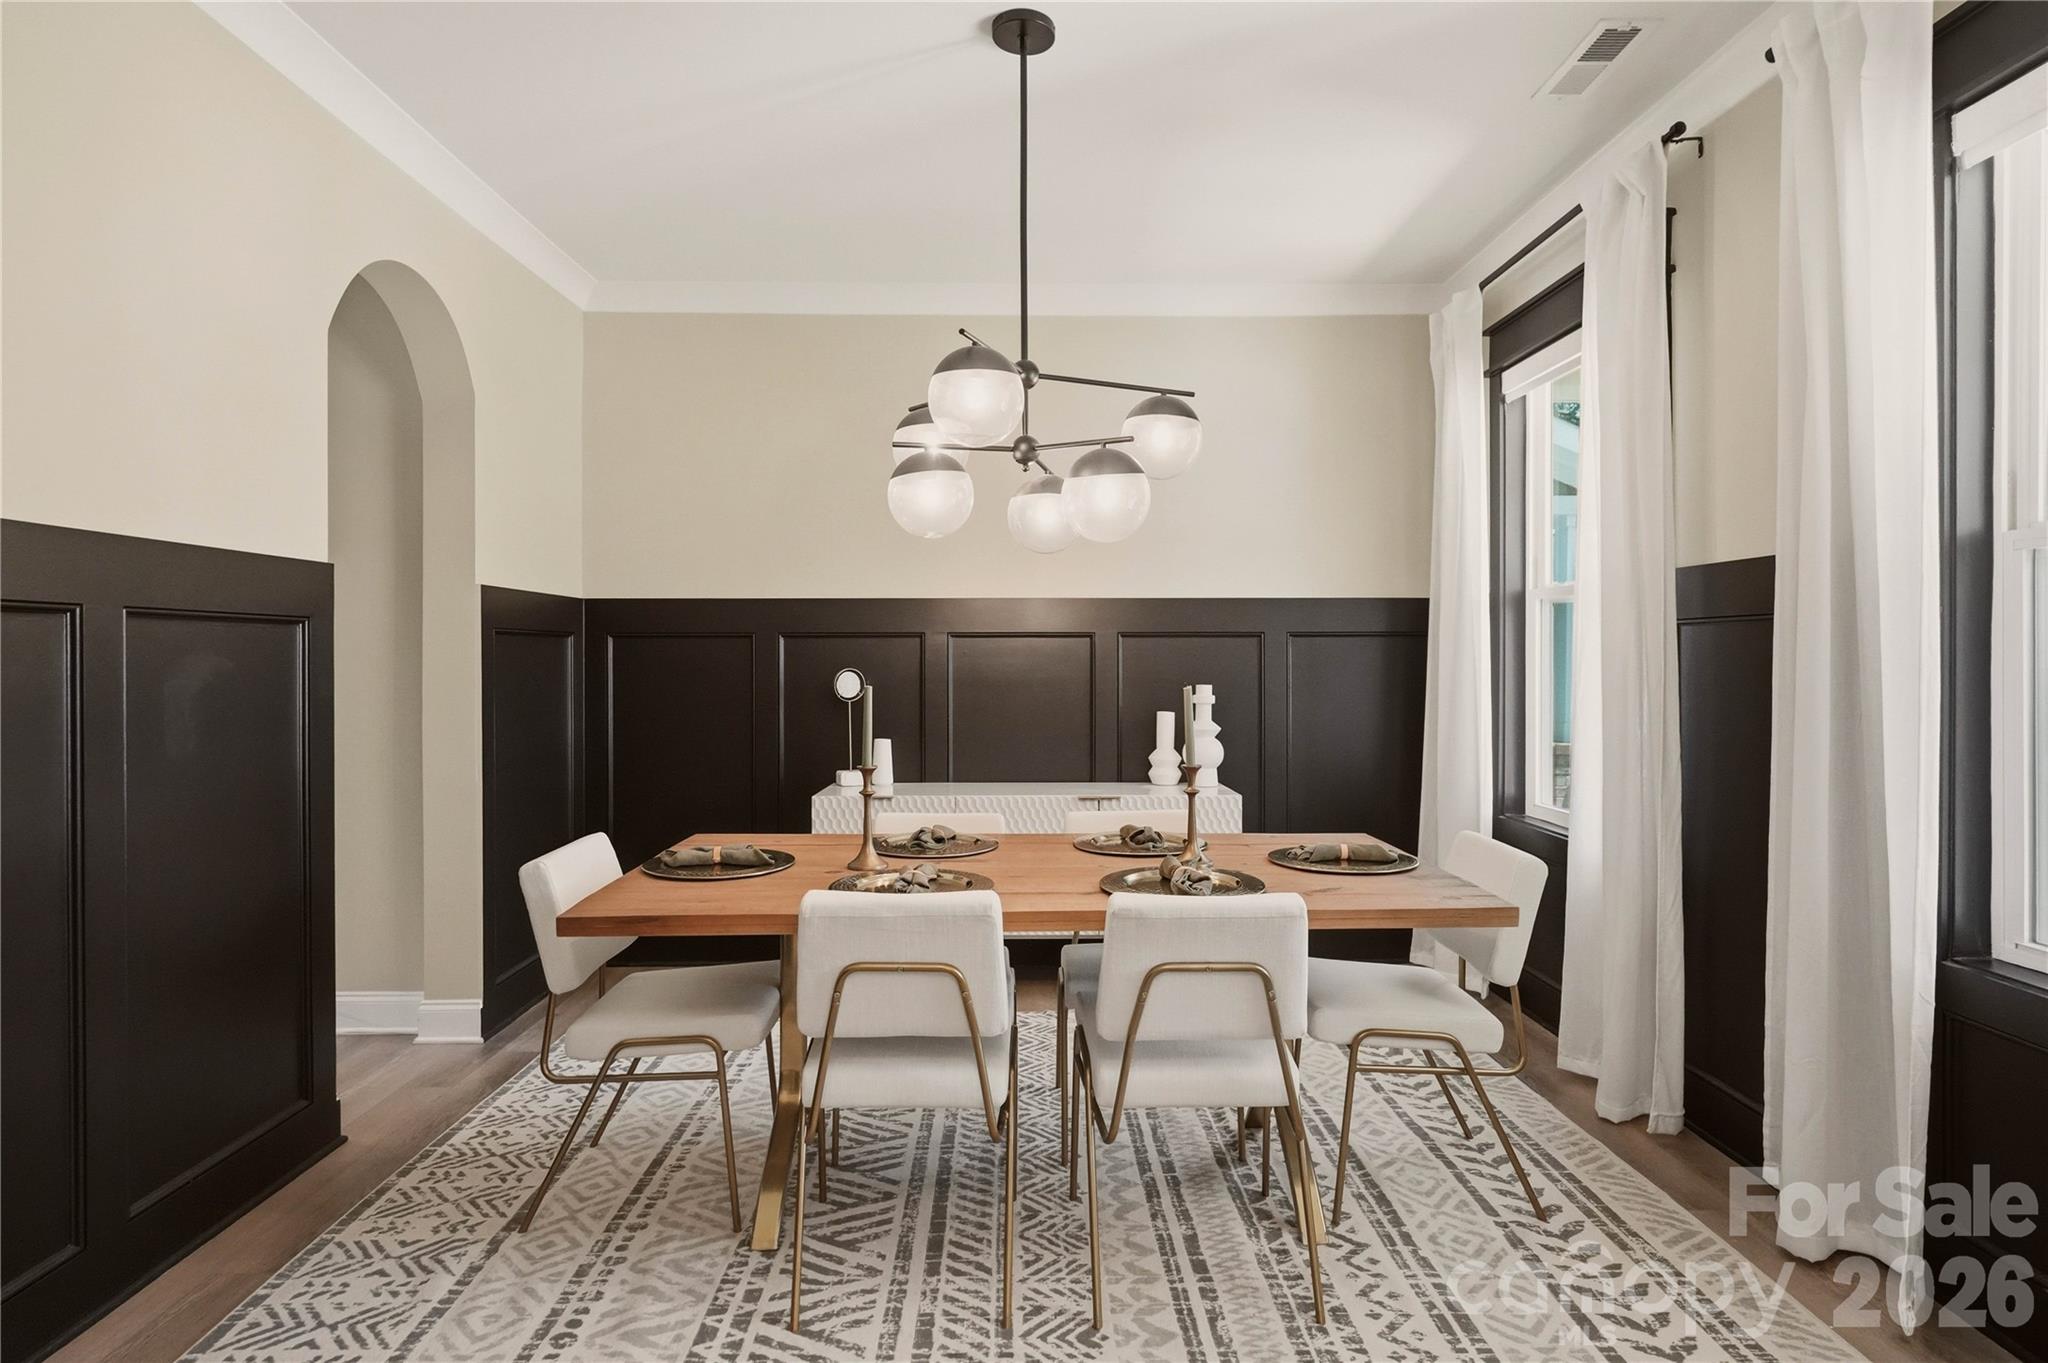
Dining room with a set wood table, white chairs, dark paneled walls, and a modern globe chandelier.
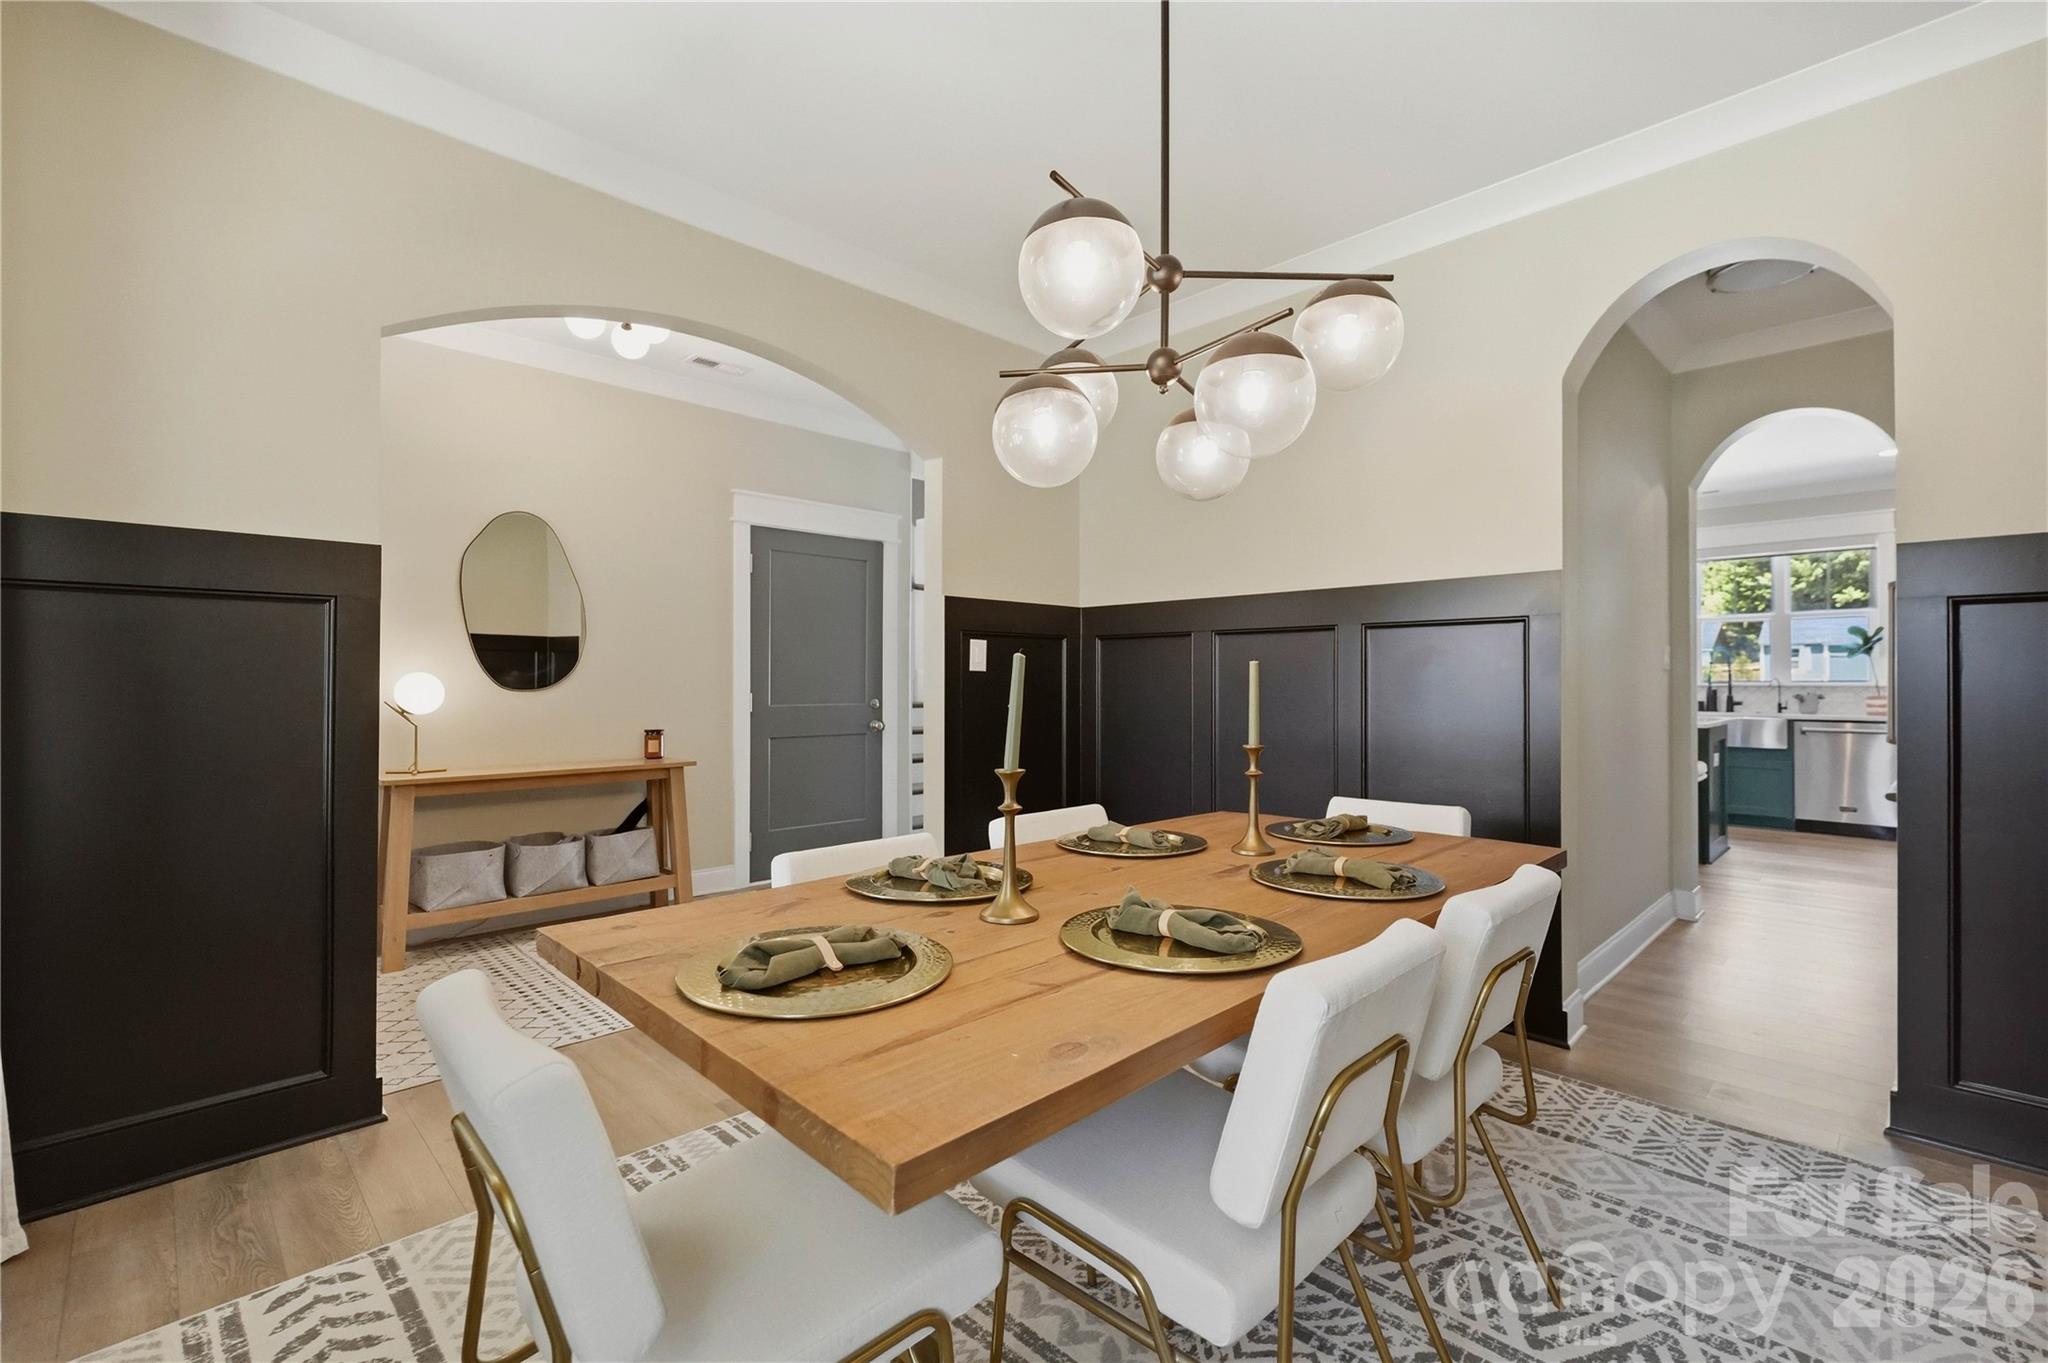
Dining room with a set wooden table, white chairs, dark paneled wainscoting, and a globe chandelier.
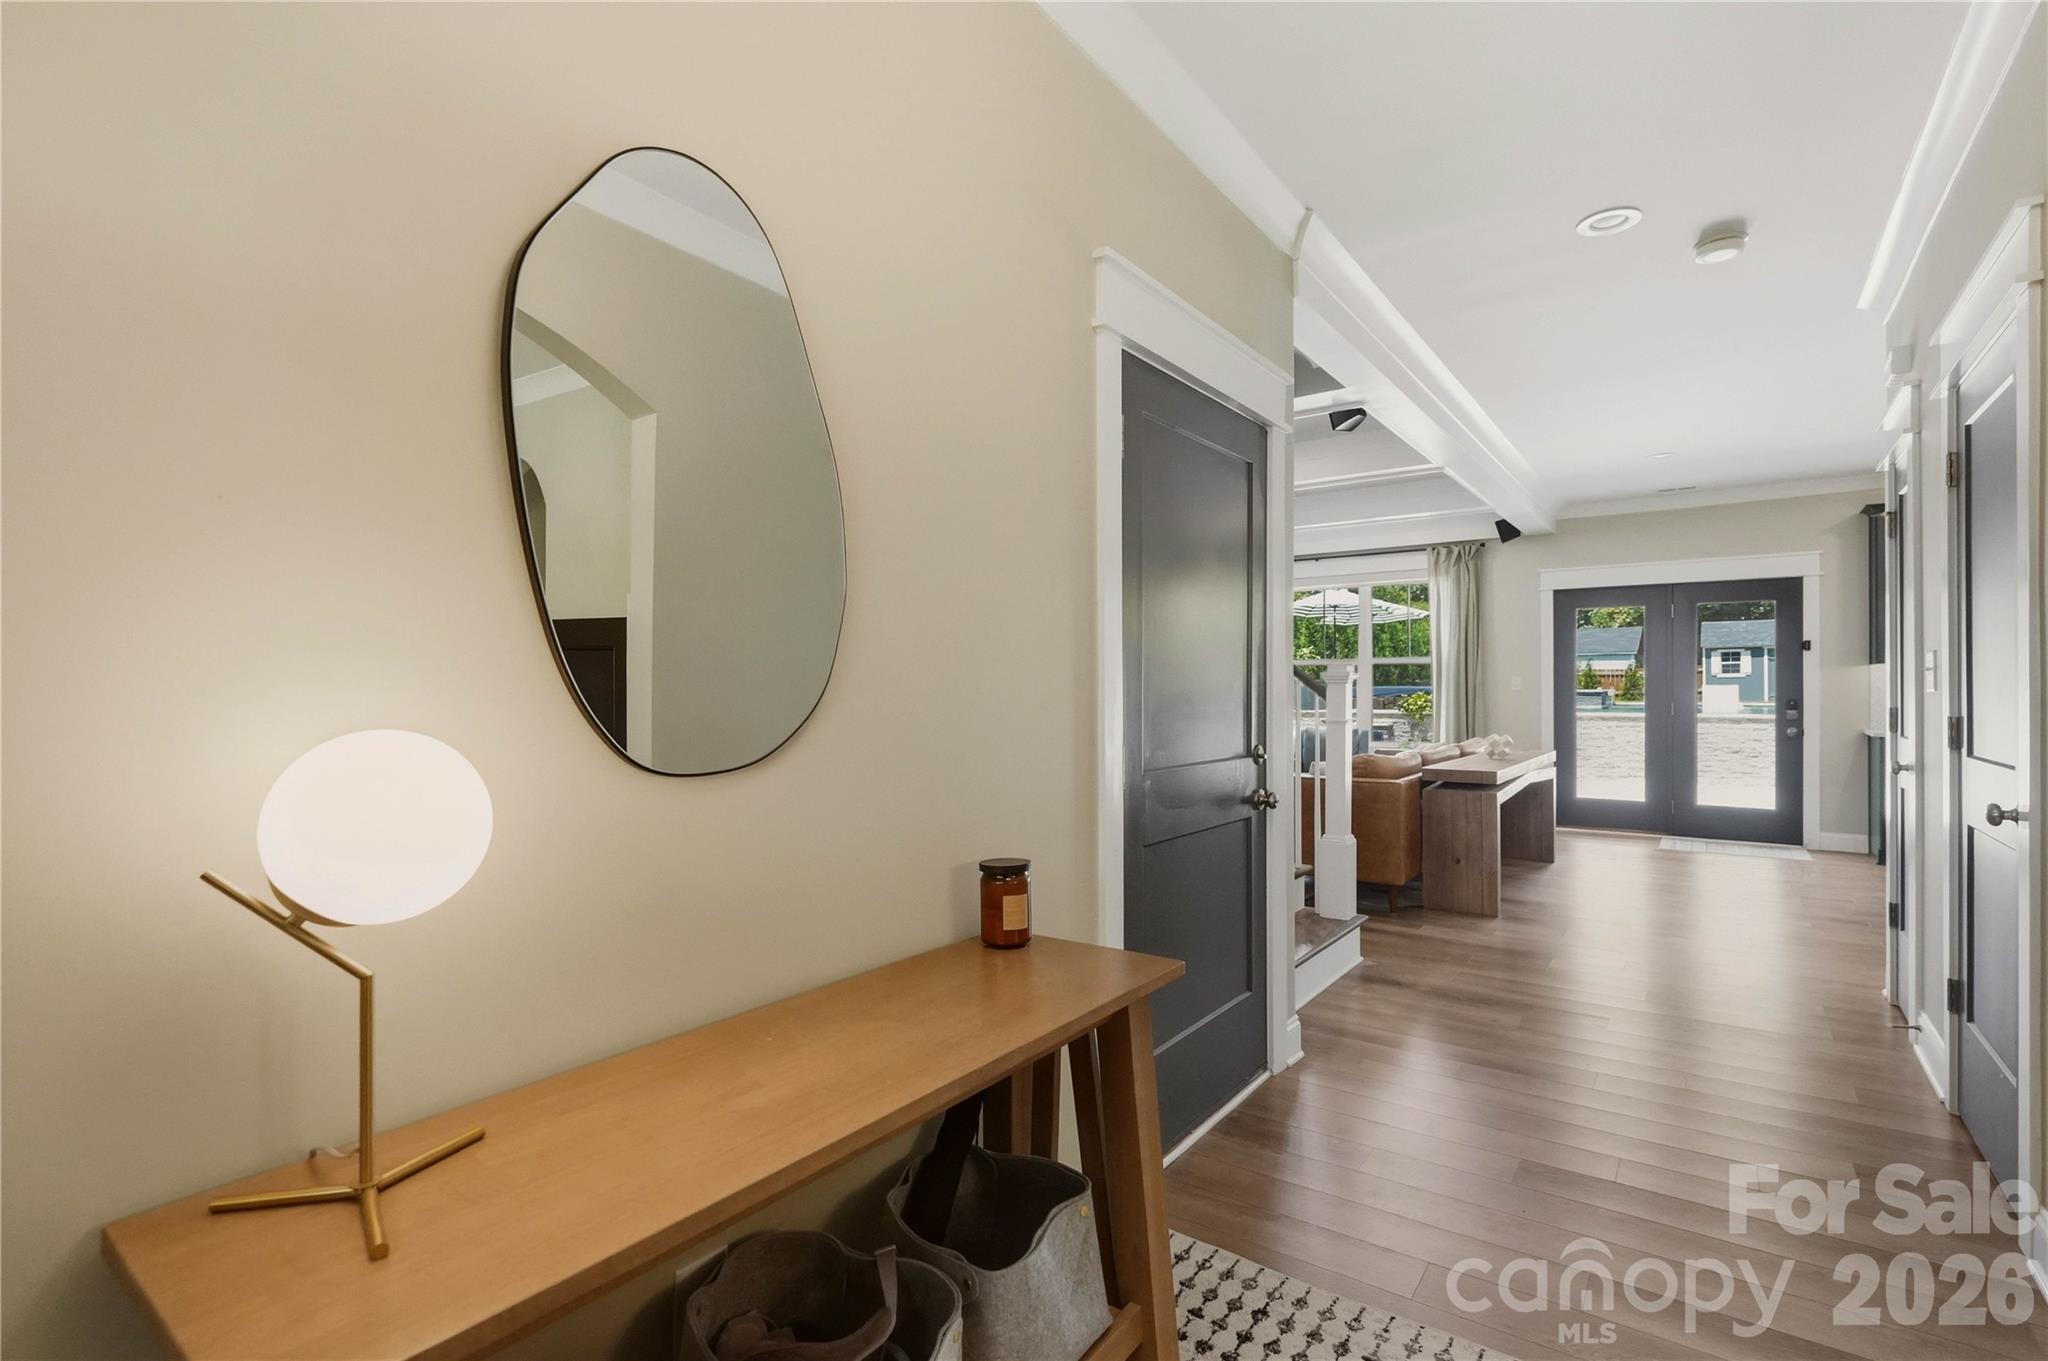
Entry hall with a wood console and round mirror leading to a living area with glass doors.
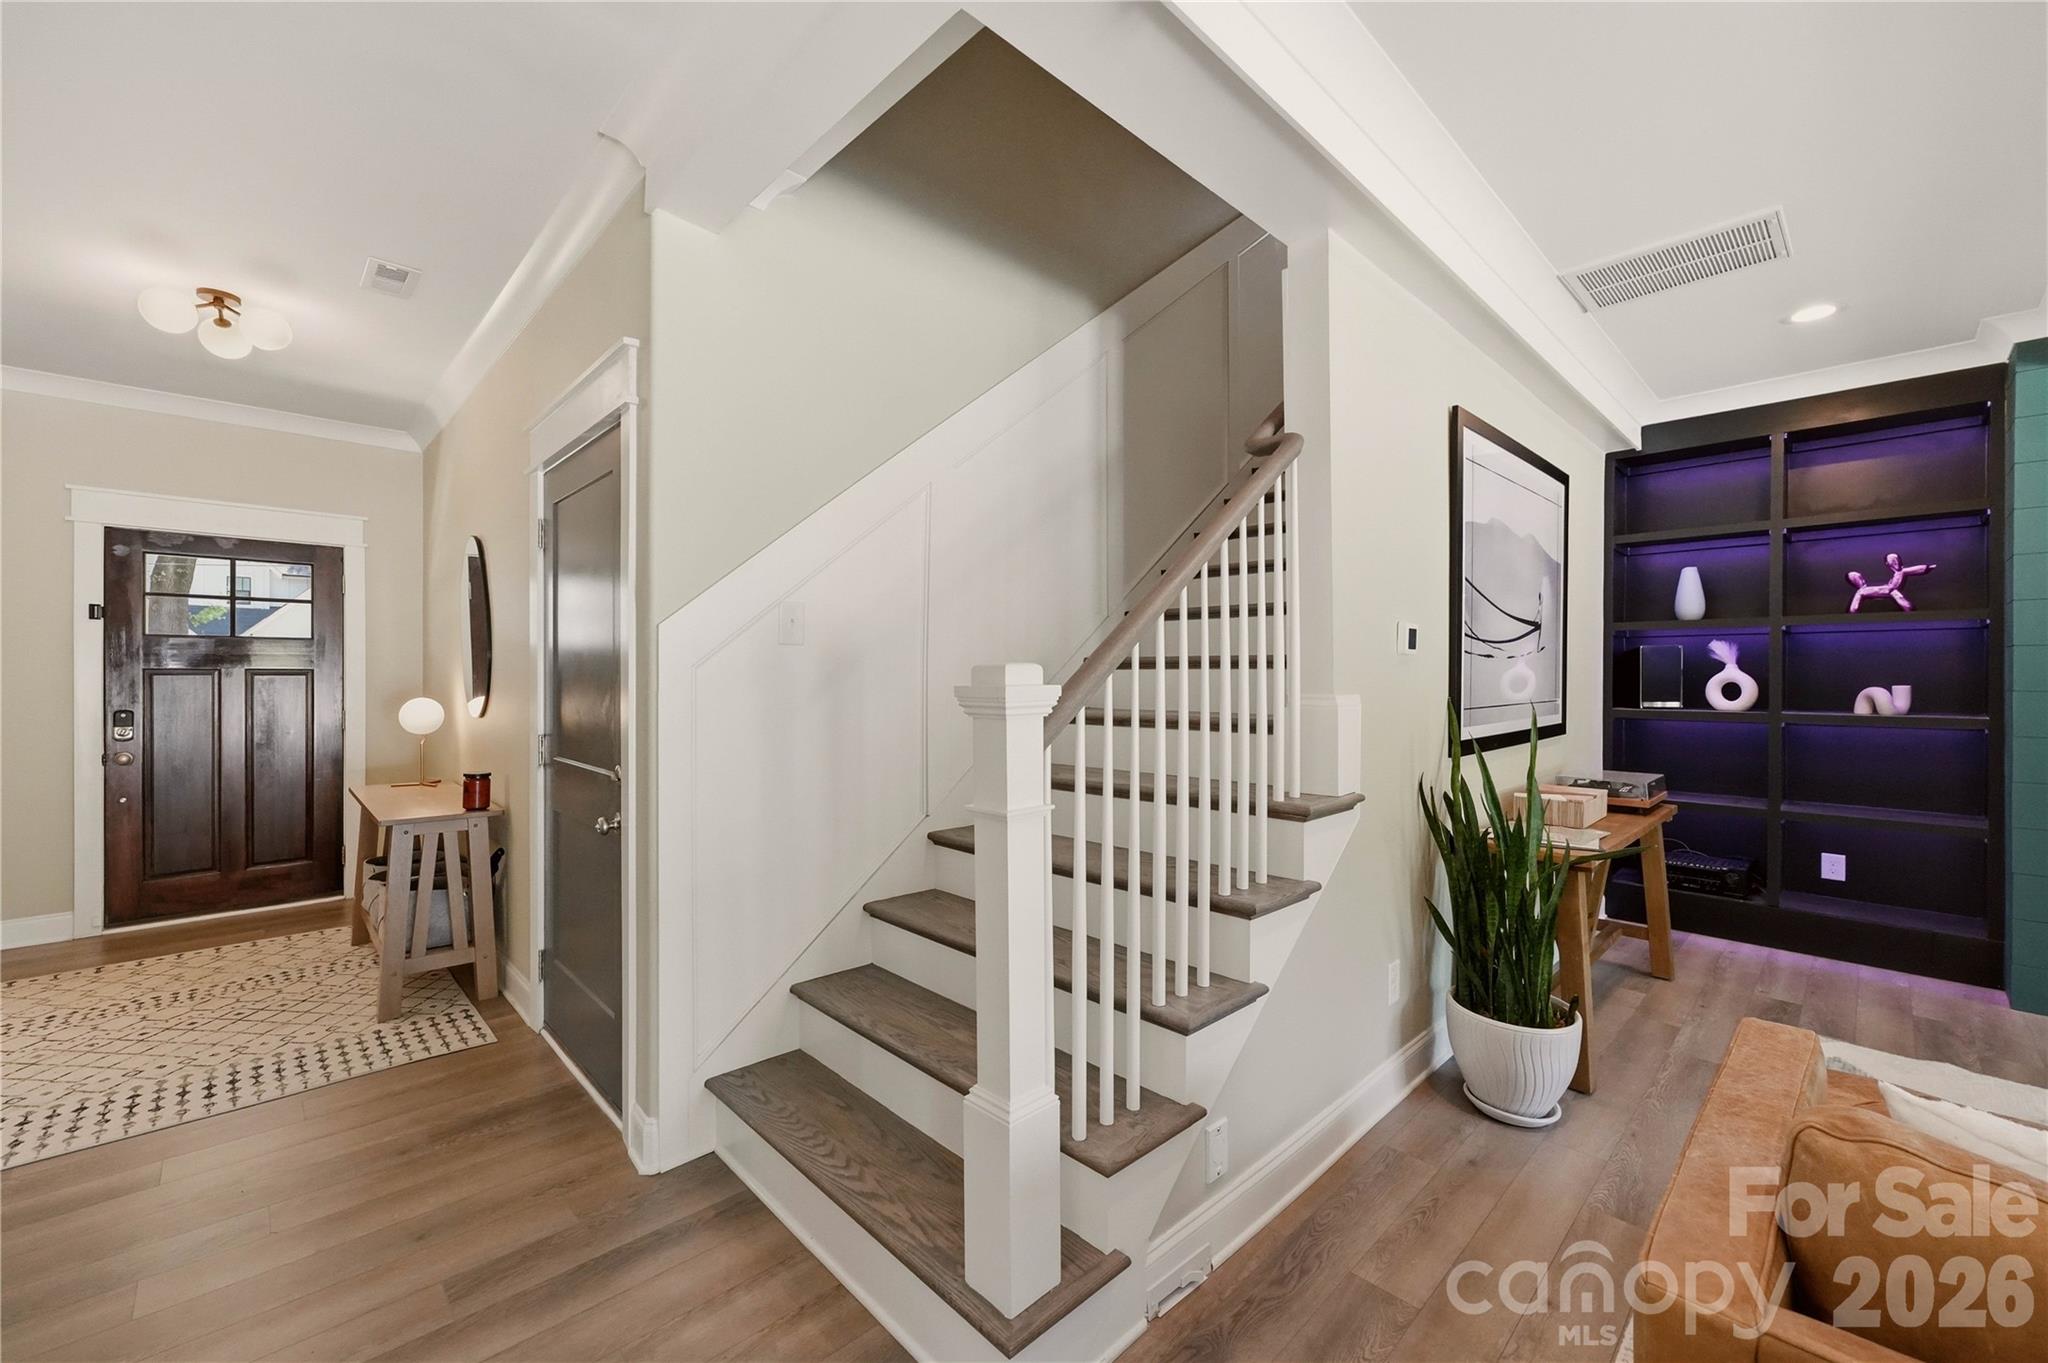
Entryway with a central wood-tread staircase, dark front door, and purple-lit built-in shelves.
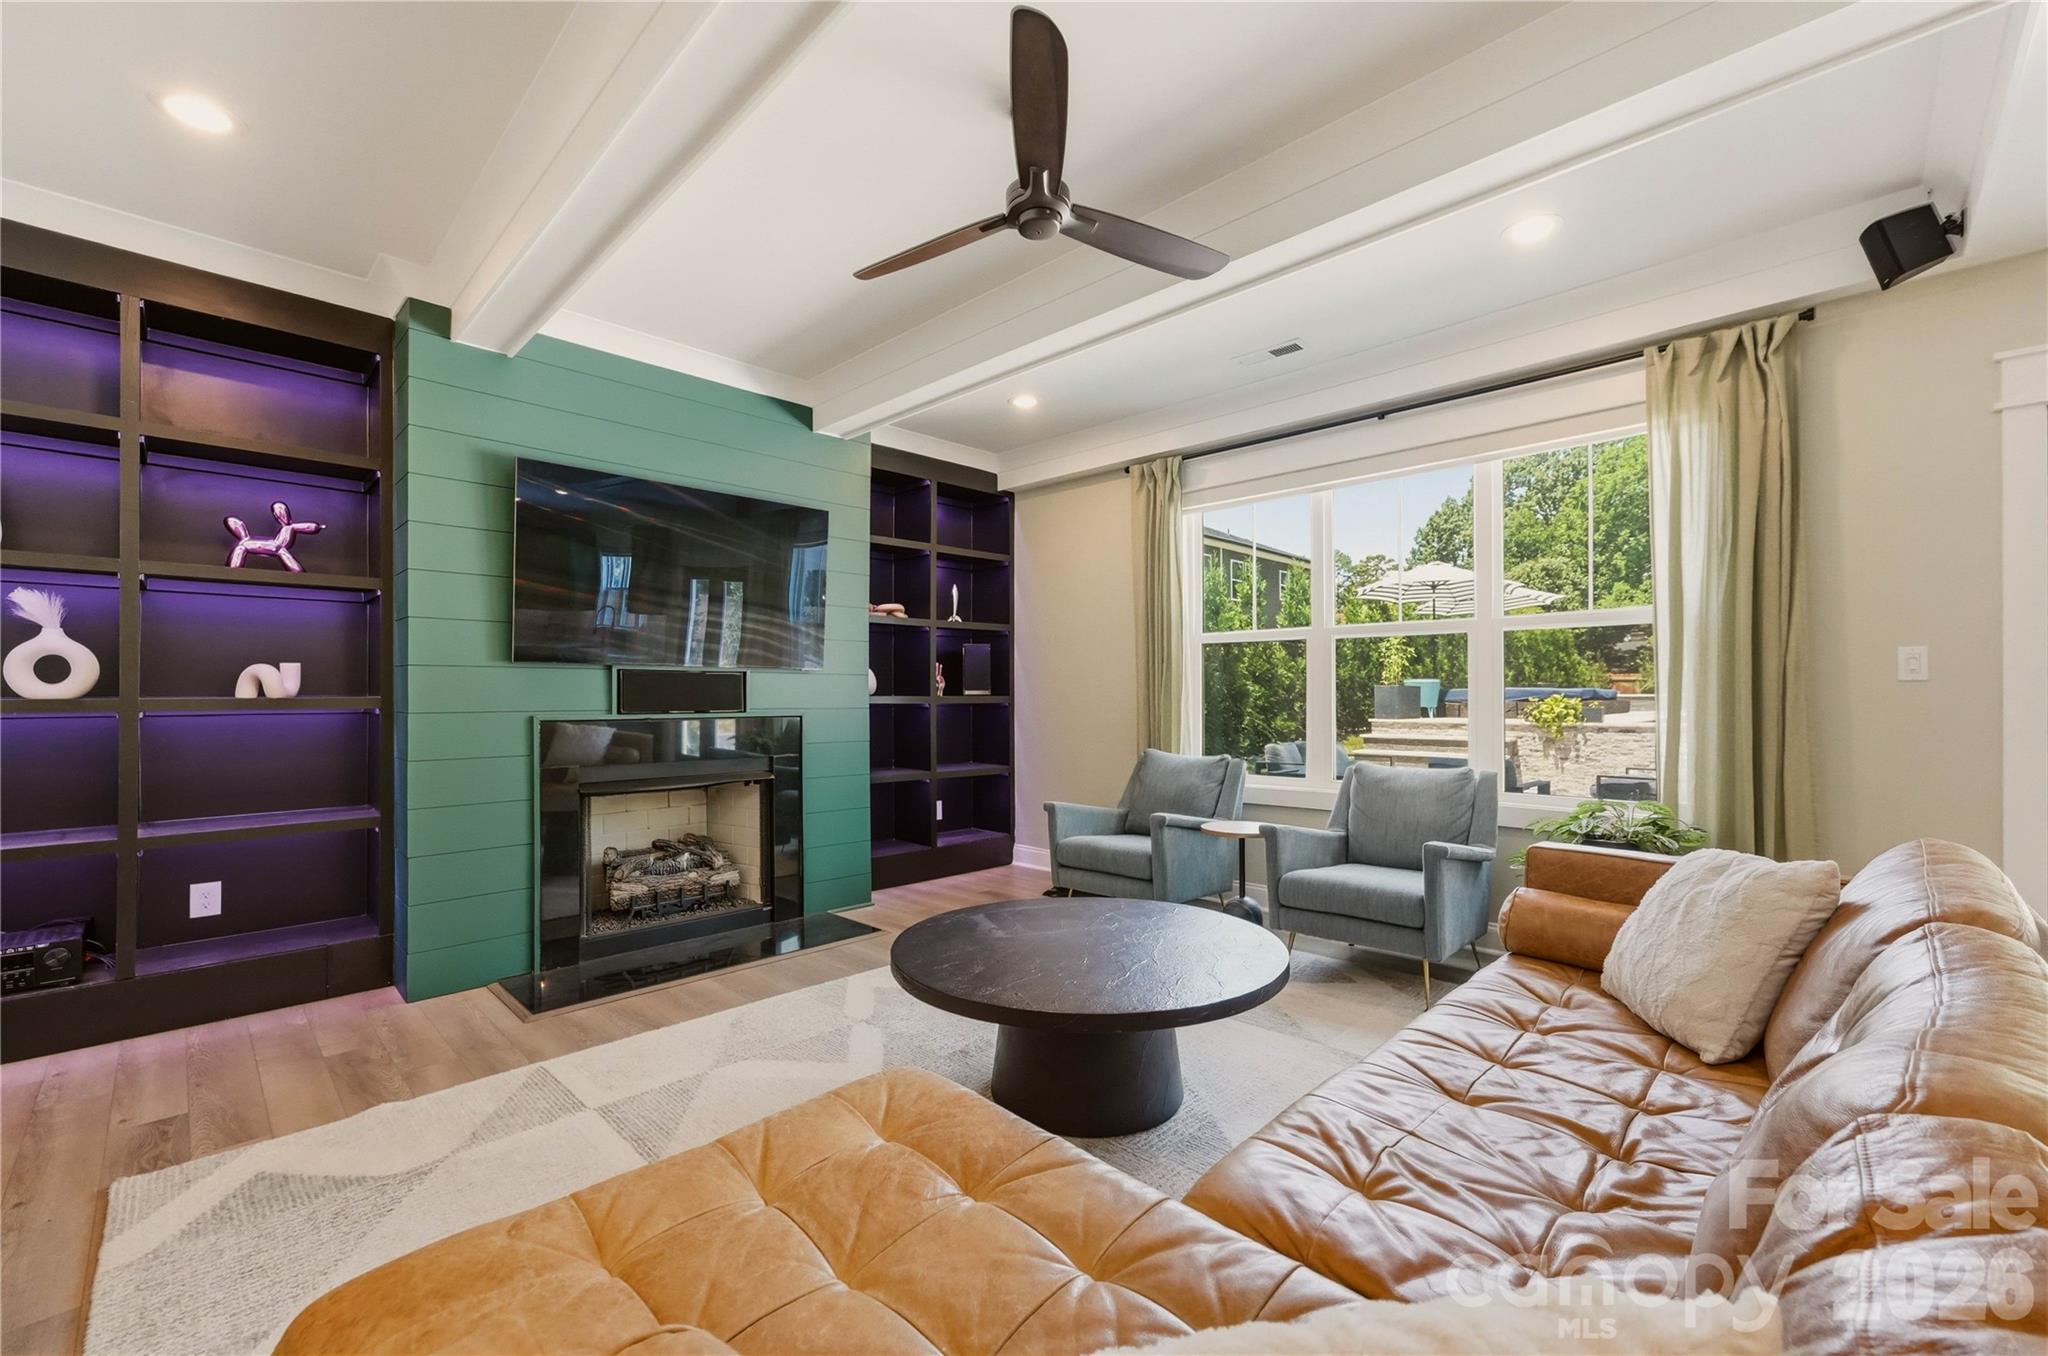
Living room with a green fireplace wall, illuminated built-in shelves, leather sectional, and large windows.
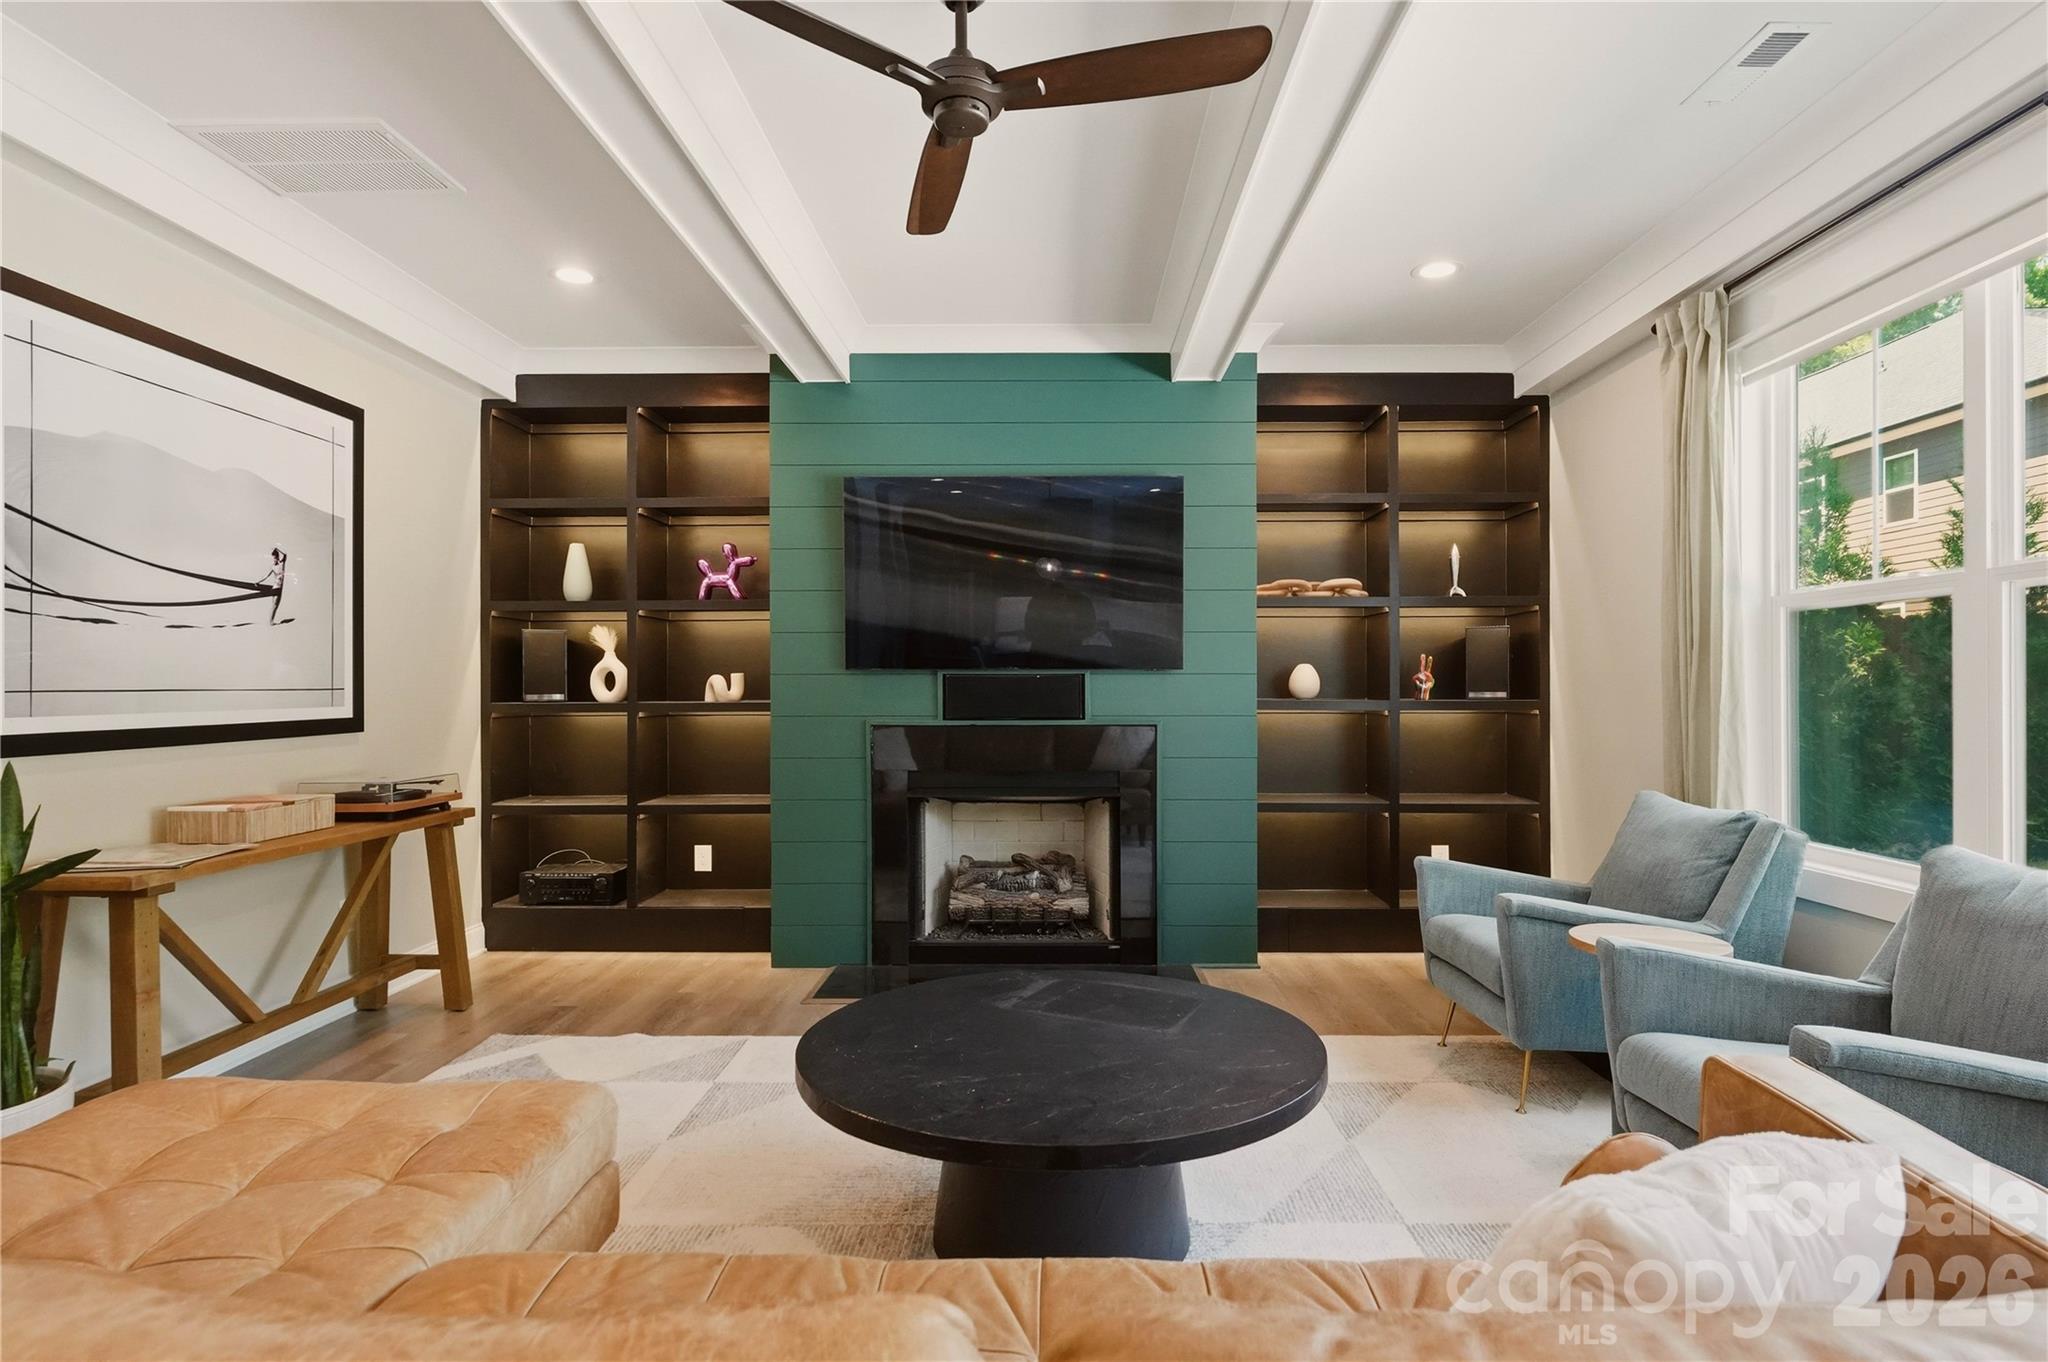
Living room with teal fireplace wall, built-in shelves, large windows, and a tan leather sectional.
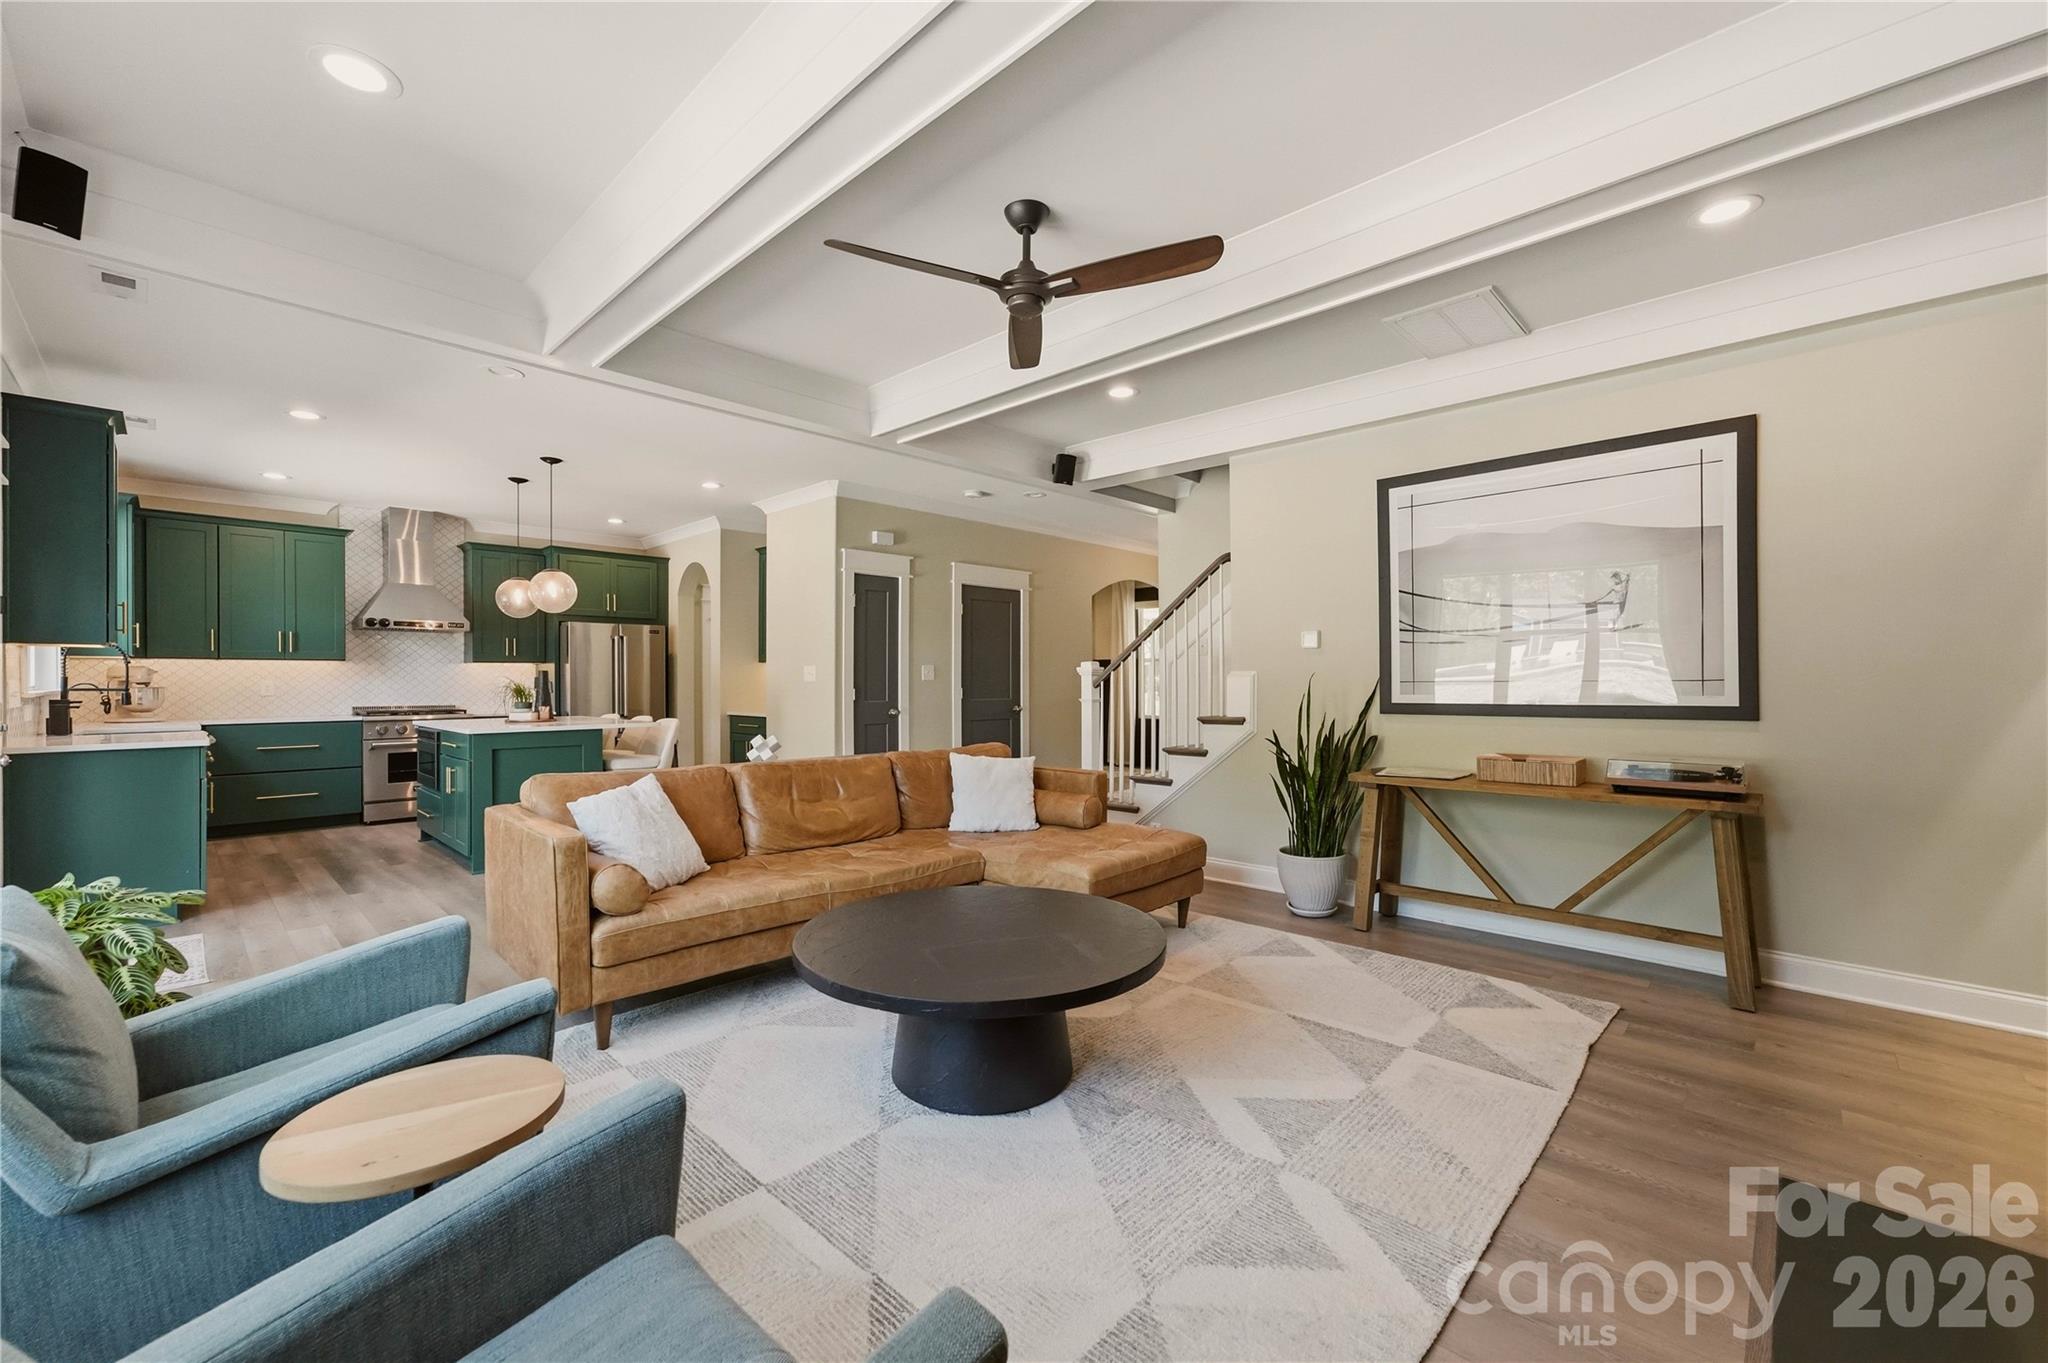
Open-plan living room and kitchen with green cabinets, tan sectional, vaulted ceiling, and staircase.
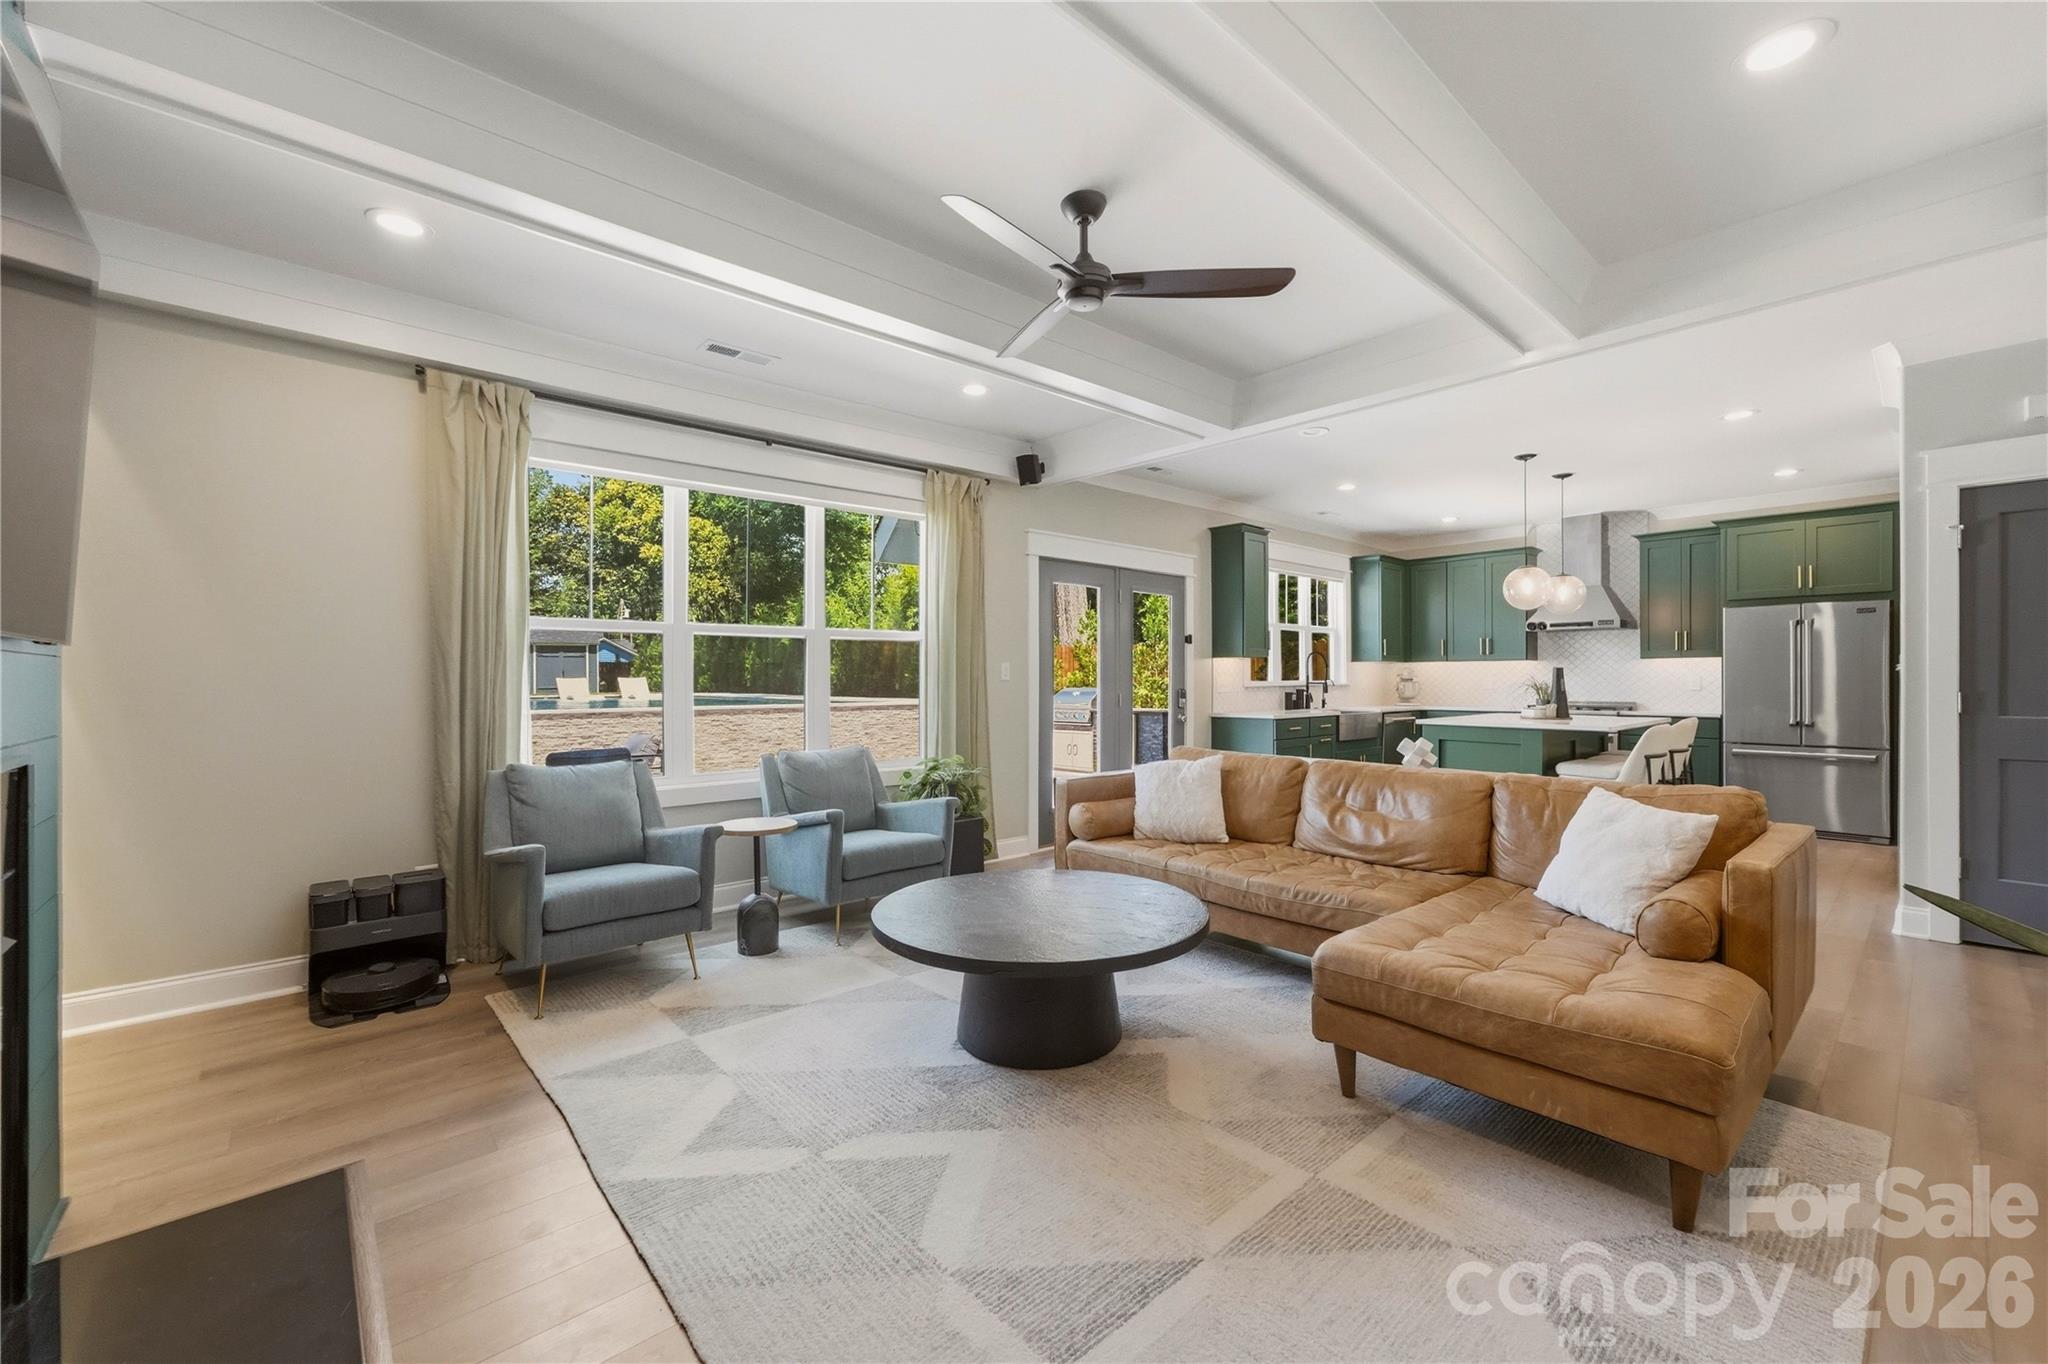
Open-plan living room with a tan leather sectional, green kitchen cabinets, and large windows overlooking a pool.
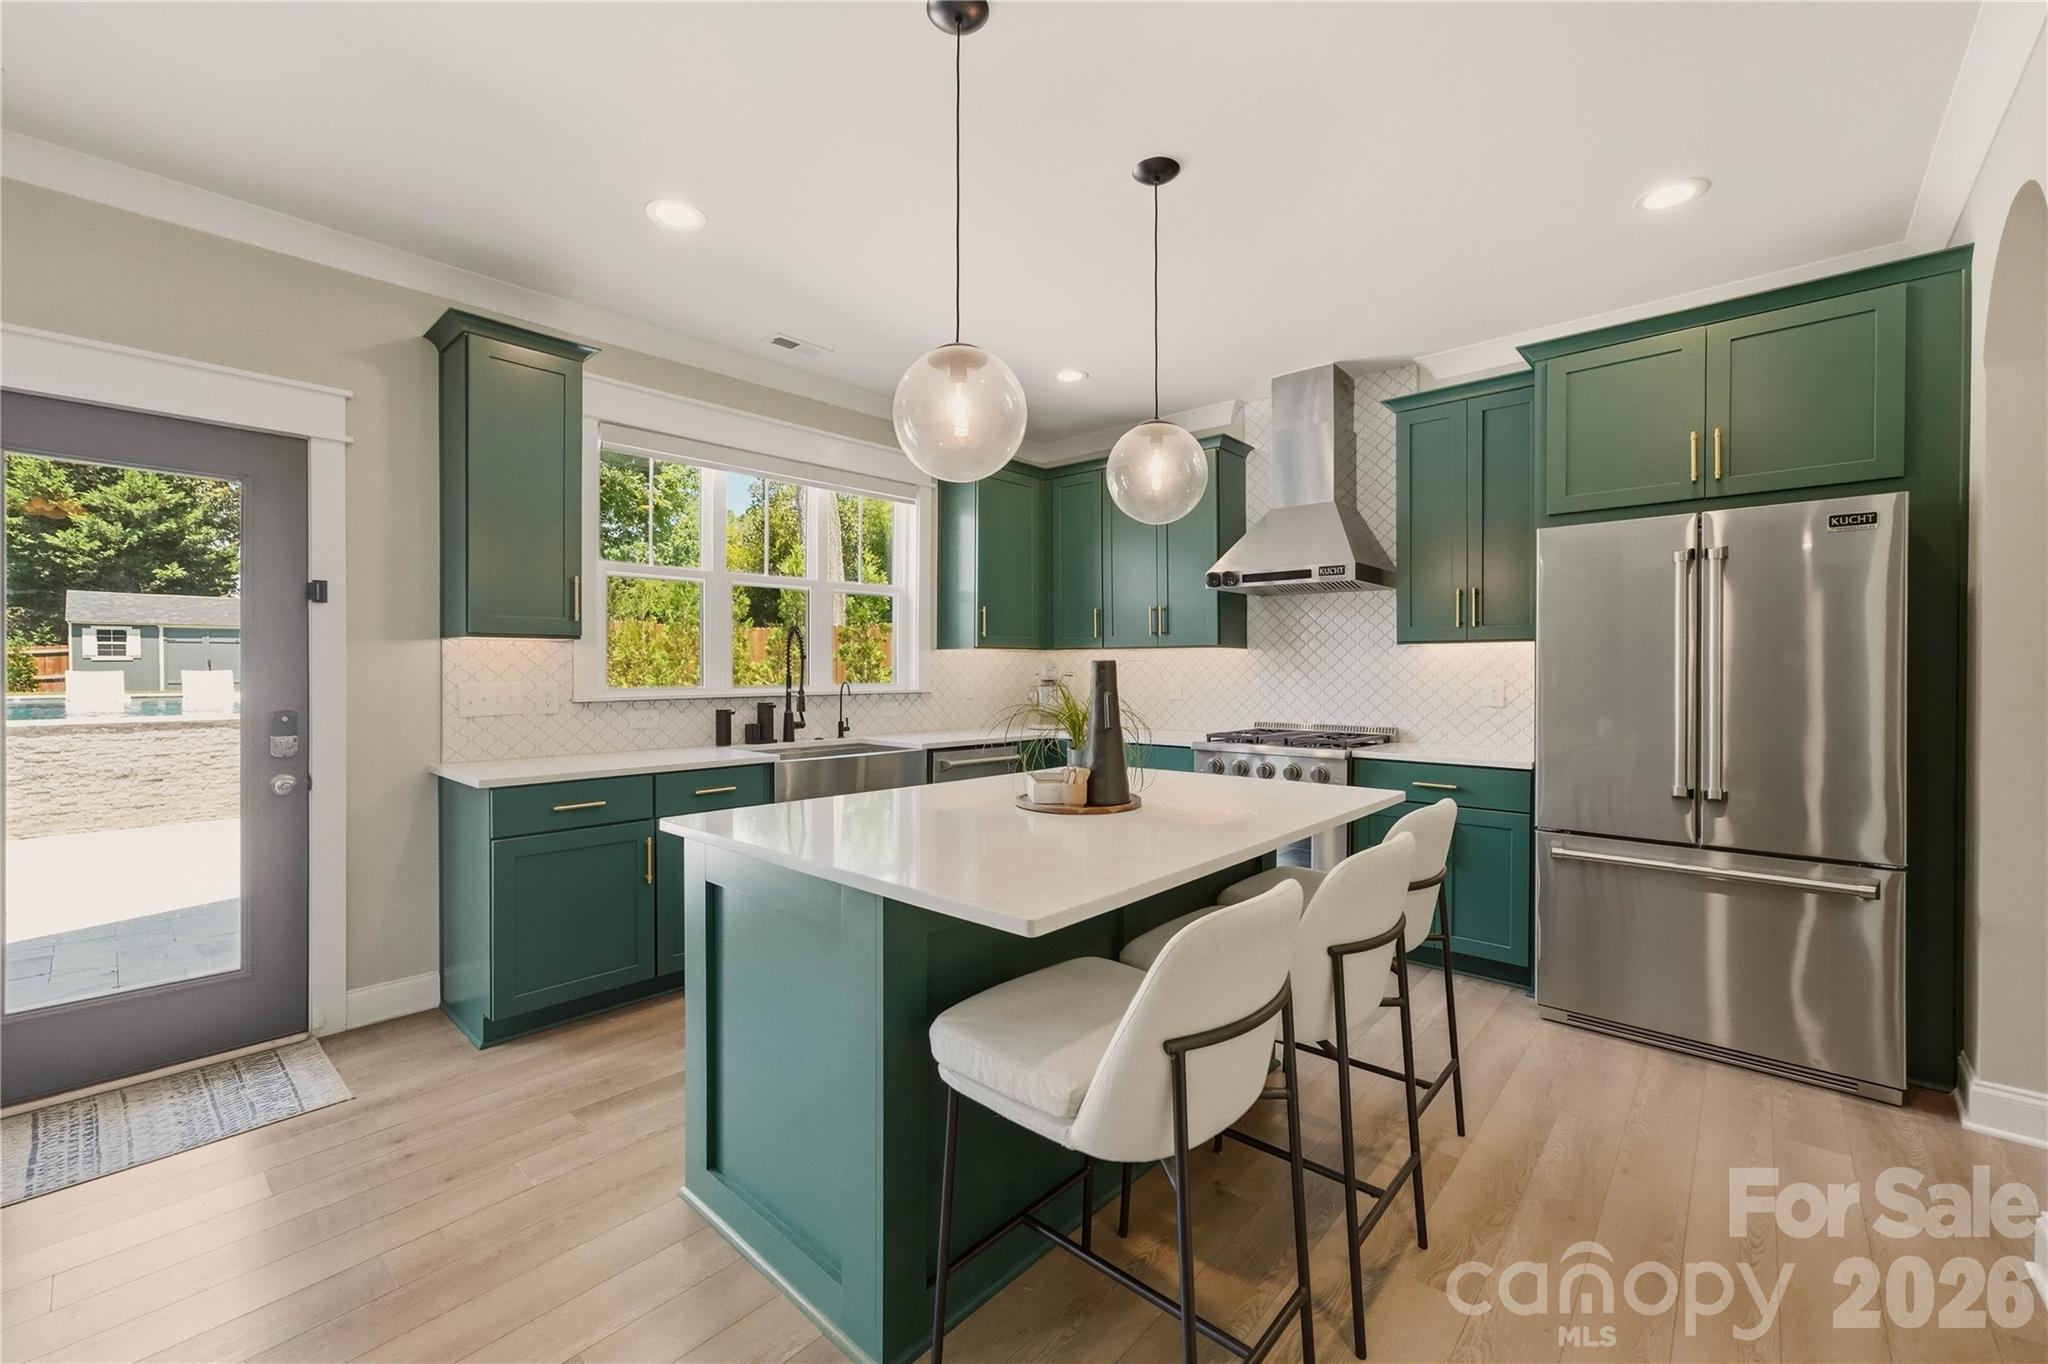
Kitchen with deep green cabinets, a large island with seating, and stainless steel appliances.
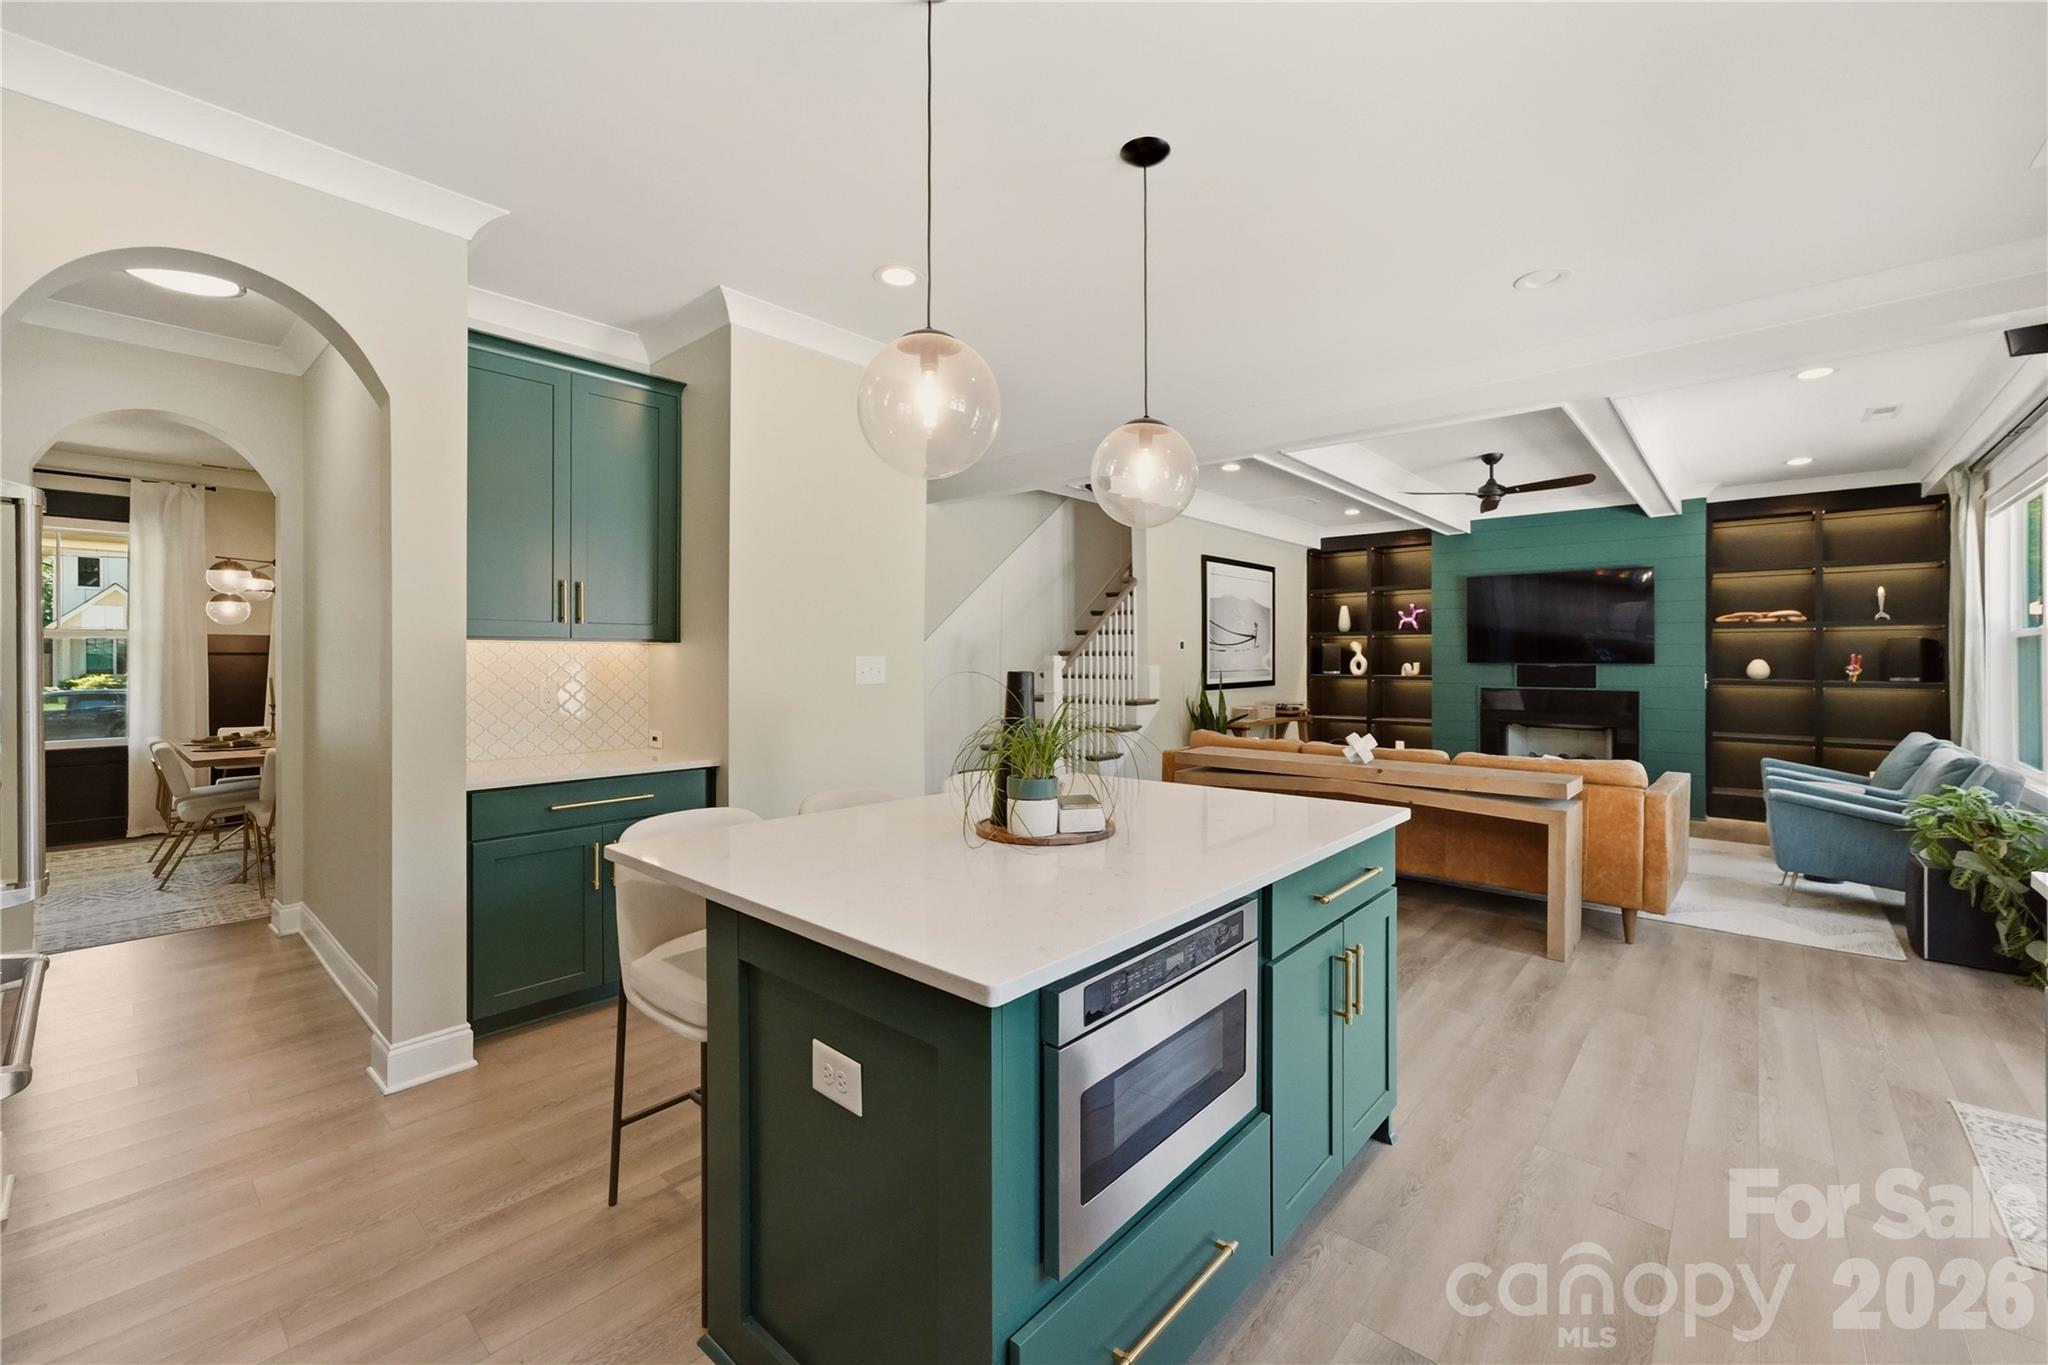
Open-plan kitchen and living room with a dark green island and fireplace wall.
Backyard swimming pool with raised spa, striped umbrellas, and cushioned loungers.
Blue two-story house behind a swimming pool with a shallow sun shelf and in-pool loungers.
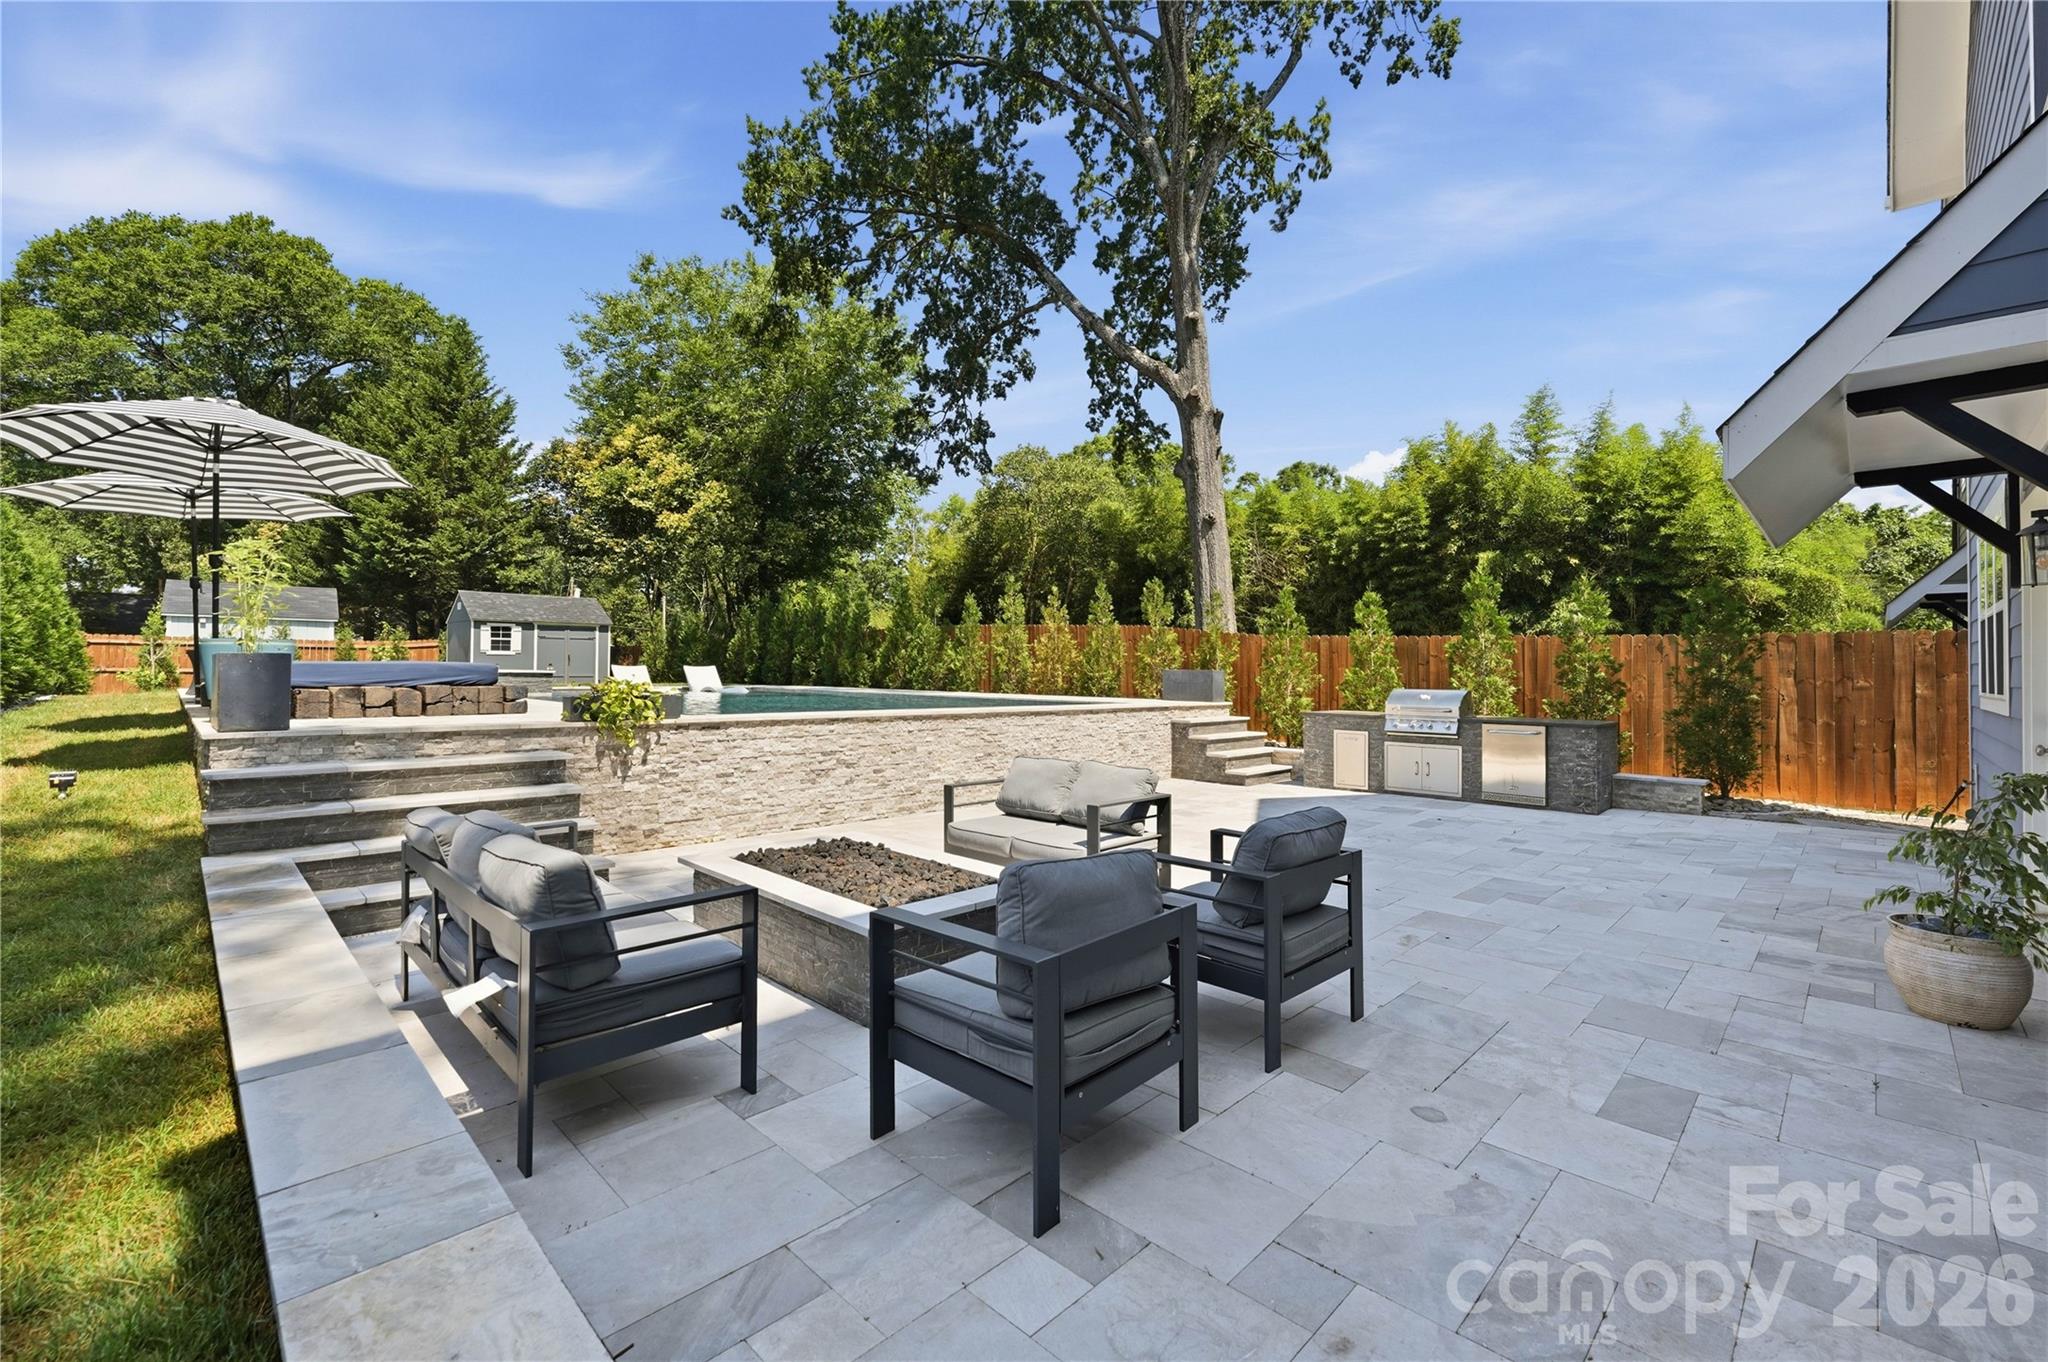
Backyard patio with a raised pool, fire pit seating area, and built-in outdoor grill.
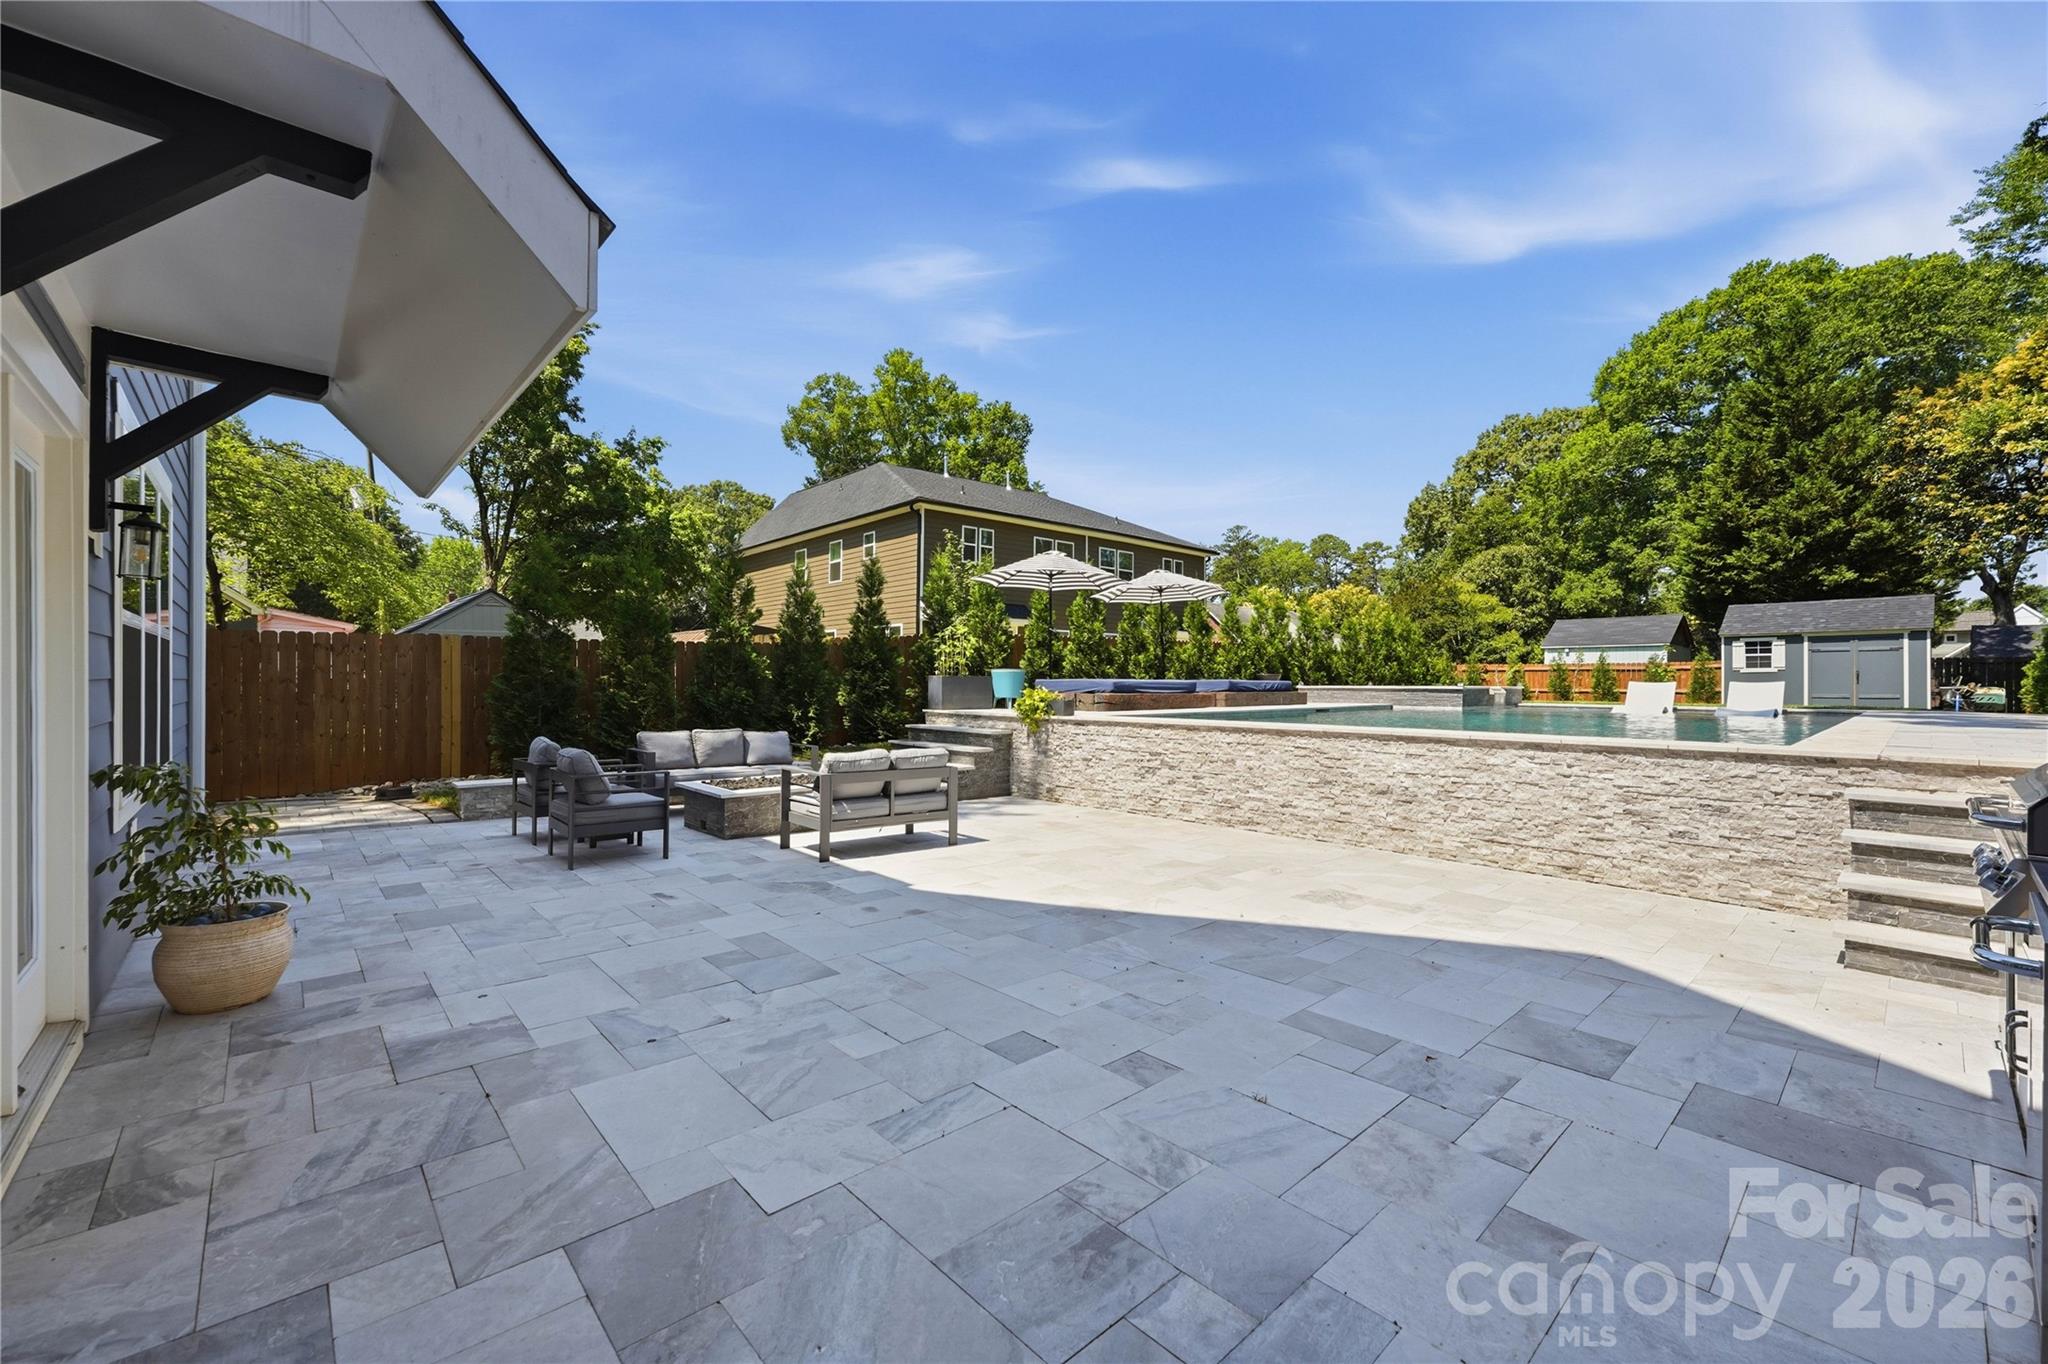
Backyard pool and broad stone patio with outdoor seating and umbrellas.
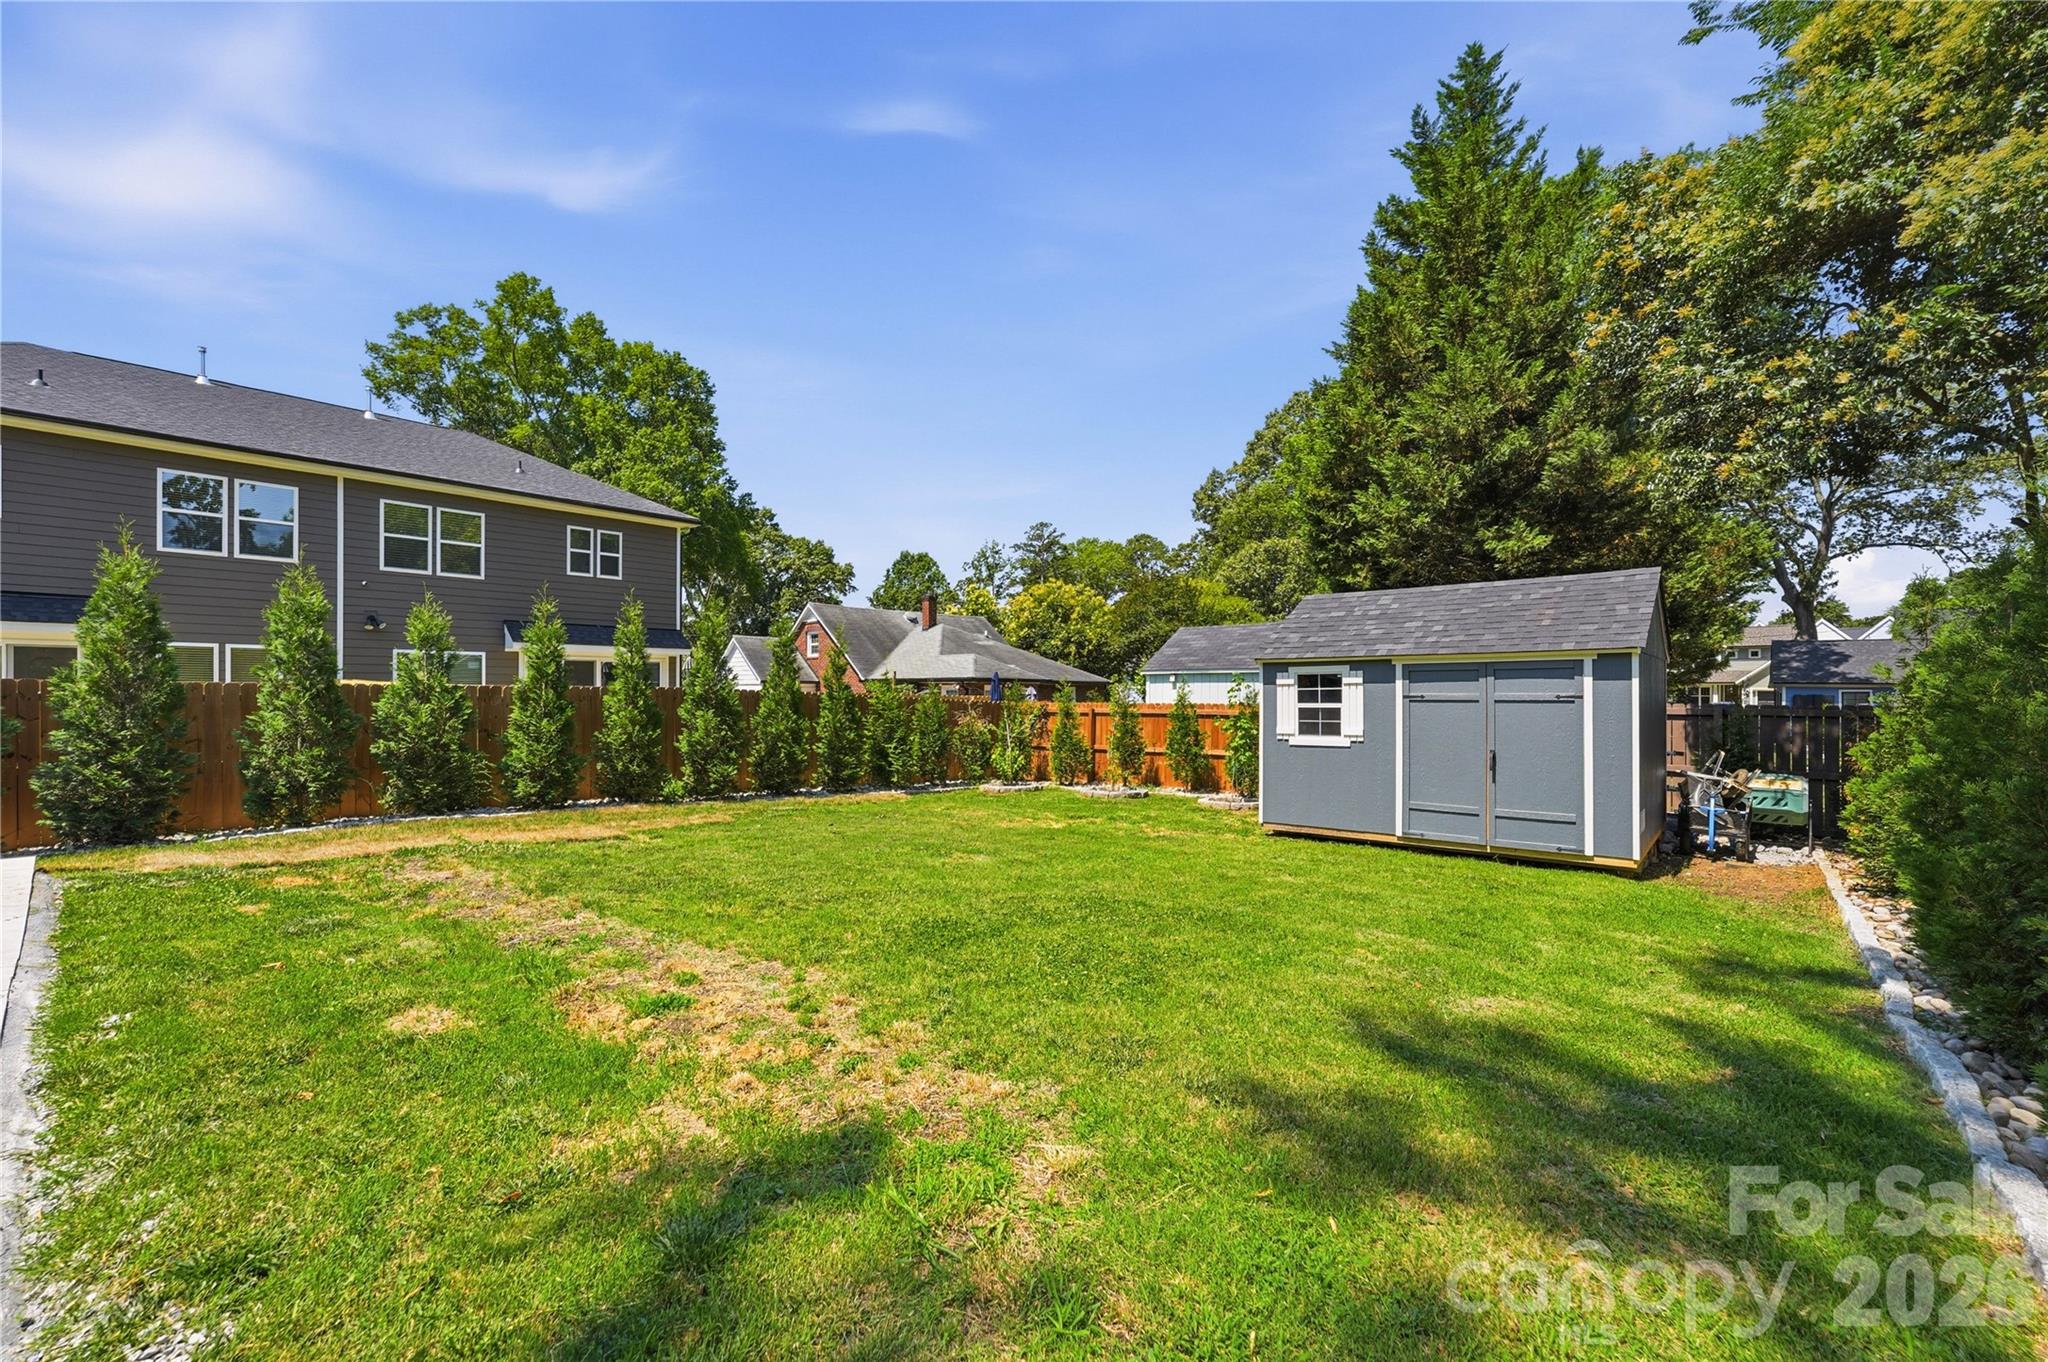
Fenced backyard with a broad lawn, evergreen screening, and a gray storage shed.
SEE ALL PHOTOS
Gray two-story house with steep gables, a double garage, and a covered front porch.
Covered front porch with wooden Adirondack chairs overlooking landscaped rock beds and neighboring homes.
Backyard pool with a raised spa, in-water loungers, and umbrellas beside a blue-gray house.
Backyard pool and raised spa beside a gray house, with stone paving and in-water loungers.
Kitchen with deep green cabinets, a white island and stools, opening to a living area with a teal fireplace wall.
Bathroom with deep teal walls, a white pedestal sink, gold-tone fixtures, and floating wooden shelves.
Upstairs media room with a gray sectional, large television, gaming desk, and sloped ceiling.
Upstairs lounge with a gray sectional, wood coffee table, wall-mounted TV, and desk by a window.
Laundry room with matching dark front-loading washer and dryer beneath a wooden shelf.
Bright bathroom with a double vanity, dark countertops, subway-tile shower, and a large window.
Furnished bedroom with a wooden bed, gray bedding and armchair beside a large window.
Bright bedroom with a walnut platform bed, blue abstract artwork, and large curtained windows.
Bedroom with a wood platform bed, pale pink bedding, dark green shiplap, and a large leafy-view window.
Walk-in closet with built-in shelves, gray storage bins, hanging clothes, and a full-length mirror.
Bathroom with a white freestanding tub beneath a large window and a dark tiled shower.
Bathroom with a blue-tiled glass shower and pale blue vanity with black fixtures.
Bathroom with blue double vanities, black fixtures, white countertops, and windows overlooking leafy trees.
Bathroom with a blue double vanity, dark tiled shower, and freestanding tub beside large windows.
Dining room with a set wood table, white chairs, dark paneled walls, and a modern globe chandelier.
Dining room with a set wooden table, white chairs, dark paneled wainscoting, and a globe chandelier.
Entry hall with a wood console and round mirror leading to a living area with glass doors.
Entryway with a central wood-tread staircase, dark front door, and purple-lit built-in shelves.
Living room with a green fireplace wall, illuminated built-in shelves, leather sectional, and large windows.
Living room with teal fireplace wall, built-in shelves, large windows, and a tan leather sectional.
Open-plan living room and kitchen with green cabinets, tan sectional, vaulted ceiling, and staircase.
Open-plan living room with a tan leather sectional, green kitchen cabinets, and large windows overlooking a pool.
Kitchen with deep green cabinets, a large island with seating, and stainless steel appliances.
Open-plan kitchen and living room with a dark green island and fireplace wall.
Backyard swimming pool with raised spa, striped umbrellas, and cushioned loungers.
Blue two-story house behind a swimming pool with a shallow sun shelf and in-pool loungers.
Backyard patio with a raised pool, fire pit seating area, and built-in outdoor grill.
Backyard pool and broad stone patio with outdoor seating and umbrellas.
Fenced backyard with a broad lawn, evergreen screening, and a gray storage shed.
Courtesy of Ivester Jackson Christie's, Charlie Zylstra Listing Contact: [email protected] 
For Sale

1222 Gaston Street

1222 Gaston Street, Charlotte, NC 28208

$949,000
Located in the heart of Enderly Park, this stunning home with a private pool was built in 2022 and is within walking distance of popular bars, restaurants, breweries, coffee shops, and the neighborhood park. Offering 4 bedrooms and designer finishes throughout, the open-concept floor plan features 9-foot ceilings and abundant natural light.

The chef's kitchen is equipped with a farmhouse sink, quartz countertops, soft-close cabinetry, a large island with seating, and a Kucht Professional appliance package. The spacious living room showcases custom built-ins and a gas fireplace, with direct access to the backyard oasis featuring an in-ground pool and hot tub.

Upstairs, you'll find all four bedrooms along with a convenient walk-in laundry room. The primary suite offers a tray ceiling, custom walk-in closet, and a spa-inspired bath complete with a soaking tub and walk-in shower.

A two-car garage with an EV charging station provides added convenience, storage, and security.

4
beds

3
baths

2,364 Sq.Ft. LIVING AREA

10,018.8 Sq.Ft. lot

Nancy Zylstra

Nancy Zylstra

Features & Amenities

Interior

  • total bedrooms4
  • Total bathrooms3
  • full bathrooms2
  • half bathroom1
  • Laundry room In Hall
  • Flooring Carpet, Wood
  • APPLIANCES Dishwasher, Disposal, Oven
  • other interior Features Attic Stairs Pulldown

Area & Lot

  • Status For Sale
  • Living Area2,364 Sq.Ft.
  • Lot Area10,018.8 Sq.Ft.
  • MLS® ID4394065
  • TypeResidential
  • YEAR BUILT2022
  • NeighborhoodCharlotte
  • Elementary SchoolUnspecified
  • Middle SchoolUnspecified
  • High SchoolUnspecified

Exterior

  • STORIES2
  • Garage Space2.0
  • water SourceCity
  • roofComposition
  • parkingDriveway
  • HEAT TYPEForced Air
  • AIR CONDITIONINGCentral Air
  • sewerPublic Sewer
  • SubstructureSlab
  • security FeaturesCarbon Monoxide Detector(s), Security System, Smoke Detector(s)
  • other exterior FeaturesFire Pit, Hot Tub, In-Ground Hot Tub / Spa

Financial

  • Sales Price$949,000
Covered front porch with wooden Adirondack chairs overlooking landscaped rock beds and neighboring homes.

Schedule a Showing

We would love to show you our beautiful property. Please select your preferred date and time below. An agent will be in touch shortly to confirm your appointment.

Schedule a Showing

We would love to show you our beautiful property. Please select your preferred date and time below. An agent will be in touch shortly to confirm your appointment.

Thank you for your interest in 1222 Gaston Street, Charlotte, NC 28208. We are reviewing your request and will be in touch shortly!

Mortgage Calculator

Estimate your monthly mortgage payment, including the principal and interest, property taxes, and HOA. Adjust the values to generate a more accurate rate.

All estimates are provided for informational purposes only. Actual amounts may vary.
$0,000 Your Payment 20 15 65
$0,000 Your Payment

Charlotte

Explore

Work With Us

Nancy and Charlie are Lake Norman residents with 20/20 vision for maximizing the potential in every home. Their extensive experience with renovations, design, and working with luxury home builders combine to make them a versatile and dependable asset to their clients. Working together as a team allows them to provide 24/7 service for all your real estate needs.

Follow Me on Instagram