Property photo 1
Property photo 2
5 Beds
5 Baths
3,772 sqft

$1,999,900

4645 Addison Drive, Charlotte NC, 28211

Price per sqft$530.20
Built in2027
Property size3,772 sqft
Property typeResidential
Courtesy of EXP Realty LLC Ballantyne, Shelby Herrick Listing Contact: 503-474-7485

Overview

Coming soon

Coming Soon-no Show

Listed Dec 6, 2026

Updated 4h ago

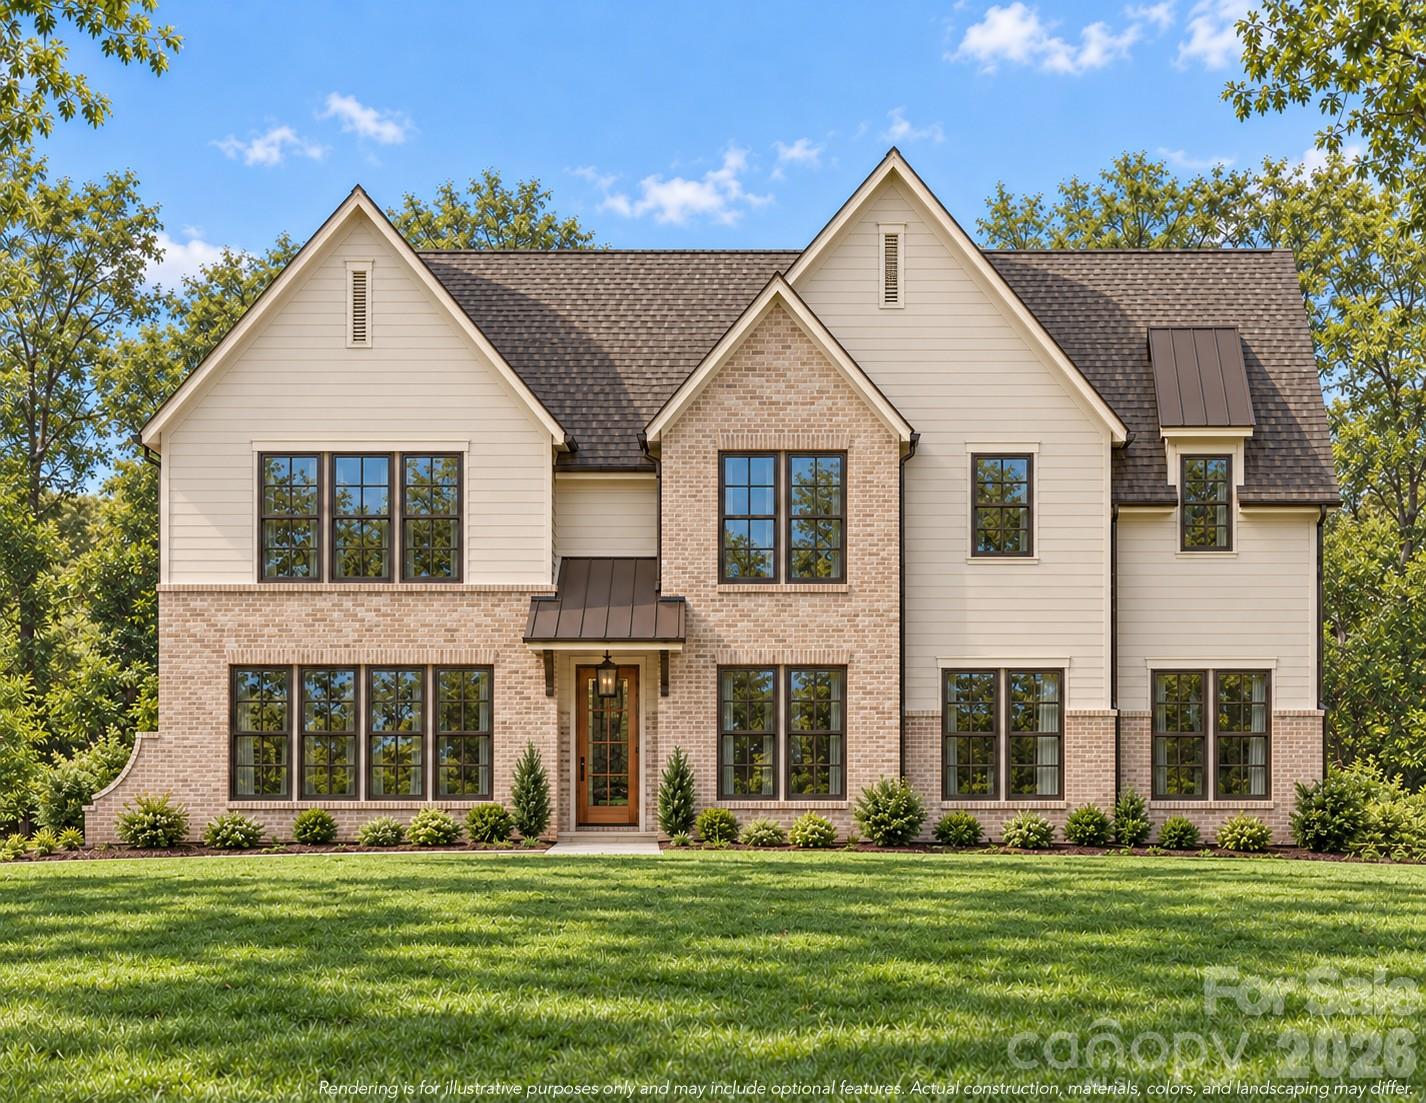
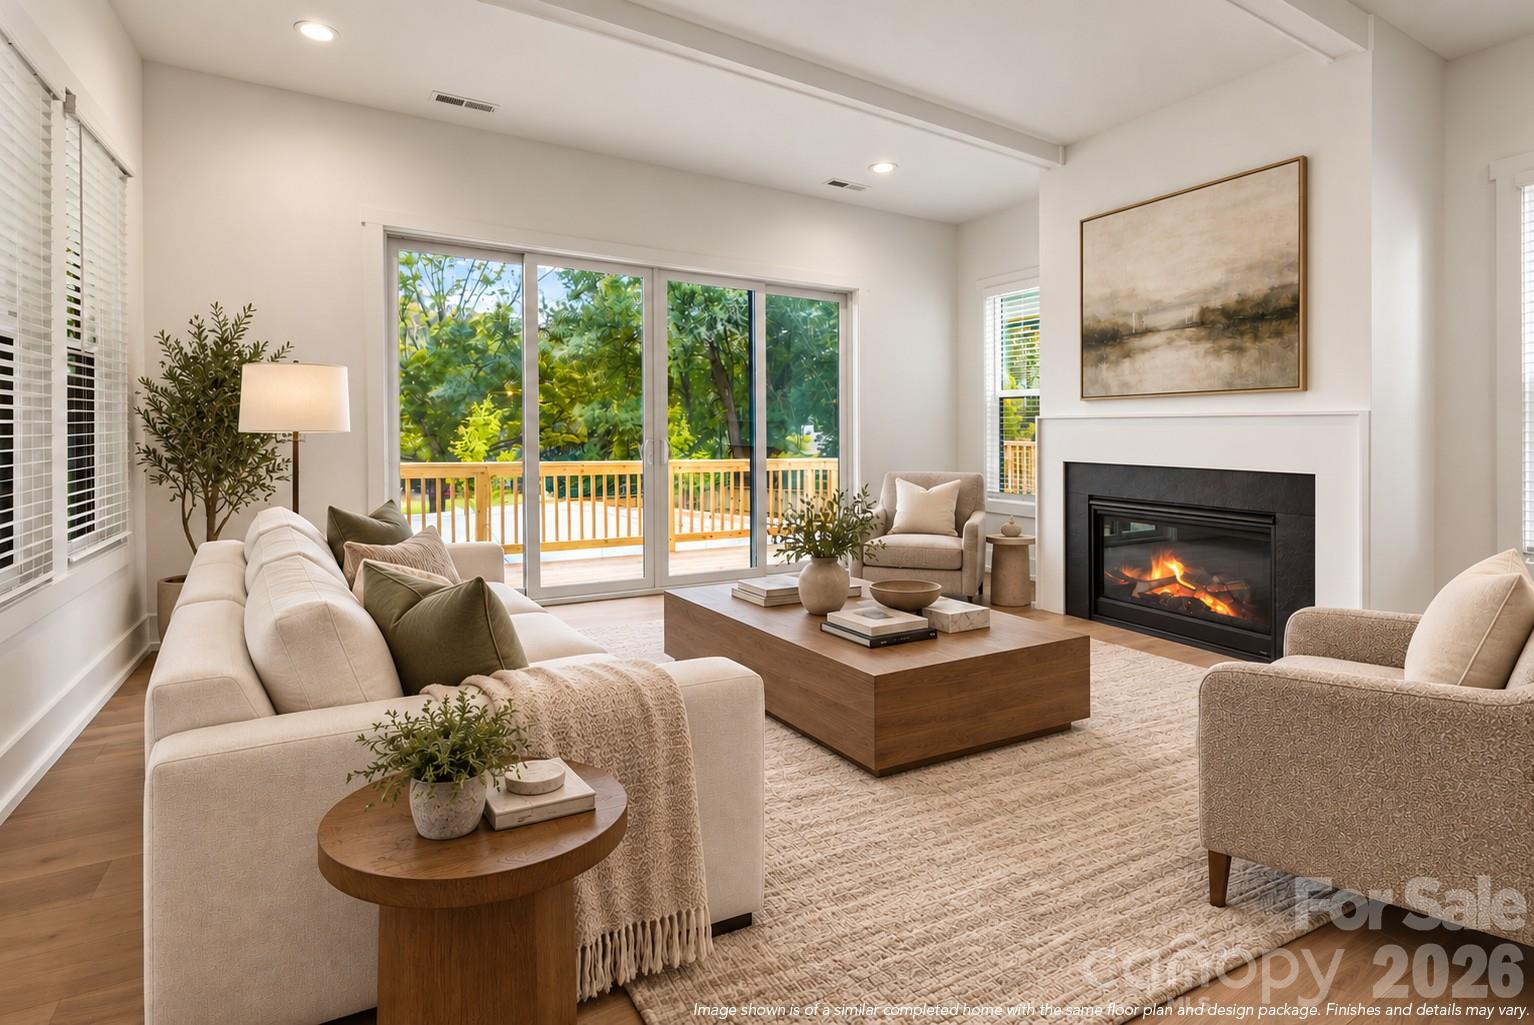
Welcome to new construction in Sherwood Forest, one of Cotswold’s most established neighborhoods, known for its tree-lined streets and mature landscaping. The Cypress offers 5 bedrooms, 4.5 baths and 3,772 heated sq ft. The exterior pairs brick with crisp siding, steeply pitched gables, standing-seam metal accents and generous windows for a timeless, stately presence. Inside, warm neutrals, layered textures and mixed metal finishes come together in a look that feels polished, inviting and fresh. Engineered hardwood floors, soft painted walls and trim, and contrasting interior doors create a calm, sophisticated backdrop, with designer lighting throughout. A covered front porch opens to a gracious arrival hall. The formal dining room features a statement chandelier and connects to the kitchen through a butler’s pantry with a walk-in pantry, ideal for effortless entertaining. The kitchen is the heart of the home, with a premium appliance package, a custom range hood, quartz countertops, a handcrafted tile backsplash and a large center island with seating. It opens to the great room, anchored by a fireplace with a painted wood surround. Beyond, a covered rear porch and an additional open-air porch extend the living space outdoors. The main level also offers a private guest suite with a walk-in closet and a full bath, a powder room, and a mudroom with storage off the oversized two-car garage. Upstairs, the primary suite is a true retreat. It has two walk-in closets and a spa-inspired bath with a freestanding soaking tub, a walk-in shower, dual vanities and a private water closet. A secondary bedroom has its own en suite bath, and two more bedrooms share a full bath with dual vanities. Every secondary bedroom has a walk-in closet. A flexible loft and a laundry room with a sink complete the upper level. The location is exceptional. You’re minutes from Cotswold Village Shops, SouthPark, Uptown and some of Charlotte’s favorite dining. Experience true quality and craftsmanship in every detail, backed by the confidence of a 1-2-10 QBW Home Warranty.

$13,305/mo

Est. mortgage payment based on a $1,999,900 home price.

All estimates are provided by Luxury Presence for informational purposes only. Actual amounts may vary.

Additional information

MLS® ID
4443534

Interior Features

Bedrooms
5
Bathrooms
5
Fireplace
Yes
Cooling
Yes
Heating
Yes
Basement
No

Exterior Features

Lot Size
0.25 Acres

Other Property Details

Garage
Yes
New Construction
Yes
55+/Senior Community
No

Listings courtesy of Canopy MLS as distributed by MLS GRID

All information deemed reliable but not guaranteed and should be independently verified. All properties are subject to prior sale, change or withdrawal. Neither listing broker(s) nor Charlie and Nancy Zylstra shall be responsible for any typographical errors, misinformation, misprints and shall be held totally harmless. Properties displayed may be listed or sold by various participants in the MLS.

Based on information submitted to the MLS GRID as of 11:20 PM UTC on 11/15/2026. All data is obtained from various sources and may not have been verified by broker or MLS GRID. Supplied Open House Information is subject to change without notice. All information should be independently reviewed and verified for accuracy. Properties may or may not be listed by the office/agent presenting the information.

©2026 Canopy MLS . All rights reserved.

DMCA Notice

Powered by Luxury Presence