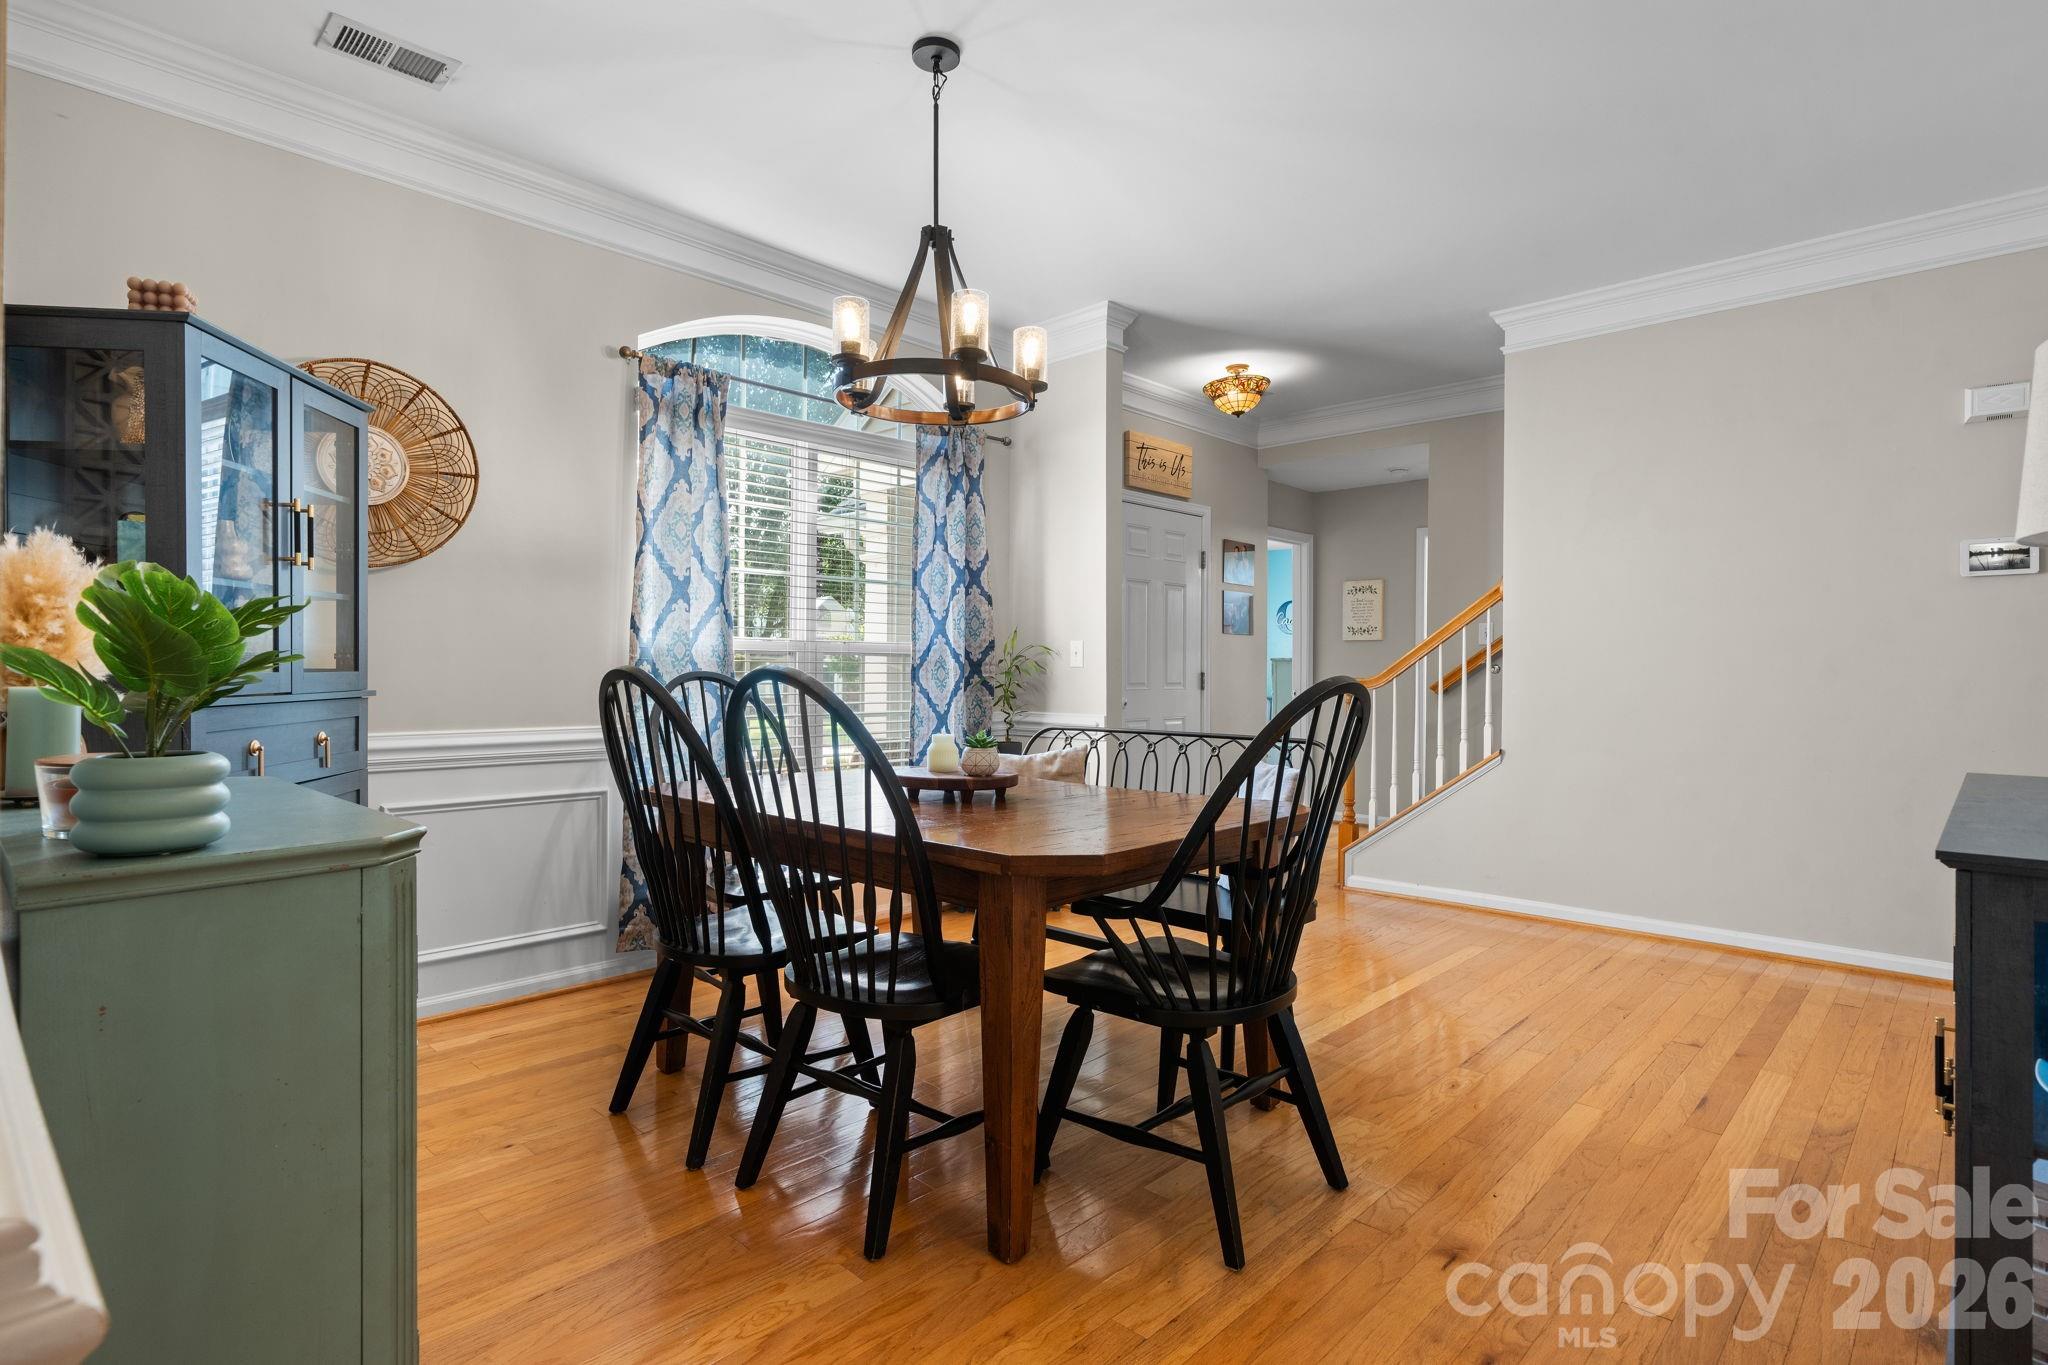
Property photo 1
Property photo 2
Property photo 3
Property photo 4
Property photo 5
3 Beds
2 Baths
2,237 sqft

$445,000

2413 Smith Cove Road, Denver NC, 28037

Price per sqft$198.93
Built in2003
Property size2,237 sqft
Property typeResidential
Courtesy of RE/MAX Legendary, Sandi Dingler Listing Contact: [email protected]

Overview

Pending

Under Contract-no Show

Listed Aug 30, 2026

Updated 4 days ago

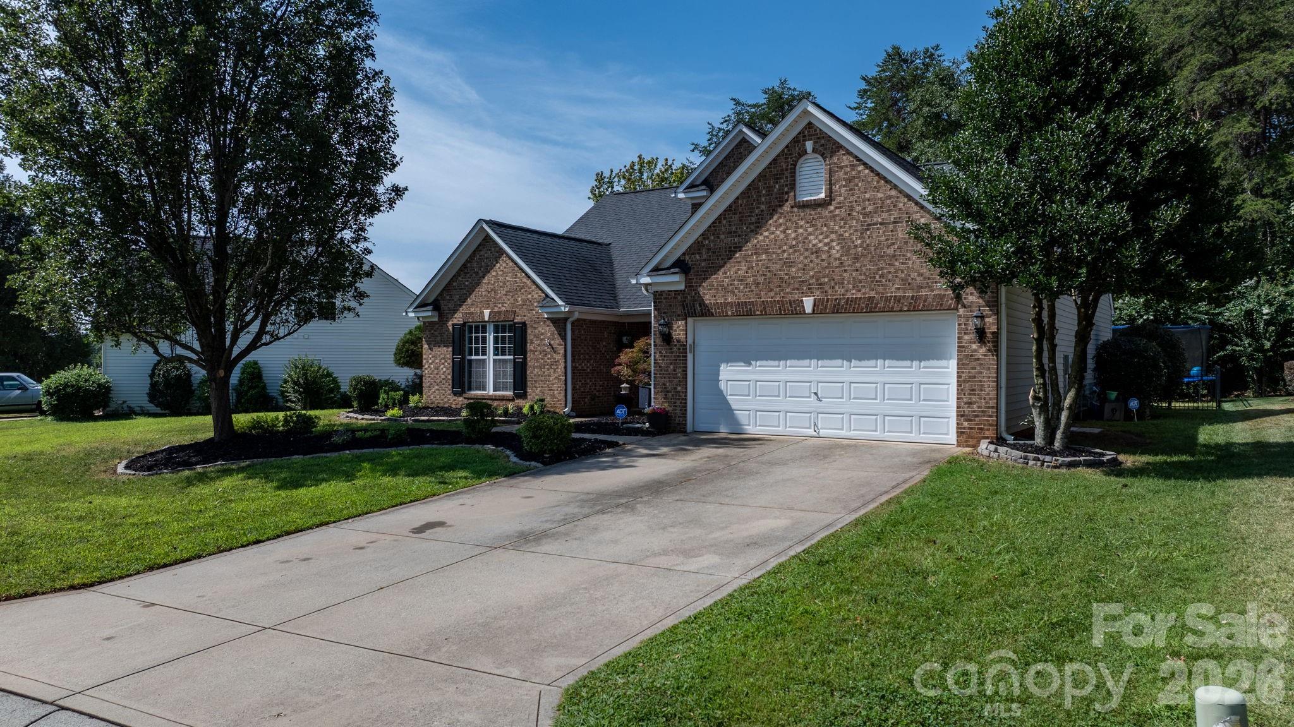
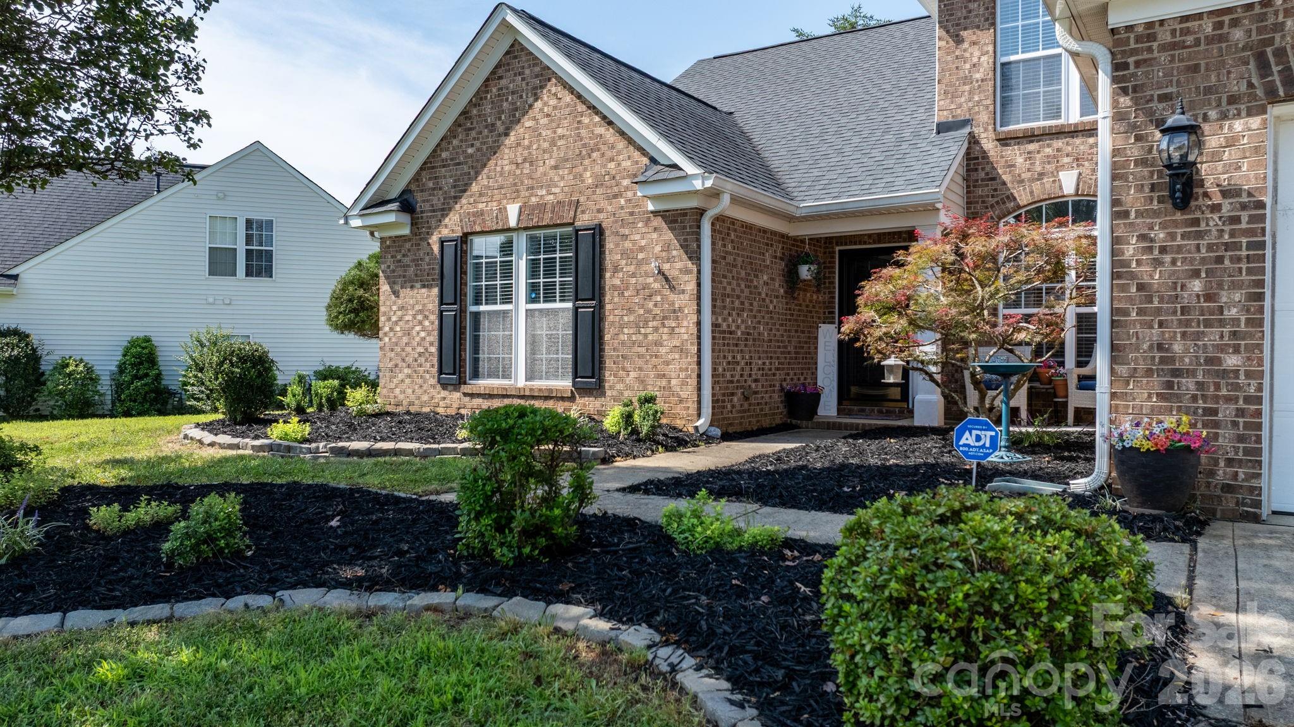
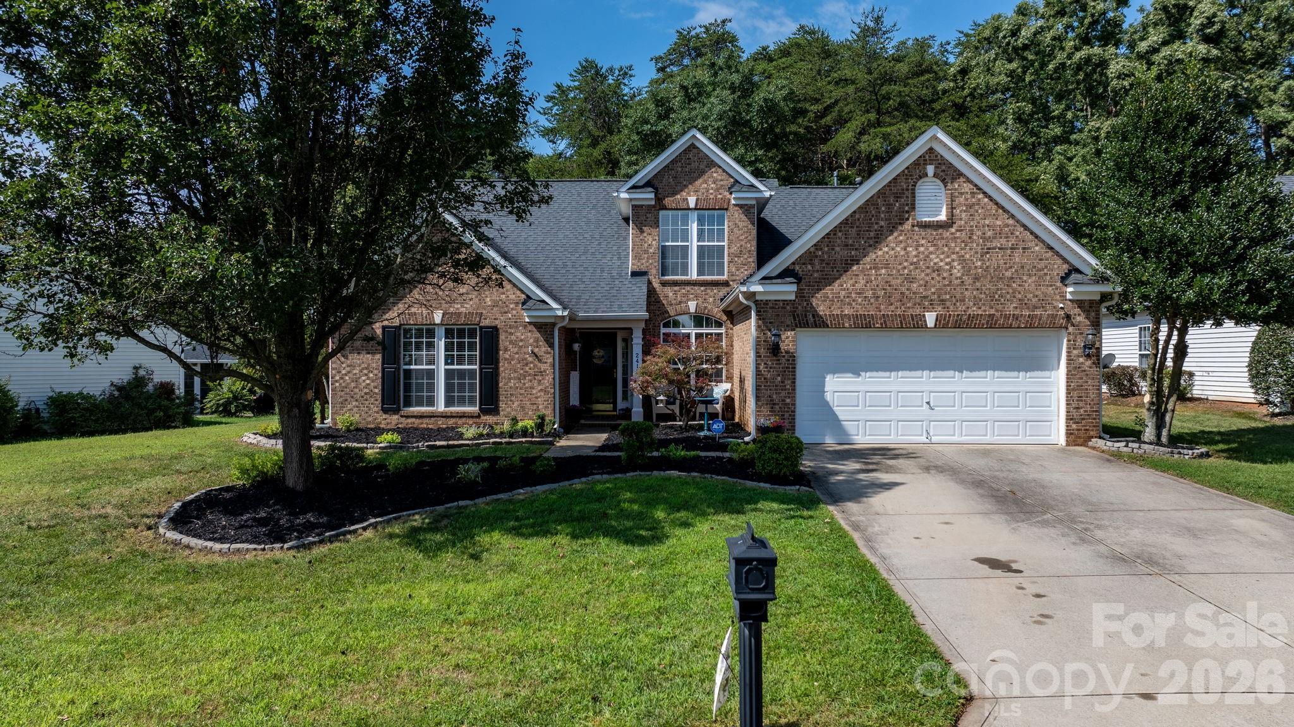
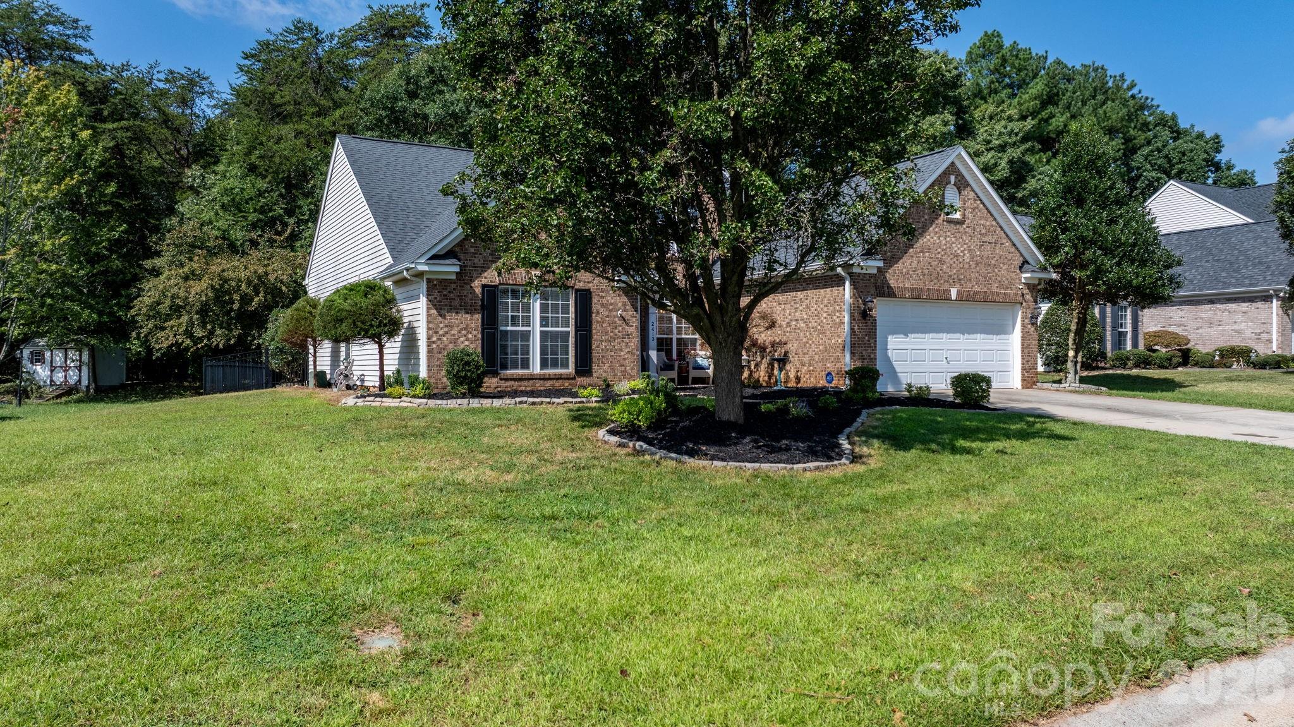
A Rare Find in a Waterfront Community — This Gorgeous home has it all! Some homes just feel different the moment you walk in. This 3 Bedroom 2 BA Transitional home does exactly that, with 10 ft ceilings drawing your eye up and warm wood flooring underfoot throughout the open-concept living space. Curl up by the gas fireplace in the family room, or gather in the kitchen — a true centerpiece with granite countertops, stainless steel appliances, and a refrigerator that conveys. The primary suite is freshly painted and ready to welcome you, complete with a tray ceiling for added architectural interest. The en-suite bath feels like your own private spa: double vanity, whirlpool tub, separate shower, and a generous walk-in closet. Need more space? The oversized sunroom is bathed in natural light and overlooks a fenced backyard and patio built for entertaining. Upstairs, a flex space room stands ready to become whatever you need most — home office, guest room, or a true 4th bedroom, Everyday living is easy here: a separate laundry room with sink, plus washer and dryer included. And the big-ticket worries are already handled, with a brand-new HVAC system, a 2016 architectural roof, and a 2015 water heater, Life in this waterfront community means resort-style perks — a community pool, clubhouse, lighted streets, and RV/boat storage — all just minutes from daily conveniences and a short drive to Lake Norman and Charlotte. Don't just tour a house. Come fall in love with everything this home has to offer!

$2,961/mo

Est. mortgage payment based on a $445,000 home price.

All estimates are provided by Luxury Presence for informational purposes only. Actual amounts may vary.

Additional information

MLS® ID
4419605

Interior Features

Bedrooms
3
Bathrooms
2
Fireplace
Yes
Cooling
Yes
Heating
Yes
Basement
No

Exterior Features

Lot Size
0.24 Acres

Other Property Details

Association Fee Frequency
Quarterly
Garage
Yes
Waterfront
Yes
55+/Senior Community
No

Listings courtesy of Canopy MLS as distributed by MLS GRID

All information deemed reliable but not guaranteed and should be independently verified. All properties are subject to prior sale, change or withdrawal. Neither listing broker(s) nor Charlie and Nancy Zylstra shall be responsible for any typographical errors, misinformation, misprints and shall be held totally harmless. Properties displayed may be listed or sold by various participants in the MLS.

Based on information submitted to the MLS GRID as of 8:55 PM UTC on 10/6/2026. All data is obtained from various sources and may not have been verified by broker or MLS GRID. Supplied Open House Information is subject to change without notice. All information should be independently reviewed and verified for accuracy. Properties may or may not be listed by the office/agent presenting the information.

©2026 Canopy MLS . All rights reserved.

DMCA Notice

Powered by Luxury Presence