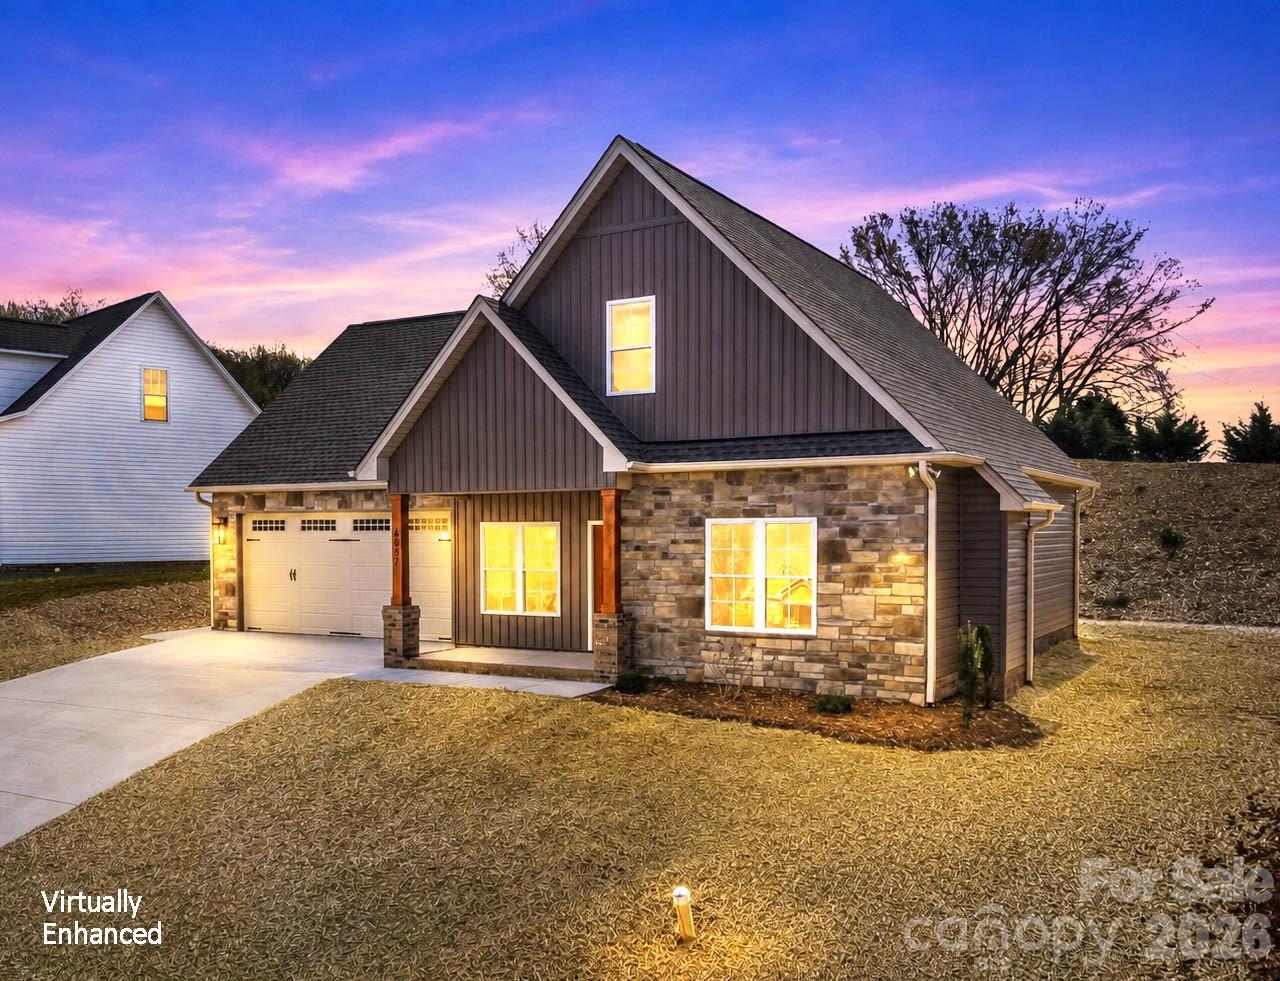
Property photo 1
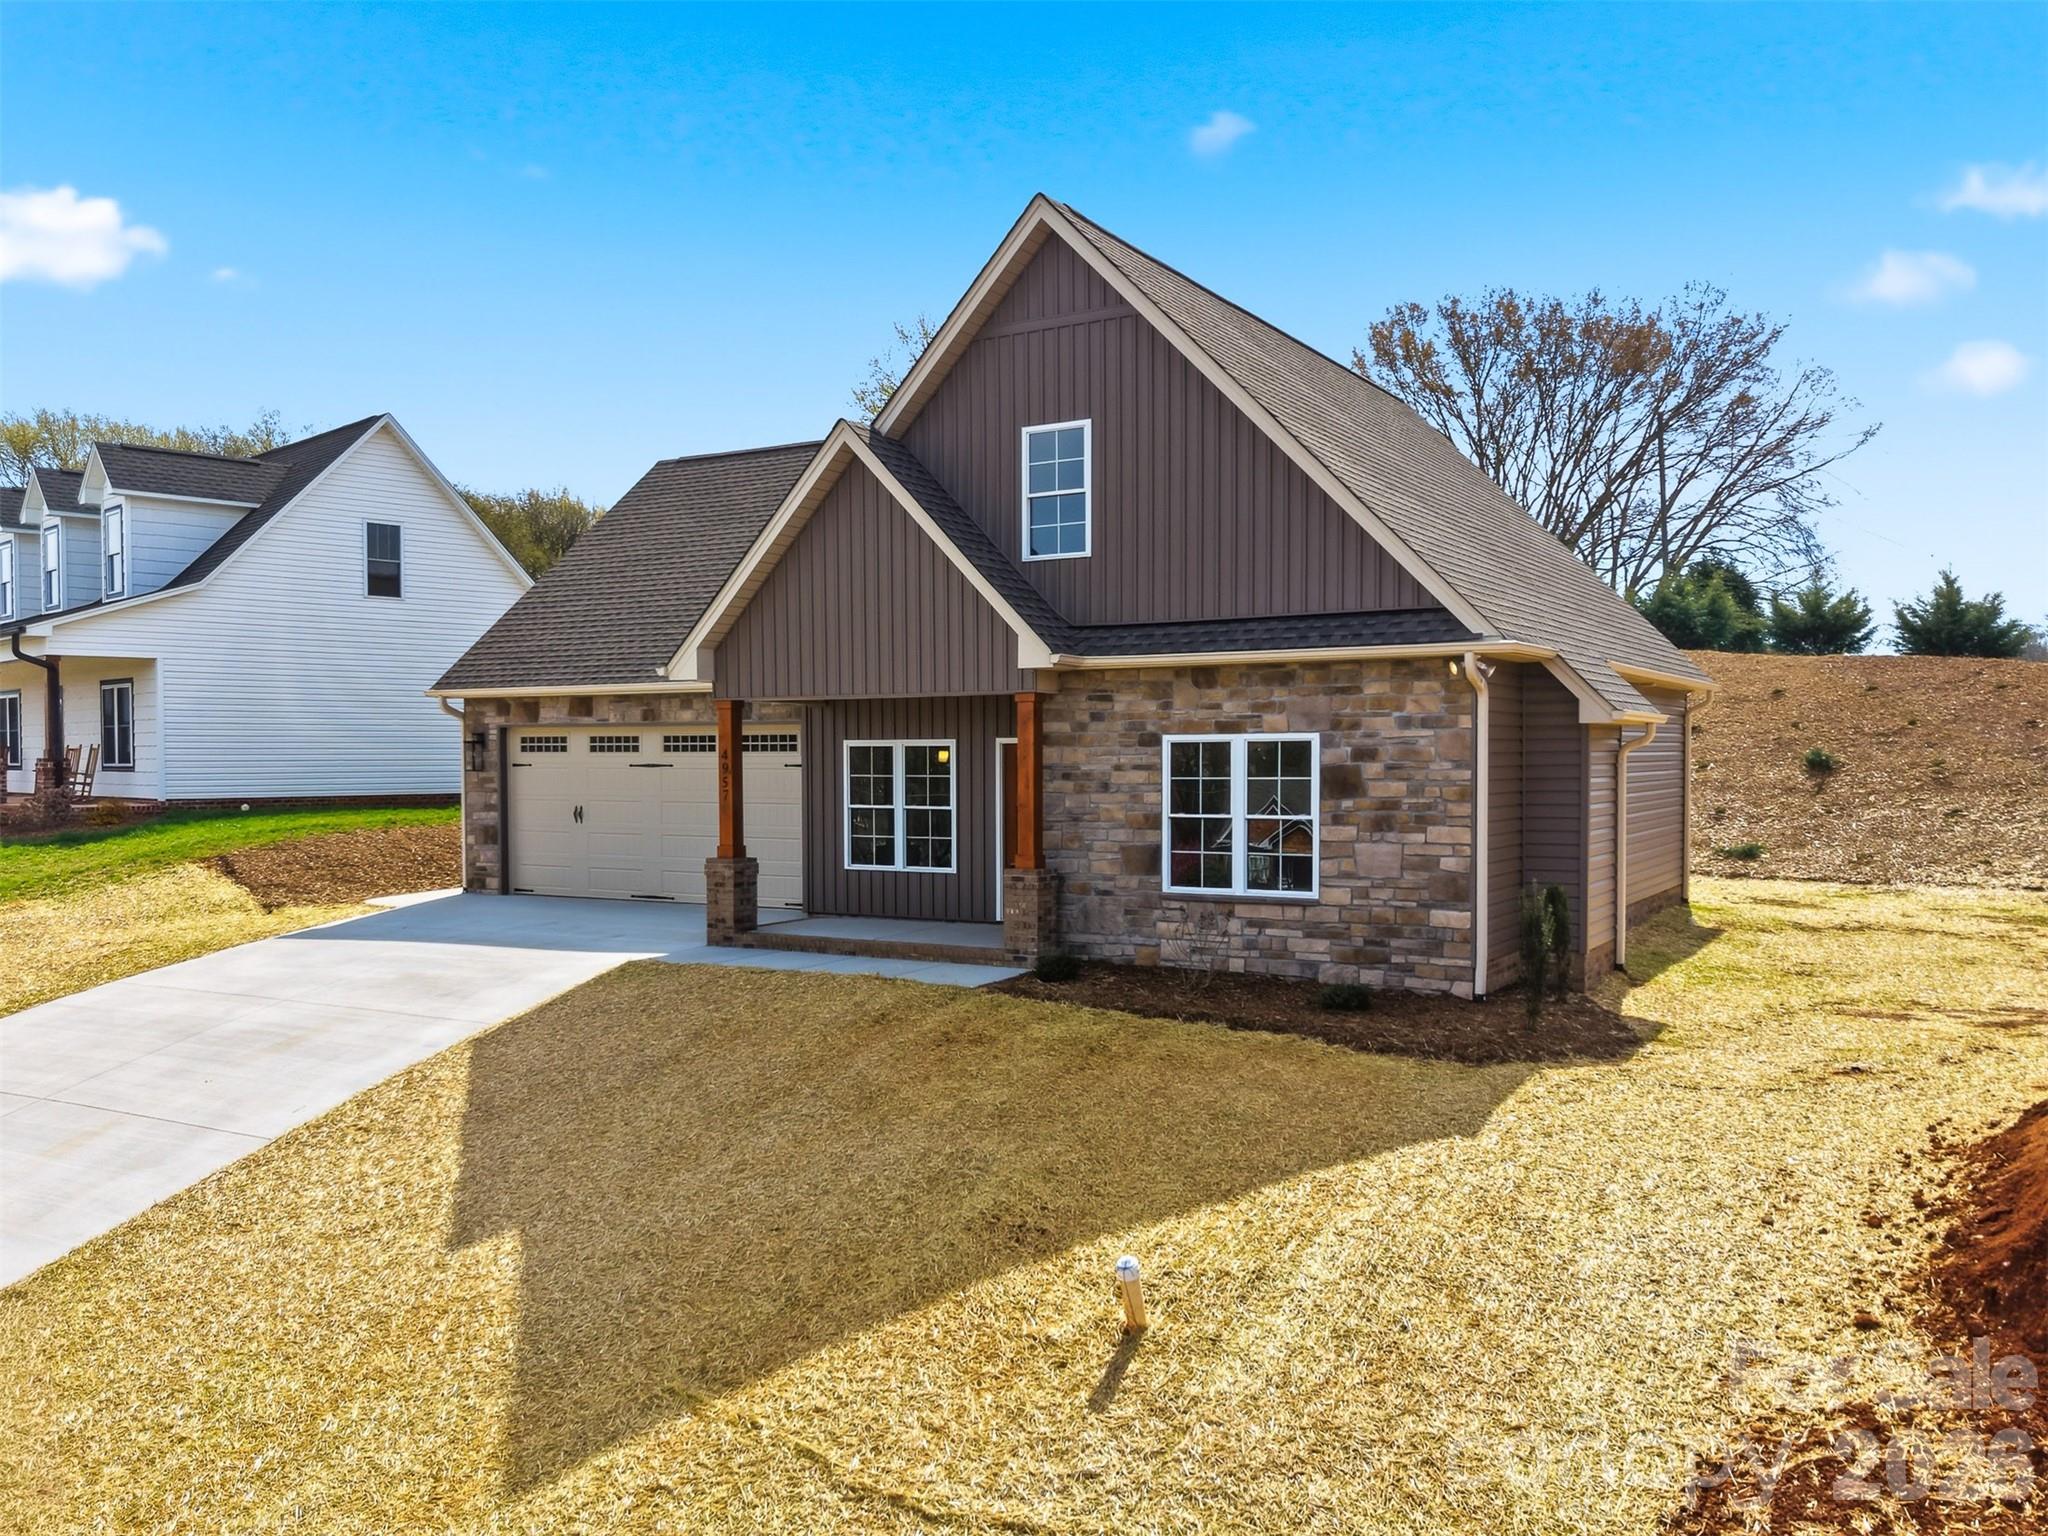
Property photo 2
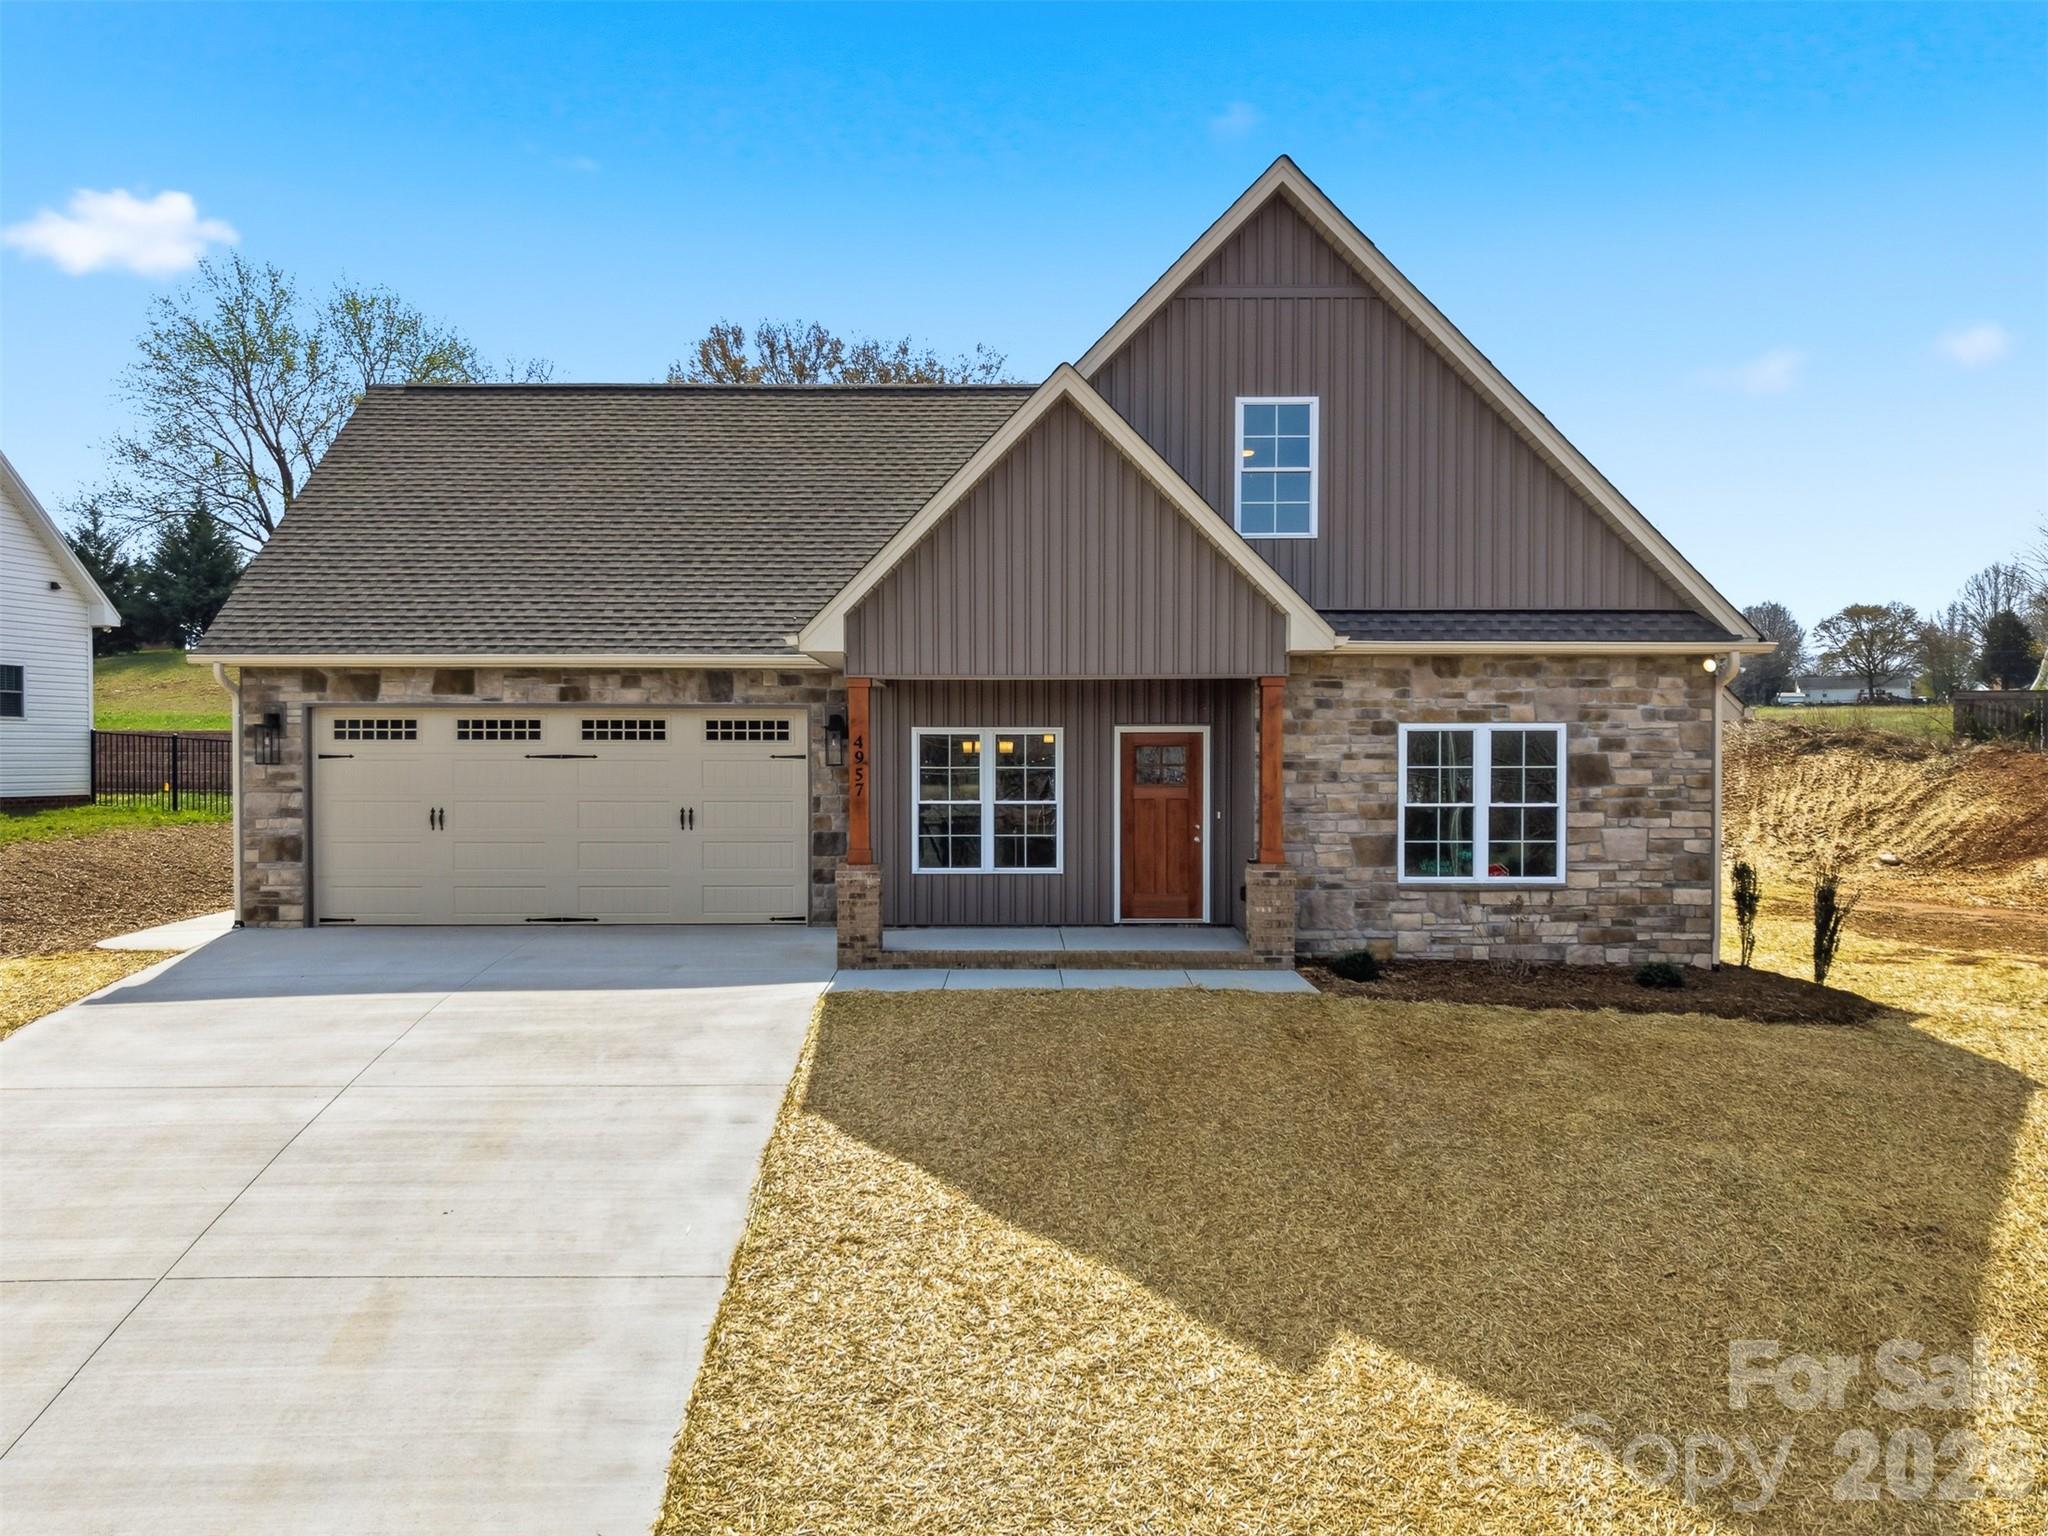
Property photo 3
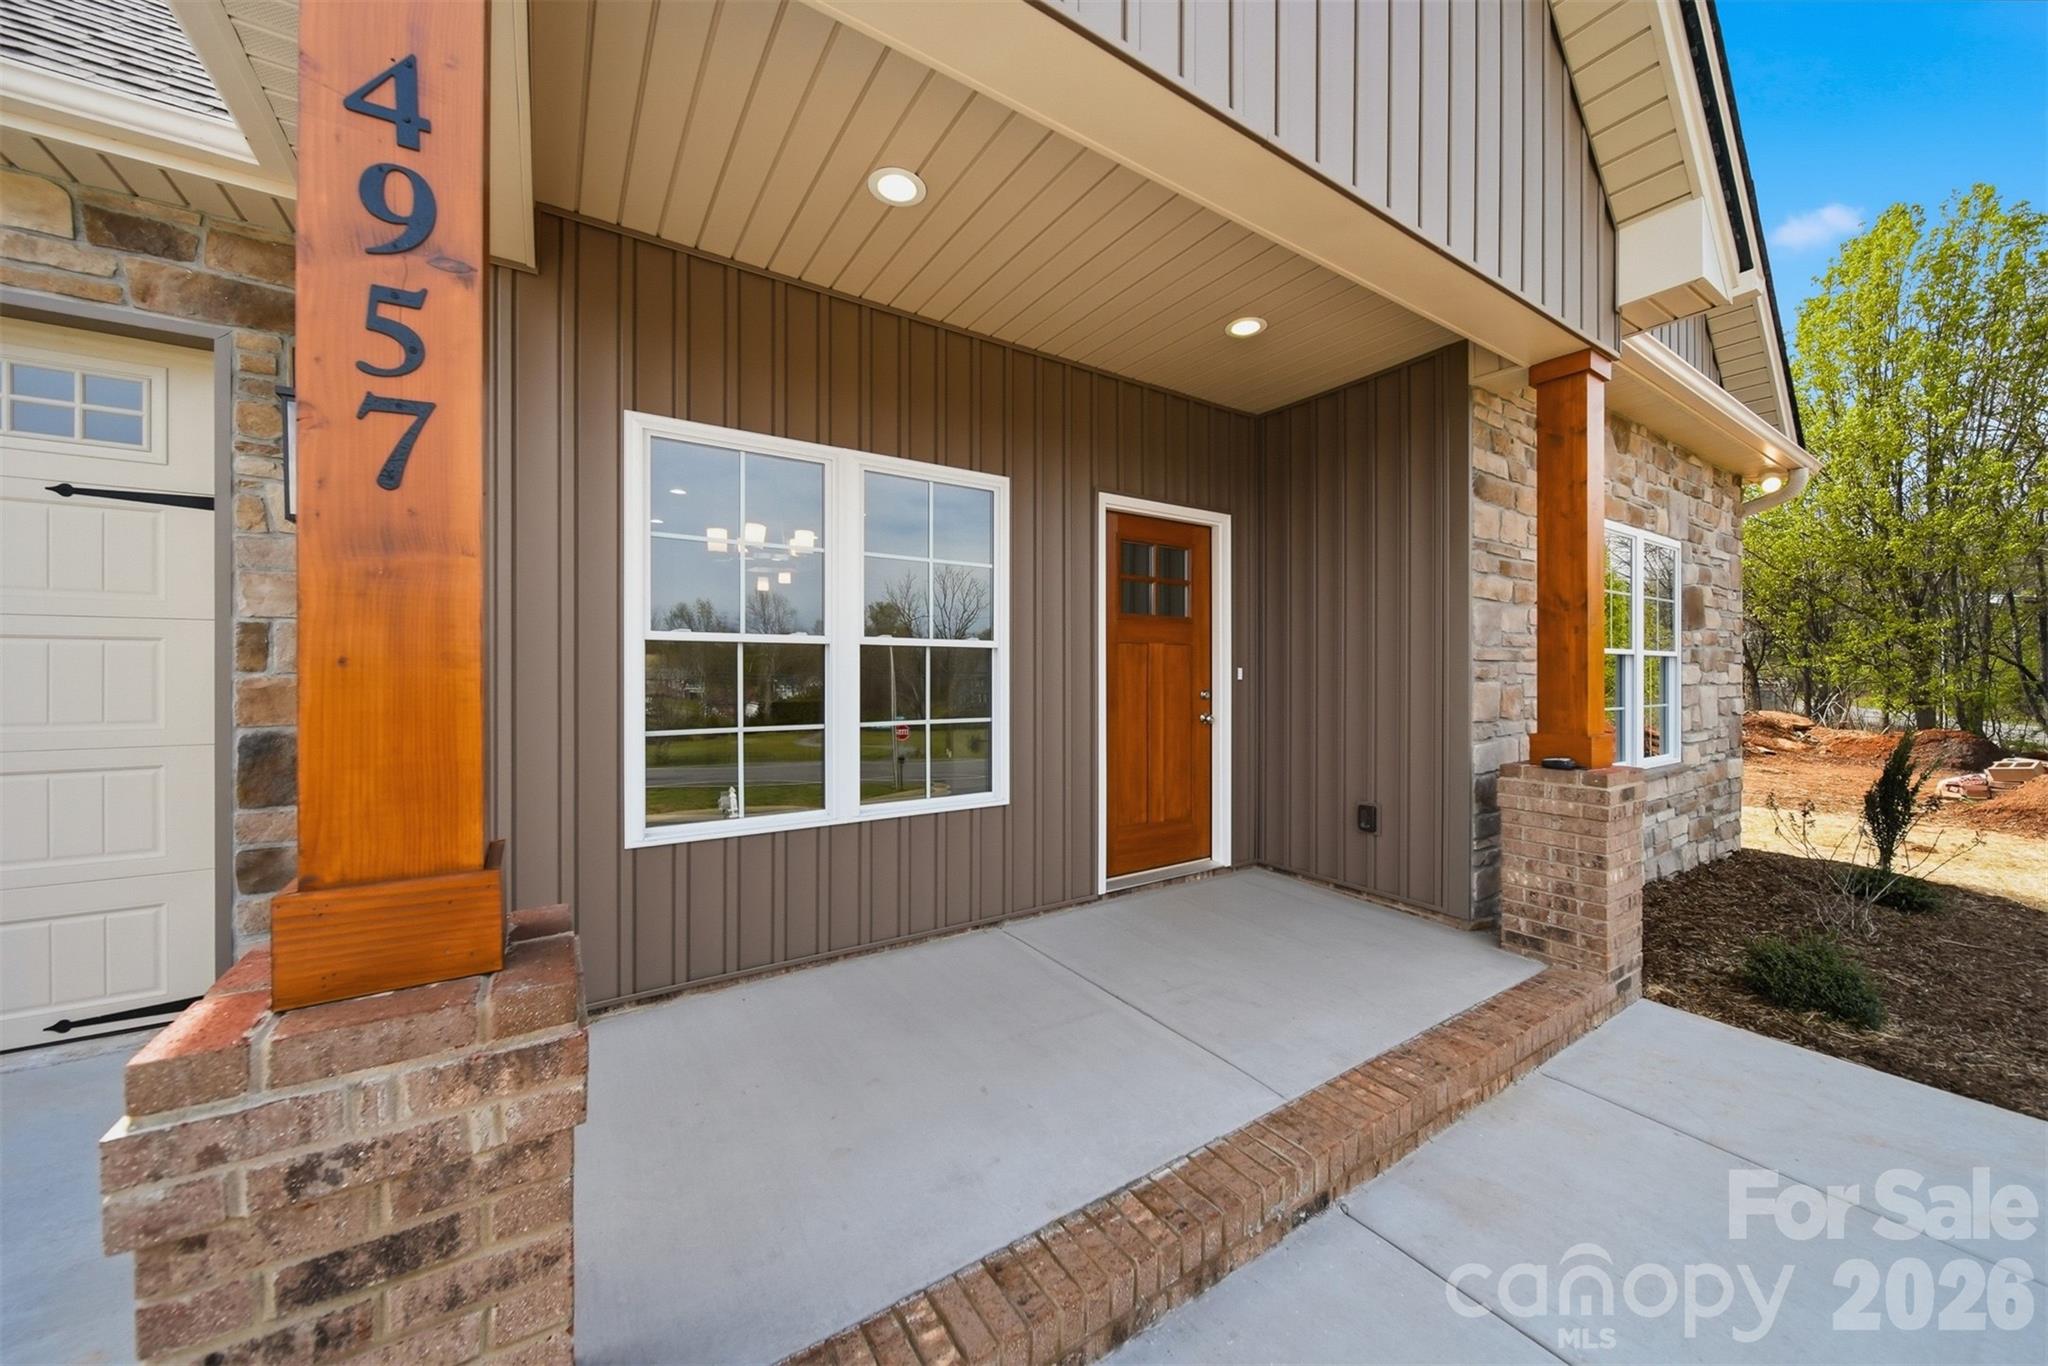
Property photo 4
Property photo 5
3 Beds
3 Baths
1,613 sqft

$414,900

4957 Southview Drive, Hickory NC, 28602

Price per sqft$257.22
Built in2025
Property size1,613 sqft
Property typeResidential
Courtesy of The Joan Killian Everett Company, LLC, Joan Everett Listing Contact: [email protected]

Overview

Active

Listed Aug 4, 2026

Updated 8 days ago

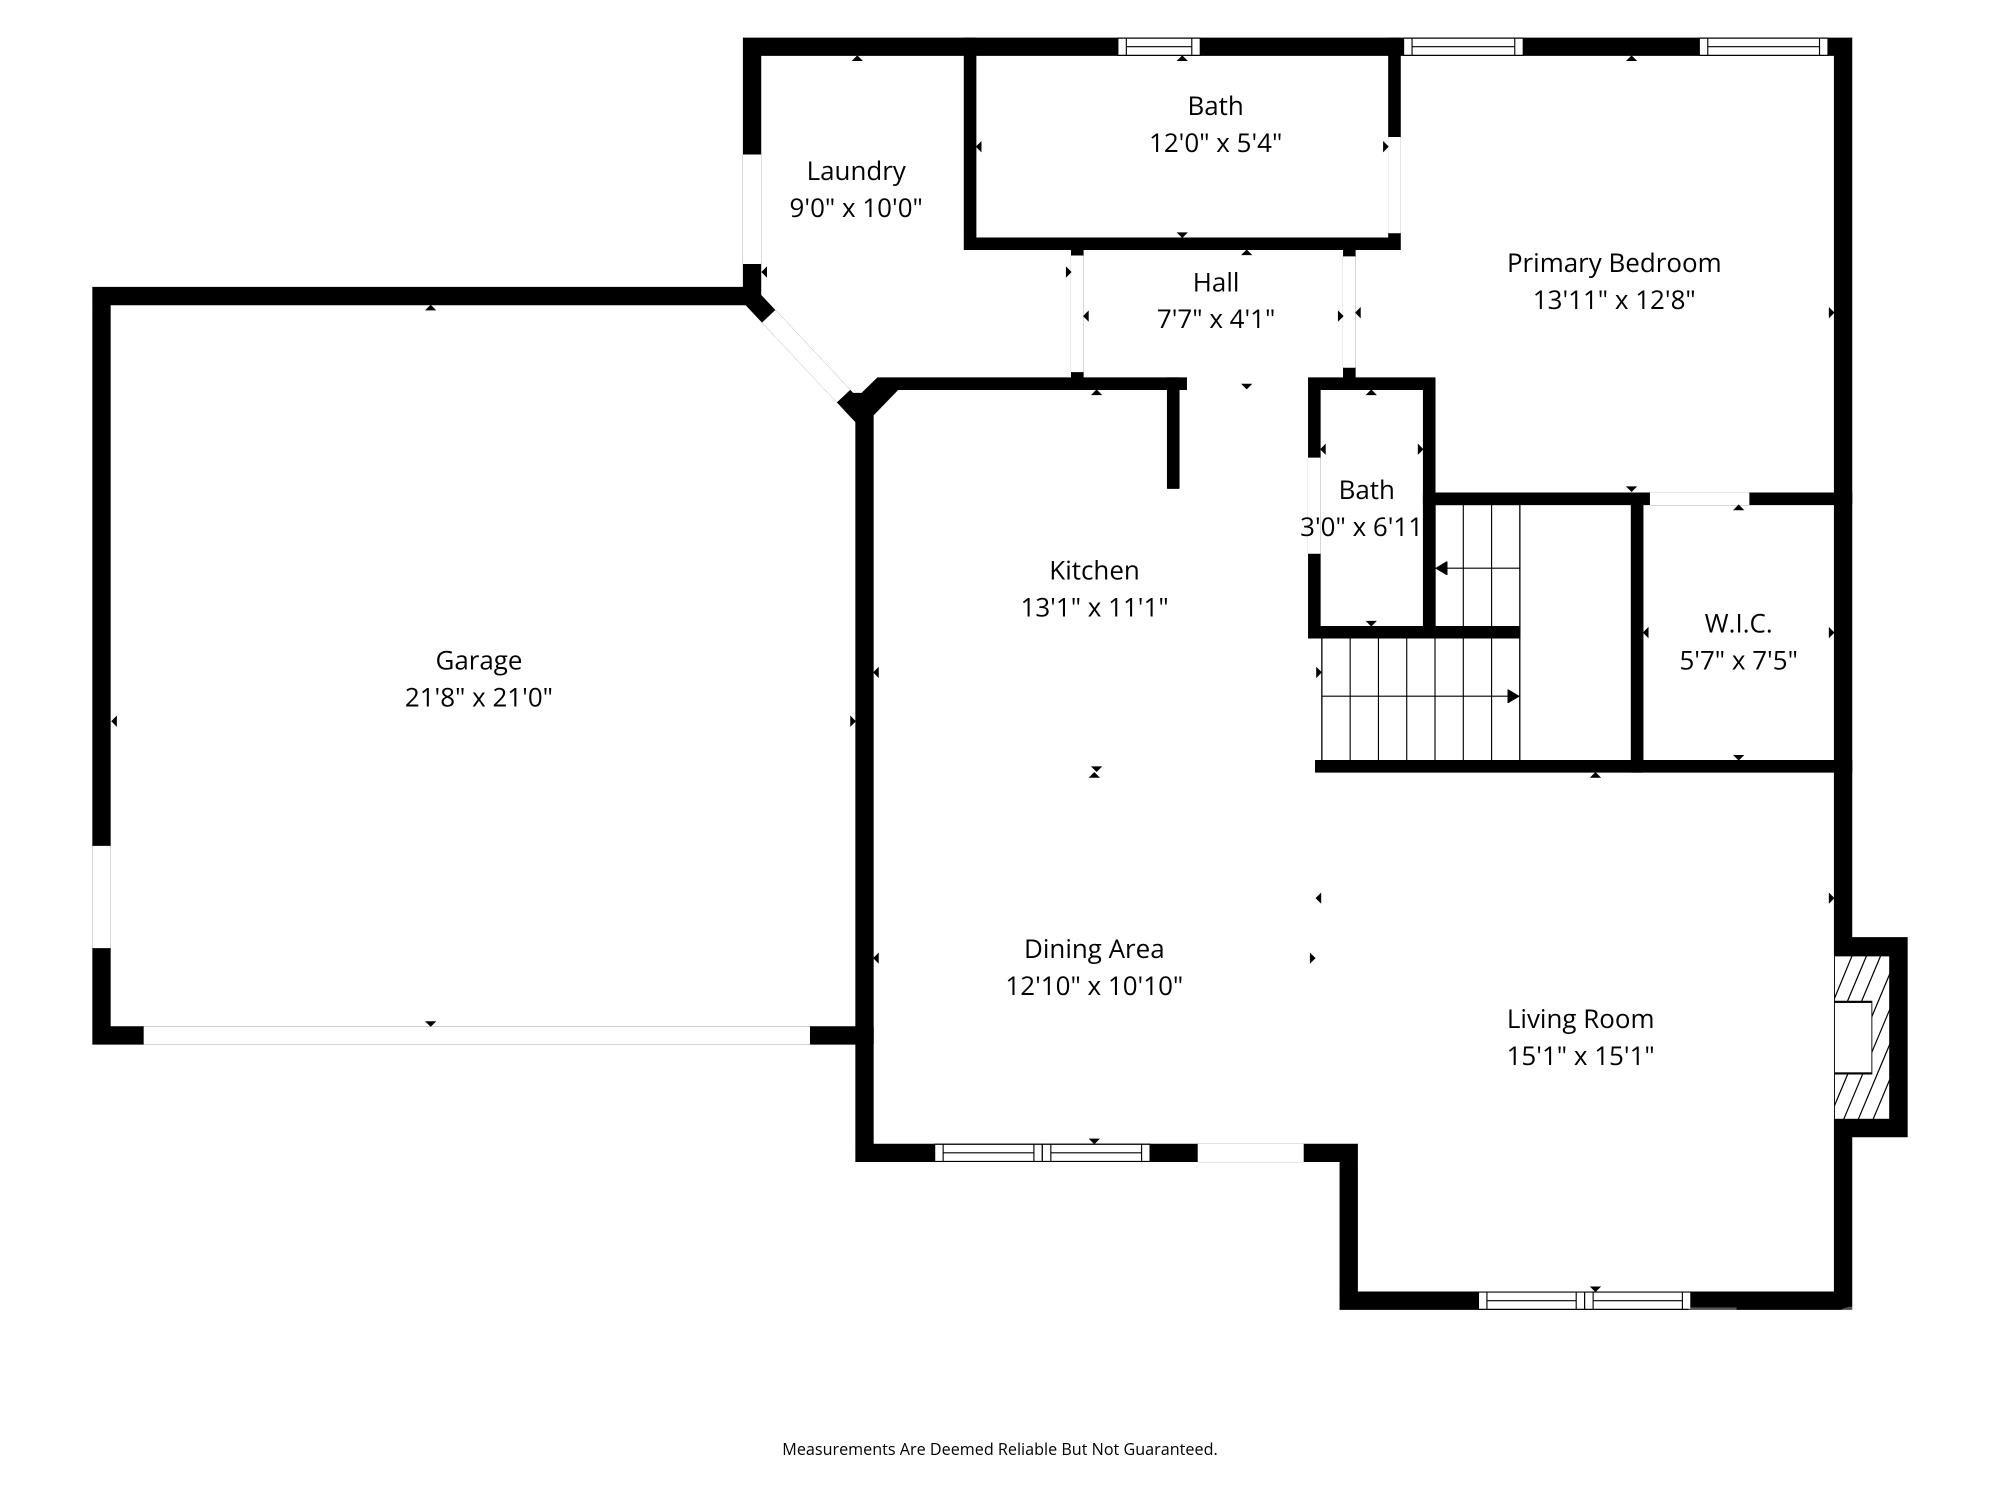
***Builder offering $2,500 toward closing costs and $1,500 refrigerator credit*** Discover this beautiful new construction home in the desirable Wallace's View subdivision in Mountain View, offering modern comfort and thoughtful design in a prime location. Situated with easy access to US-321 and I-40, this property ensures a straightforward commute while providing a peaceful, community-oriented setting. Conveniently located near shopping and a few short minutes from Downtown Hickory. The well-laid-out floorplan features a seamless open-concept design that integrates the living room, dining area, and kitchen—perfect for everyday living and entertaining. The inviting living room centers around a cozy gas fireplace, while the kitchen provides a functional island for meal prep and casual gatherings. The rooms are light-filled and bright, bringing the outdoors in. A standout feature is the first-level primary bedroom, complete with a private bath for added convenience and privacy. Just off the garage and backyard entry, you'll find a practical mudroom and laundry room combo, designed to keep daily life organized and clutter-free. The rear of the home offers a covered porch, overlooking the backyard. Upstairs, two additional bedrooms share a well-appointed bathroom with built-in shelving, with ample storage throughout to accommodate growing needs. The home also includes a two-car garage for secure parking and extra space. Monthly HOA includes Spectrum internet/TV.

$2,760/mo

Est. mortgage payment based on a $414,900 home price.

All estimates are provided by Luxury Presence for informational purposes only. Actual amounts may vary.

Additional information

MLS® ID
4411205

Interior Features

Bedrooms
3
Bathrooms
3
Fireplace
Yes
Cooling
Yes
Heating
Yes
Basement
No

Exterior Features

Lot Size
0.25 Acres

Other Property Details

Association Fee Frequency
Monthly
Garage
Yes
New Construction
Yes
55+/Senior Community
No

Listings courtesy of Canopy MLS as distributed by MLS GRID

All information deemed reliable but not guaranteed and should be independently verified. All properties are subject to prior sale, change or withdrawal. Neither listing broker(s) nor Charlie and Nancy Zylstra shall be responsible for any typographical errors, misinformation, misprints and shall be held totally harmless. Properties displayed may be listed or sold by various participants in the MLS.

Based on information submitted to the MLS GRID as of 7:23 AM UTC on 10/11/2026. All data is obtained from various sources and may not have been verified by broker or MLS GRID. Supplied Open House Information is subject to change without notice. All information should be independently reviewed and verified for accuracy. Properties may or may not be listed by the office/agent presenting the information.

©2026 Canopy MLS . All rights reserved.

DMCA Notice

Powered by Luxury Presence