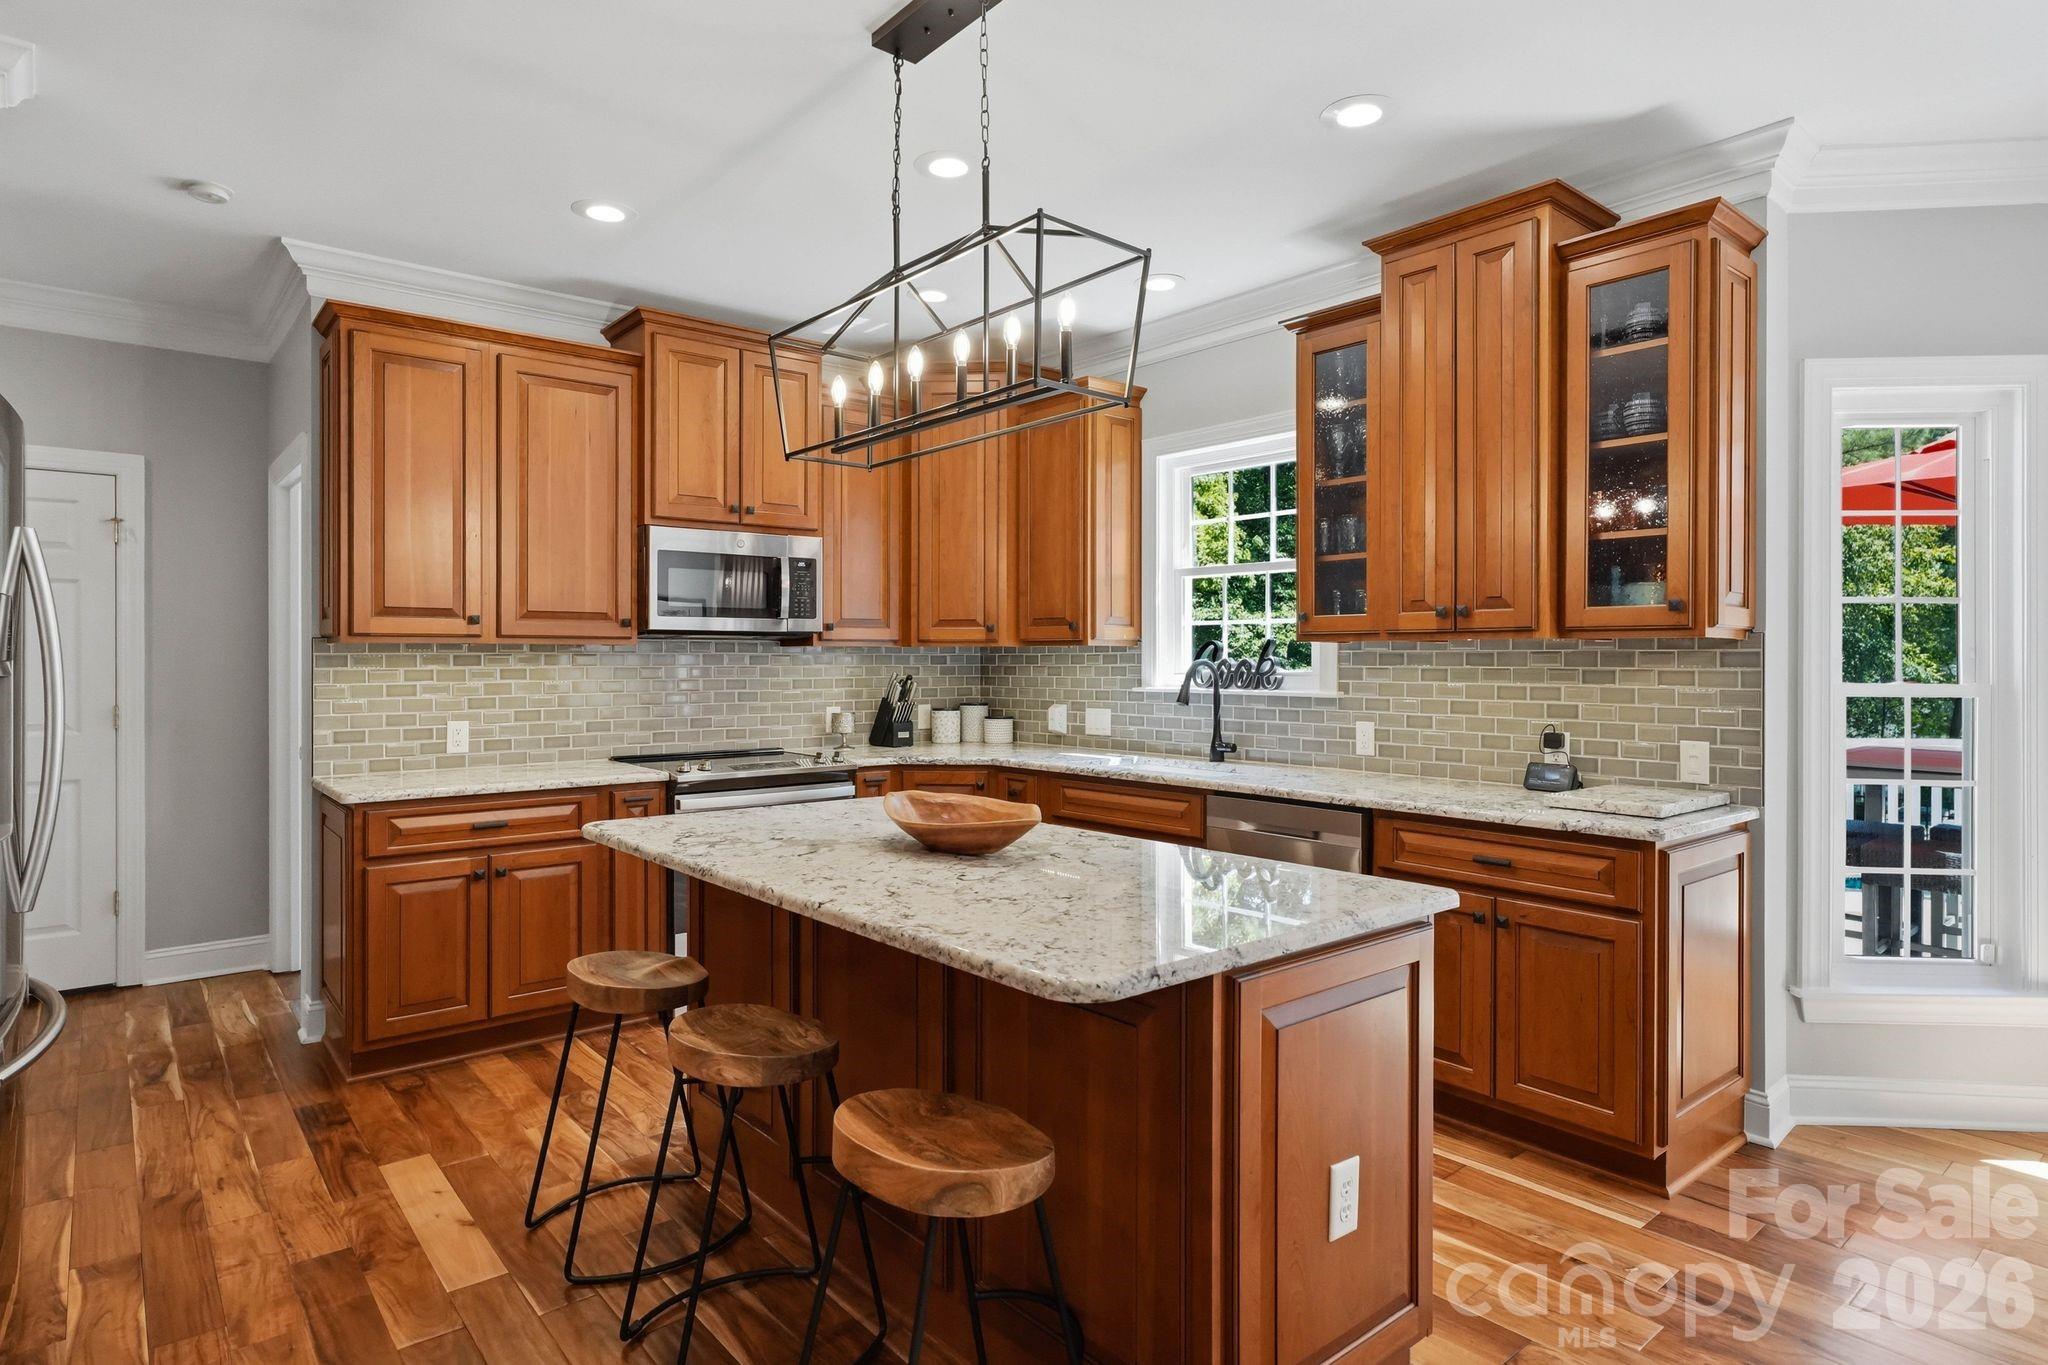
Property photo 1
Property photo 2
Property photo 3
Property photo 4
Property photo 5
4 Beds
3 Baths
3,293 sqft

$980,000

4507 Rippling Cove Court, Denver NC, 28037

Price per sqft$297.60
Built in1999
Property size3,293 sqft
Property typeResidential
Courtesy of Sail Realty, Kyle Scarola Listing Contact: [email protected]

Overview

Active

Listed Sep 12, 2026

Updated 3 days ago

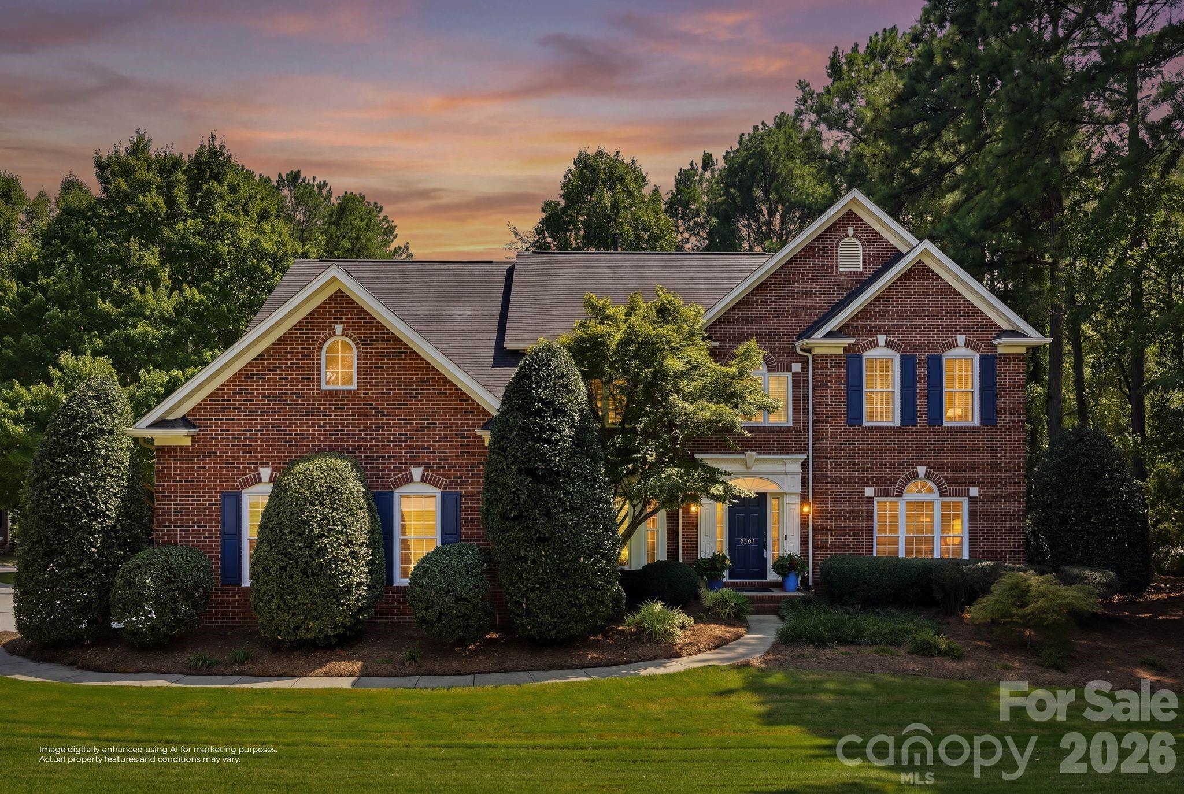
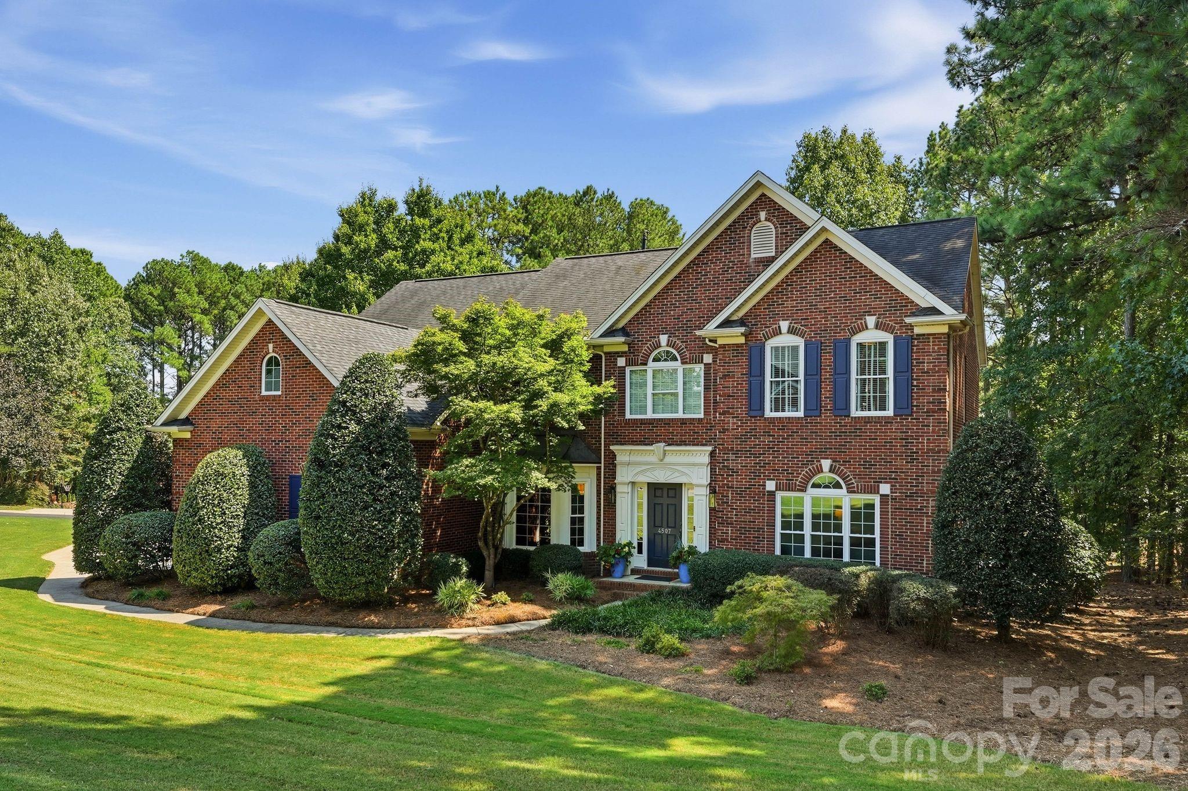
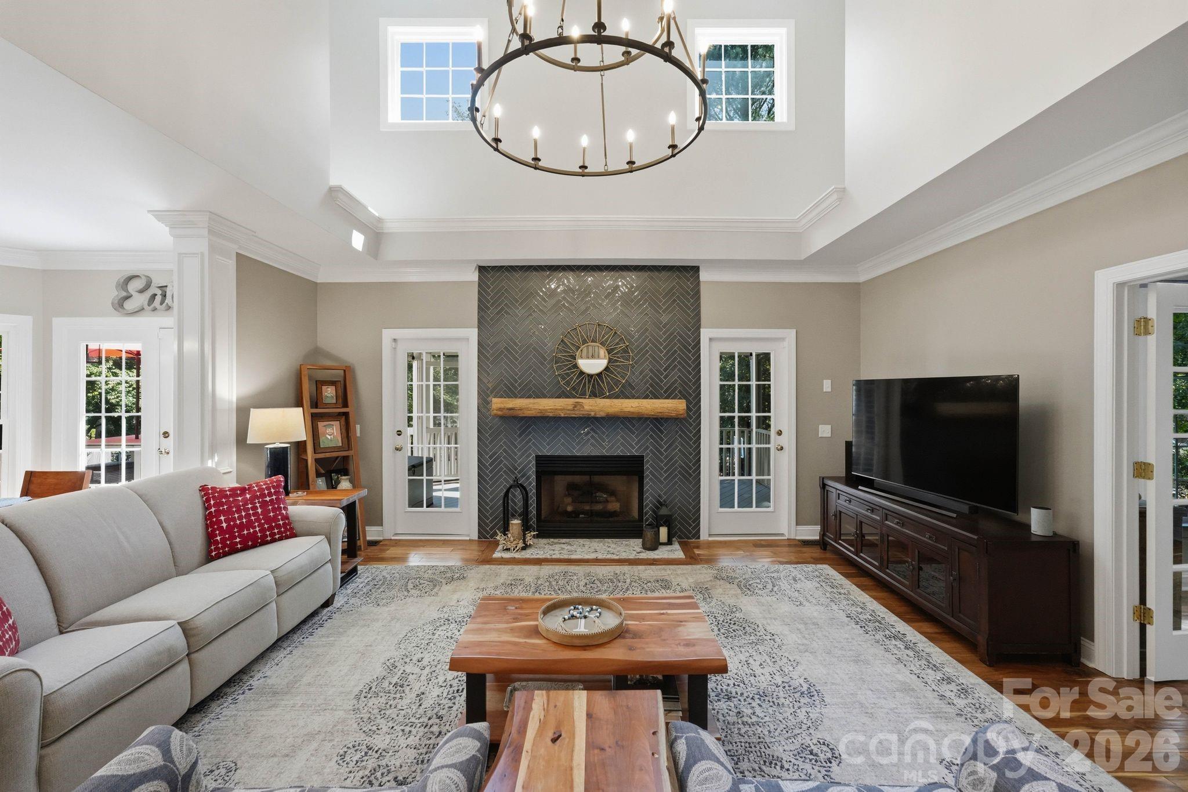
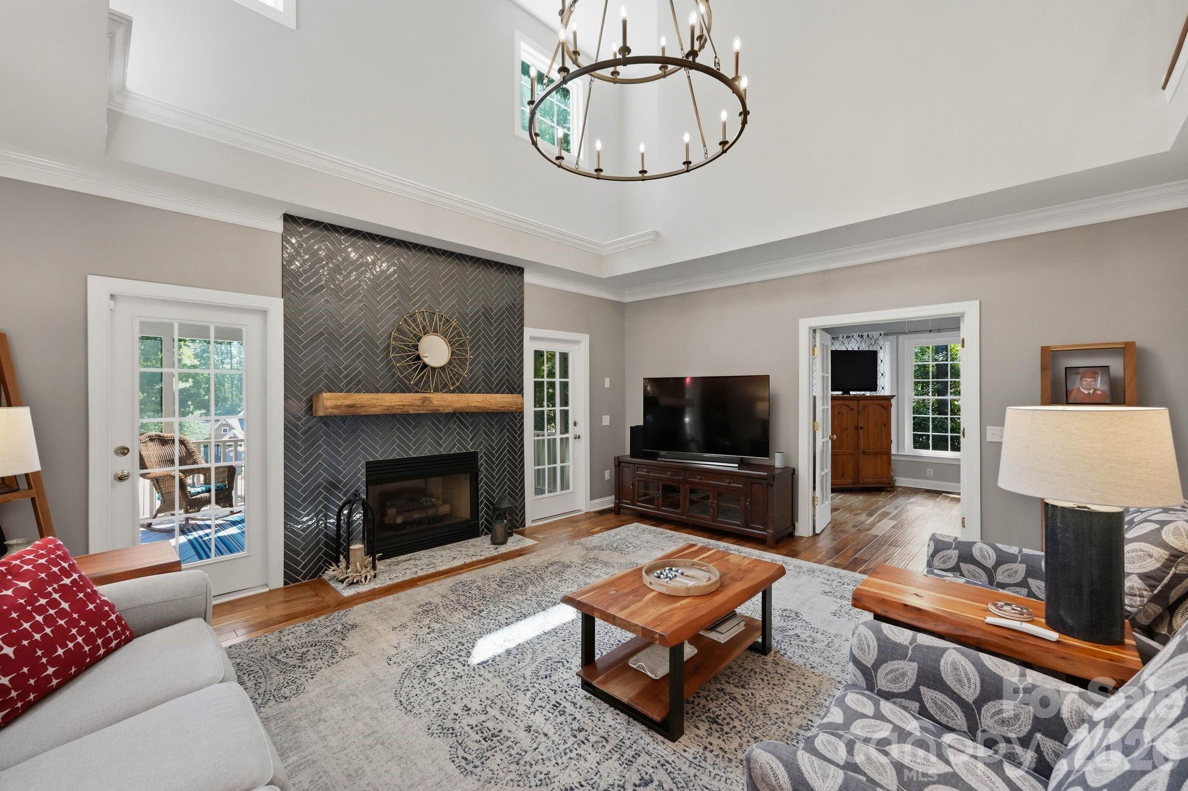
Welcome to 4507 Rippling Cove Ct, a stunning full-brick residence crafted by renowned builder Zaring Homes, nestled on a quiet cul-de-sac within Denver's highly sought-after Sailview community. Step inside to find an inviting, light-filled layout designed for effortless living and enhanced by brand-new windows throughout the entire home, offering incredible energy efficiency and abundant natural light. A standout feature of the main level is the thoughtfully updated full bathroom, offering modern, high-end finishes and ultimate convenience for guests or main-level living. The main floor flows seamlessly out to an expansive screened-in porch, creating the perfect private retreat for morning coffee or evening relaxation while overlooking the backyard oasis. Step beyond the porch into your own personal vacation destination—a beautifully landscaped yard featuring a sparkling pool ready for summer fun.Upstairs, the luxury continues in the spacious primary suite, complete with two large walk-in closets providing exceptional storage. The expansive bonus room offers incredible versatility, featuring a massive unfinished space above the garage—an ideal setup for abundant storage or the perfect opportunity to build future equity by adding finished square footage to the home. Living in Sailview means enjoying premium Lake Norman area amenities, including a community pool, tennis and pickleball courts, sand volleyball, and multiple playgrounds located throughout the community. Don't miss your chance to own a quality, updated Zaring-built home in one of Lake Norman's premier neighborhoods!

$6,520/mo

Est. mortgage payment based on a $980,000 home price.

All estimates are provided by Luxury Presence for informational purposes only. Actual amounts may vary.

Additional information

MLS® ID
4421410

Interior Features

Bedrooms
4
Bathrooms
3
Fireplace
Yes
Cooling
Yes
Heating
Yes
Basement
No

Exterior Features

Lot Size
0.59 Acres

Other Property Details

Association Fee Frequency
Yearly
Garage
Yes
55+/Senior Community
No

Listings courtesy of Canopy MLS as distributed by MLS GRID

All information deemed reliable but not guaranteed and should be independently verified. All properties are subject to prior sale, change or withdrawal. Neither listing broker(s) nor Charlie and Nancy Zylstra shall be responsible for any typographical errors, misinformation, misprints and shall be held totally harmless. Properties displayed may be listed or sold by various participants in the MLS.

Based on information submitted to the MLS GRID as of 7:33 PM UTC on 10/5/2026. All data is obtained from various sources and may not have been verified by broker or MLS GRID. Supplied Open House Information is subject to change without notice. All information should be independently reviewed and verified for accuracy. Properties may or may not be listed by the office/agent presenting the information.

©2026 Canopy MLS . All rights reserved.

DMCA Notice

Powered by Luxury Presence